Charming 2BR/1BA mid-century suburban ranch greets w/ a bright 3-season room opening to living room w/ arched doorways & abundant natural light! Kitchen w/ custom tile backsplash & complement of original & matched modern cabinetry includes appliances & dining room w/ storage nearby. Primary bedroom w/ twin closets & original wood floor. Nicely updated bathroom w/ beautiful vanity topped w/ vessel basin is central to both bedrooms. Lower level offers clean, dry storage, and a laundry room w/ included washer & dryer! 1.5 stall attached garage, back-yard w/ shed & firepit. Gillett schools are conveniently located behind the home!
Active-no offer
$159,900
109 S Elm Ave, Gillett, WI 54124
2beds
924sqft
Single Family Residence
Built in 1950
9,583 Square Feet Lot
$151,700 Zestimate®
$173/sqft
$-- HOA
What's special
Arched doorwaysAbundant natural lightOriginal wood floorNicely updated bathroom
- 1 day
- 259
- 25
Likely to sell faster than
Zillow last checked:
Listing updated:
Listed by:
Nic J Carpiaux Office:920-569-0827,
Dallaire Realty
Source: RANW as distributed by MLS GRID,MLS#: 50335844
Facts & features
Interior
Bedrooms & bathrooms
- Bedrooms: 2
- Bathrooms: 1
- Full bathrooms: 1
Bedroom 1
- Level: Main
- Dimensions: 10x10
Bedroom 2
- Level: Main
- Dimensions: 9x10
Dining room
- Level: Main
- Dimensions: 8x9
Kitchen
- Level: Main
- Dimensions: 7x12
Living room
- Level: Main
- Dimensions: 11x16
Other
- Description: 3 Season Rm
- Level: Main
- Dimensions: 9x11
Heating
- Forced Air
Cooling
- Forced Air
Appliances
- Included: Dishwasher, Dryer, Range, Refrigerator, Washer
Features
- At Least 1 Bathtub, Cable Available, High Speed Internet
- Basement: Full
- Has fireplace: No
- Fireplace features: None
Interior area
- Total interior livable area: 924 sqft
- Finished area above ground: 924
- Finished area below ground: 0
Video & virtual tour
Property
Parking
- Total spaces: 1
- Parking features: Attached, Garage Door Opener
- Attached garage spaces: 1
Accessibility
- Accessibility features: 1st Floor Bedroom, 1st Floor Full Bath, Level Drive, Level Lot
Lot
- Size: 9,583 Square Feet
Details
- Parcel number: 231012109520
- Zoning: Residential
Construction
Type & style
- Home type: SingleFamily
- Architectural style: Ranch
- Property subtype: Single Family Residence
Materials
- Brick, Shake Siding
- Foundation: Block
Condition
- New construction: No
- Year built: 1950
Utilities & green energy
- Sewer: Public Sewer
- Water: Public
Community & HOA
Location
- Region: Gillett
Financial & listing details
- Price per square foot: $173/sqft
- Tax assessed value: $95,300
- Annual tax amount: $1,785
- Date on market: 11/17/2026
- Inclusions: Refrigerator, Dishwasher, Washer, Dryer, Oven/Range
Estimated market value
$151,700
$132,000 - $170,000
$1,368/mo
Price history
| Date | Event | Price |
|---|---|---|
| 11/17/2026 | Listed for sale | $159,900+175.7%$173/sqft |
Source:  WIREX MLS #50335844 Report a problem | ||
| 8/30/2008 | Sold | $58,000$63/sqft |
Source: RANW as distributed by MLS GRID #10806723 Report a problem | ||
Public tax history
| Year | Property taxes | Tax assessment |
|---|---|---|
| 2024 | $1,349 -9.1% | $62,800 |
| 2023 | $1,485 +33.5% | $62,800 |
| 2022 | $1,112 +1.5% | $62,800 |
| 2021 | $1,096 -1.7% | $62,800 +22.2% |
| 2020 | $1,114 -1.1% | $51,400 |
| 2019 | $1,127 +5.2% | $51,400 |
| 2018 | $1,072 +6.3% | $51,400 |
| 2017 | $1,008 +8.8% | $51,400 |
| 2016 | $927 -8.1% | $51,400 |
| 2015 | $1,009 -3.9% | $51,400 |
| 2013 | $1,049 | $51,400 |
| 2011 | $1,049 -2.7% | $51,400 |
| 2010 | $1,078 +3% | $51,400 |
| 2009 | $1,046 | $51,400 |
Find assessor info on the county website
Monthly payment
Est. payment
Payment breakdown
Explore the cost of this home by adjusting the details. Changes won't be saved.Climate risks
Neighborhood: 54124
Similar homes
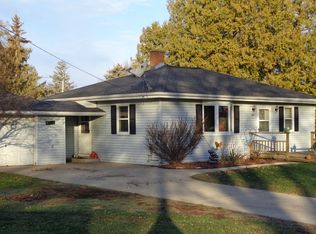
- $169,9002 bd2 ba1k sqft204 N McKenzie Ave, Gillett, WI 54124For Sale
 MLS ID #50333905, Zack B Riska. RANW as distributed by MLS GRID
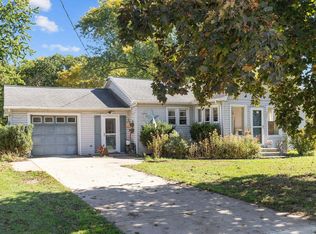
- $178,5003 bd1 ba1.1k sqft101 W Cedar St, Gillett, WI 54124For Sale
 MLS ID #50333453, John W Hicks. RANW as distributed by MLS GRID
- $178,5003 bd1 ba1.1k sqft101 CEDAR ST, Gillett, WI 54124For Sale
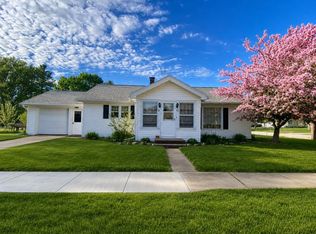 MLS ID #219847, JOHN HICKS, SIGNATURE REALTY, INC.. GNMLS
- $220,0003 bd1 ba1.1k sqft132 S Birch Ave, Gillett, WI 54124For Sale
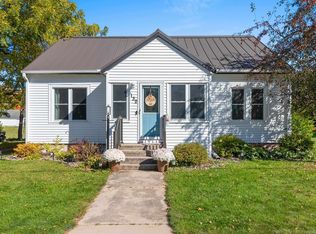 MLS ID #50333441, Tyler J Reinke. RANW as distributed by MLS GRID
