Move-in ready with room to grow and opportunity to build equity!
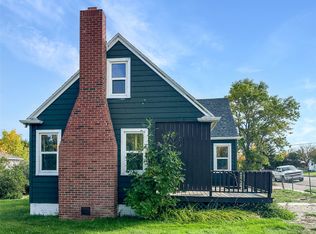
Offering over 2,000 square feet of space and endless potential, this charming home combines modern updates, comfort, and opportunity! The main-level is move-in ready with 2 bedrooms and 1 full bathroom, featuring updated kitchen countertops, newer appliances, fresh finishes, and a spacious walk-in closet.
Downstairs, you'll find even more room to make your own! The partially-finished basement offers a second living area complete with a pool table, an additional storage room, and the beginnings of a third bedroom and second bathroom. With much of the groundwork already started, this space offers an excellent opportunity to expand your living area and build equity along the way!
Step outside and enjoy the privacy of a fully fenced backyard surrounded by beautiful, mature trees. Whether you're entertaining, relaxing, or enjoying the outdoors, this peaceful setting and cozy retreat has plenty to offer. A large detached two-stall garage provides ample space for vehicles, storage and workbench for hobbies, while the concrete patio and backyard play structure add even more functionality.
Additional highlights include maintenance-free siding, newer roof, new sewer line, new garage door openers, updated light fixtures, new baseboards, new plumbing fixtures, and a wood-burning stove on each level for added warmth and character. Located directly across the street from the Civic Center and Logan Health Hospital.
Move right in, enjoy the updates, and make the remaining space your own! This property offers the perfect combination of comfort, potential, and value! Schedule your showing today!
Active
$180,000
109 Sheridan St, Shelby, MT 59474
2beds
2,080sqft
Single Family Residence
Built in 1949
7,492 Square Feet Lot
$173,800 Zestimate®
$87/sqft
$-- HOA
What's special
Additional storage roomNew garage door openersUpdated light fixturesNewer appliancesNewer roofSpacious walk-in closetUpdated kitchen countertops
- 19 days
- 423
- 20
Likely to sell faster than
Zillow last checked:
Listing updated:
Listed by:
Leanne McDonough 406-390-0511,
Dye, Tavary & Judge Inc
Source: MRMLS,MLS#: 30079835
Facts & features
Interior
Bedrooms & bathrooms
- Bedrooms: 2
- Bathrooms: 1
- Full bathrooms: 1
Heating
- Baseboard, Electric, Hot Water, Wood Stove
Cooling
- Wall Unit(s)
Appliances
- Included: Dryer, Dishwasher, Microwave, Range, Refrigerator, Washer
- Laundry: Washer Hookup
Features
- Basement: Partially Finished
- Number of fireplaces: 2
Interior area
- Total structure area: 2,080
- Total interior livable area: 2,080 sqft
- Finished area below ground: 1,040
Property
Parking
- Total spaces: 2
- Parking features: Additional Parking, Garage, Garage Door Opener, On Street
- Garage spaces: 2
Features
- Levels: One
- Patio & porch: Rear Porch, Covered
- Exterior features: Breezeway
- Fencing: Back Yard,Wood
Lot
- Size: 7,492 Square Feet
- Dimensions: 75 x 100
- Features: Level
- Topography: Level
Details
- Parcel number: 21442422315010000
- Zoning description: 1
- Special conditions: Standard
Construction
Type & style
- Home type: SingleFamily
- Architectural style: Bungalow,Craftsman
- Property subtype: Single Family Residence
Materials
- Cedar, Vinyl Siding
- Foundation: Block
- Roof: Asphalt
Condition
- New construction: No
- Year built: 1949
Utilities & green energy
- Sewer: Public Sewer
- Water: Public
- Utilities for property: Cable Connected, Electricity Connected, High Speed Internet Available
Community & HOA
HOA
- Has HOA: No
Location
- Region: Shelby
Financial & listing details
- Price per square foot: $87/sqft
- Tax assessed value: $167,900
- Annual tax amount: $1,213
- Date on market: 10/23/2026
- Listing agreement: Exclusive Right To Sell
- Listing terms: Cash,Conventional,FHA,VA Loan
- Road surface type: Gravel
Estimated market value
$173,800
$165,000 - $182,000
$1,299/mo
Price history
| Date | Event | Price |
|---|---|---|
| 10/23/2026 | Listed for sale | $180,000+16.3%$87/sqft |
Source:  MRMLS #30079835 Report a problem | ||
| 5/10/2017 | Listing removed | $154,795+106.4%$74/sqft |
Source: Auction.com Report a problem | ||
| 3/30/2017 | Listed for sale | -- |
Source: Auction.com Report a problem | ||
| 10/12/2016 | Listing removed | -- |
Source: Auction.com Report a problem | ||
| 9/22/2016 | Listed for sale | -- |
Source: Auction.com Report a problem | ||
| 6/24/2016 | Listing removed | -- |
Source: Auction.com Report a problem | ||
| 6/8/2016 | Price change | $75,000$36/sqft |
Source: Auction.com Report a problem | ||
| 6/1/2016 | Listed for sale | -- |
Source: Auction.com Report a problem | ||
Public tax history
| Year | Property taxes | Tax assessment |
|---|---|---|
| 2025 | $1,103 -37.4% | $149,900 -3% |
| 2024 | $1,763 -2.4% | $154,500 -5.6% |
| 2023 | $1,806 +19.4% | $163,600 +25.5% |
| 2022 | $1,512 +2.6% | $130,400 |
| 2021 | $1,474 +18.8% | $130,400 +24.2% |
| 2020 | $1,241 +0.3% | $105,000 |
| 2019 | $1,236 -32.4% | $105,000 -23.1% |
| 2018 | $1,828 +25.1% | $136,500 -2.2% |
| 2017 | $1,461 +8.2% | $139,600 +10.9% |
| 2016 | $1,351 -6% | $125,910 |
| 2015 | $1,436 +64.4% | $125,910 +178.8% |
| 2014 | $874 -0.4% | $45,156 +2.1% |
| 2013 | $877 -47.1% | $44,240 -48.8% |
| 2012 | $1,656 | $86,422 |
| 2011 | -- | -- |
| 2010 | -- | -- |
| 2009 | -- | -- |
| 2008 | -- | $52,300 |
| 2007 | -- | $52,300 |
| 2006 | -- | $52,300 |
| 2005 | -- | $52,300 |
| 2004 | -- | $52,300 |
| 2003 | -- | $52,300 |
| 2002 | -- | -- |
| 2000 | -- | $58,500 |
Find assessor info on the county website
Monthly payment
Est. payment
Payment breakdown
Explore the cost of this home by adjusting the details. Changes won't be saved.Climate risks
Neighborhood: 59474
Nearby schools
Schools provided by the listing agent
- District: District No. 14
Source: MRMLS. This data may not be complete. We recommend contacting the local school district to confirm school assignments for this home.
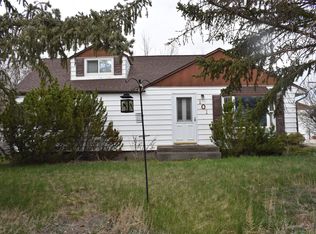
Similar homes
- $165,0003 bd2 ba1.5k sqft933 Oilfield Ave, Shelby, MT 59474Active
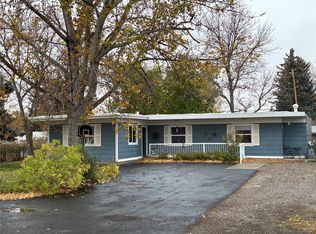
 MLS ID #30079663, Leanne McDonough, Dye, Tavary & Judge Inc. MRMLS
- $185,0004 bd1 ba1.7k sqft123 10th Ave N, Shelby, MT 59474Active
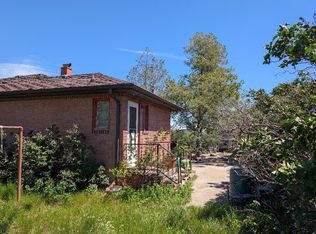 MLS ID #30075524, Brenda J. Longcake, 1st Choice Realty LLC. MRMLS
- $205,0005 bd2 ba2.7k sqft740 Hill Ave, Shelby, MT 59474Active Under Contract
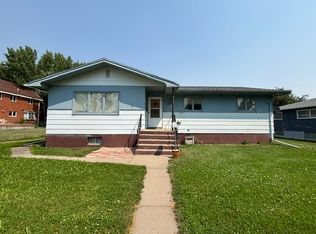 MLS ID #30077121, Lacetta Isenberg, Home Sweet Home Realty Group LLC. MRMLS
- $200,0004 bd3 ba1.6k sqft1123 2nd St N, Shelby, MT 59474Active
 MLS ID #30079403, Jessica Hedges, Montana Living Realty LLC. MRMLS
- $210,0003 bd3 ba1.5k sqft115 Plum St, Shelby, MT 59474ActiveMLS ID #30068572, Brenda J. Longcake, 1st Choice Realty LLC. MRMLS
- $220,0002 bd2 ba1.9k sqft415 Jimmy Ave, Shelby, MT 59474ActiveMLS ID #30074252, Lacetta Isenberg, Home Sweet Home Realty Group LLC. MRMLS
- $268,7005 bd2 ba1.7k sqft908 Turner Ave, Shelby, MT 59474ActiveMLS ID #30072519, Kim Hofstad, 1st Choice Realty LLC. MRMLS
- $128,0003 bd2 ba1.9k sqft1111 3rd St N, Shelby, MT 59474ActiveMLS ID #30078549, Lacetta Isenberg, Home Sweet Home Realty Group LLC. MRMLS
- $142,0003 bd1 ba1.2k sqft209 Madison St, Shelby, MT 59474ActiveMLS ID #30073657, Janice Calf Looking, Montana Living Realty LLC. MRMLS
- $95,0002 bd1 ba1.1k sqft320 2nd St S, Shelby, MT 59474ActiveMLS ID #30071832, Chase Scheffler, Live in Montana Real Estate. MRMLS
