This is a brick home with a view overlooking the town. There are 3 bedrooms and a full bath on the main floor with a living room and eat-in-kitchen. The basement has the laundry area, furnace area and a non-conforming bedroom. The remainder of the basement is a drive-in garage which will hold two vehicles and have room for a small work area. This home has great bones but needs some TLC. There are a nice privacy hedge and spacious backyard. It's within walking distance to the pool and park. This home will not meet VA or FHA financing as it needs a new roof and other maintenance. Price reflects the need for maintenance/repairs. If you are an investor, or a bit of a handy man, you can build some sweat equity into this lovely home. Don't miss this opportunity! Call to schedule an appointment.
Active
$185,000
123 10th Ave N, Shelby, MT 59474
4beds
1,796sqft
:
Get pre-qualified$1,251/mo
Single Family Residence
Built in 1951
8,407 Square Feet Lot
$177,500 Zestimate®
$103/sqft
$-- HOA
What's special
Brick homeSpacious backyardView overlooking the townNice privacy hedge
- 4 days |
- 194 |
- 4 |
Likely to sell faster than
Zillow last checked:
Listing updated:
Listed by:
Brenda J. Longcake 406-460-1887,
1st Choice Realty LLC
Source: MRMLS,MLS#: 30075524
Facts & features
Interior
Bedrooms & bathrooms
- Bedrooms: 4
- Bathrooms: 1
- Full bathrooms: 1
Bedroom 1
- Level: Main
Bedroom 2
- Level: Main
Bedroom 3
- Level: Main
Bathroom 1
- Level: Main
Basement
- Level: Lower
Kitchen
- Level: Main
Laundry
- Level: Lower
Living room
- Level: Main
Heating
- Forced Air
Appliances
- Included: Dryer, Range, Washer
Features
- Basement: Unfinished
- Has fireplace: No
Interior area
- Total interior livable area: 1,796 sqft
- Finished area below ground: 420
Property
Parking
- Total spaces: 2
- Parking features: Garage - Attached
- Attached garage spaces: 2
Features
- Stories: 1
Lot
- Size: 8,407 Square Feet
- Dimensions: 70 x 120
Details
- Parcel number: 21442428132030000
- Special conditions: Standard
Construction
Type & style
- Home type: SingleFamily
- Architectural style: Ranch
- Property subtype: Single Family Residence
Materials
- Foundation: Poured
- Roof: Asphalt
Condition
- New construction: No
- Year built: 1951
Community & HOA
HOA
- Has HOA: No
Location
- Region: Shelby
Financial & listing details
- Price per square foot: $103/sqft
- Tax assessed value: $160,600
- Annual tax amount: $1,427
- Date on market: 7/23/2026
- Listing agreement: Exclusive Right To Sell
Estimated market value
$177,500
$147,000 - $206,000
$1,833/mo
Price history
| Date | Event | Price |
|---|---|---|
| 7/23/2026 | Listed for sale | $185,000$103/sqft |
Source:  MRMLS #30075524 Report a problem MRMLS #30075524 Report a problem | ||
Public tax history
| Year | Property taxes | Tax assessment |
|---|---|---|
| 2025 | $1,182 -22.3% | $160,600 +20.5% |
| 2024 | $1,521 +3.4% | $133,300 |
| 2023 | $1,472 +18.6% | $133,300 +24.5% |
| 2022 | $1,242 +2.6% | $107,100 |
| 2021 | $1,210 -7.2% | $107,100 -3% |
| 2020 | $1,304 +0.3% | $110,400 |
| 2019 | $1,299 -12.8% | $110,400 +1.5% |
| 2018 | $1,491 +30.9% | $108,796 |
| 2017 | $1,139 -0.6% | $108,796 +1.9% |
| 2016 | $1,146 -6% | $106,800 |
| 2015 | $1,218 +43.4% | $106,800 +143.4% |
| 2014 | $849 -3.6% | $43,884 -1.1% |
| 2013 | $881 -48.7% | $44,379 -50.5% |
| 2012 | $1,717 | $89,672 |
| 2011 | -- | -- |
| 2010 | -- | -- |
| 2009 | -- | -- |
| 2008 | -- | $74,600 |
| 2007 | -- | $74,600 |
| 2006 | -- | $74,600 |
| 2005 | -- | $74,600 |
| 2004 | -- | $74,600 |
| 2003 | -- | $74,600 -6% |
| 2002 | -- | $79,400 |
| 2000 | -- | $79,400 |
Find assessor info on the county website
Monthly payment
Est. payment
Payment breakdown
Explore the cost of this home by adjusting the details. Changes won't be saved.Climate risks
Neighborhood: 59474
Nearby schools
GreatSchools rating
- 4/10Shelby Elementary SchoolGrades: PK-5Distance: 0.6 mi
- 7/10Shelby 7-8Grades: 6-8Distance: 0.6 mi
- 5/10Shelby High SchoolGrades: 9-12Distance: 0.6 mi
- $13,930-- bd-- ba-- sqft117 11th Ave N, Shelby, MT 59474Off Market
- $324,8004 bd1 ba2.8k sqft105 10th Ave N, Shelby, MT 59474Off Market

- $106,3002 bd1 ba948 sqft139 10th Ave N, Shelby, MT 59474Off Market
- $116,4002 bd1 ba1.2k sqft130 11th Ave N, Shelby, MT 59474Off Market
- $391,6005 bd3 ba1.9k sqft1025 Main St, Shelby, MT 59474Off Market
- $101,5002 bd1 ba774 sqft126 10th Ave N, Shelby, MT 59474Off Market
- $184,7004 bd1 ba1.9k sqft134 11th Ave N, Shelby, MT 59474Off Market
- $---- bd-- ba-- sqft138 10th Ave N, Shelby, MT 59474Sold
A local agent can set up tours, give advice and negotiate with sellers.
Similar homes
- $210,0003 bd3 ba1.5k sqft115 Plum St, Shelby, MT 59474Active
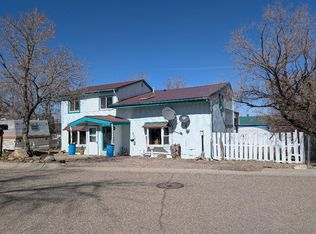
 MLS ID #30068572, Brenda J. Longcake, 1st Choice Realty LLC. MRMLS
 - $180,0003 bd1 ba1k sqft948 Westwood Ave, Shelby, MT 59474Active
 MLS ID #30067205, Amy Mangiaruga, Home Sweet Home Realty Group LLC. MRMLS
 - $187,0002 bd1 ba1k sqft407 Liberty Ave, Shelby, MT 59474Active
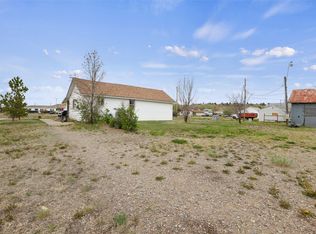 MLS ID #30071342, Ambyr Rain Showers, Dustin Young and Company. MRMLS
 - $220,0002 bd2 ba1.9k sqft415 Jimmy Ave, Shelby, MT 59474Active
 MLS ID #30074252, Lacetta Isenberg, Home Sweet Home Realty Group LLC. MRMLS
 - $215,0003 bd2 ba1.8k sqft676 Hill Ave, Shelby, MT 59474ActiveMLS ID #30056608, Lainey O'Neal, East Slope Realty. MRMLS
- $250,0003 bd2 ba1.9k sqft530 Main St, Shelby, MT 59474ActiveMLS ID #30074240, Amy Mangiaruga, Home Sweet Home Realty Group LLC. MRMLS
- $249,5005 bd2 ba2.2k sqft760 Marias Ave, Shelby, MT 59474ActiveMLS ID #30073870, Kim Hofstad, 1st Choice Realty LLC. MRMLS
- $140,0002 bd1 ba950 sqft230 10th Ave N, Shelby, MT 59474For Sale By Owner
- $252,5004 bd2 ba2.3k sqft330 Ohaire Blvd, Shelby, MT 59474Active Under ContractMLS ID #30069523, Jody Jakes, RE/MAX of Great Falls. MRMLS
- $145,0002 bd1 ba1k sqft205 6th Ave S, Shelby, MT 59474ActiveMLS ID #30055746, Brenda J. Longcake, 1st Choice Realty LLC. MRMLS
- $225,0002 bd3 ba1.7k sqft944 Marias Ave, Shelby, MT 59474ActiveMLS ID #30073199, Alisa Johnson, Home Sweet Home Realty Group LLC. MRMLS
- $150,0002 bd1 ba916 sqft104 E Richland Ave, Shelby, MT 59474Active Under ContractMLS ID #30064451, Lacetta Isenberg, Home Sweet Home Realty Group LLC. MRMLS
- $115,9002 bd1 ba1.1k sqft320 2nd St S, Shelby, MT 59474Active Under ContractMLS ID #30071832, Chase Scheffler, Live in Montana Real Estate. MRMLS
- $142,0003 bd1 ba1.2k sqft209 Madison St, Shelby, MT 59474ActiveMLS ID #30073657, Janice Calf Looking, Montana Living Realty LLC. MRMLS
- $260,0004 bd2 ba1.8k sqft179 Mel Hegg Rd, Cut Bank, MT 59427Active Under ContractMLS ID #30070381, Shawn Christiaens, Dye, Tavary & Judge Inc. MRMLS
