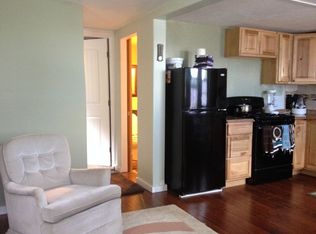
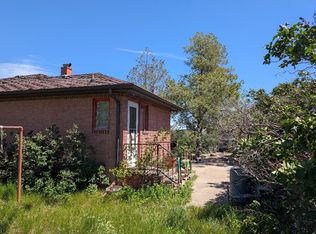
Check out this "rustic" style home with high ceilings and loft area. This home has lots of character and appeal. The home sits on a spacious lot w/ fenced backyard, detached 2-stall garage and attached workshop PLUS a Quonset-style building w/ concrete floor for additional storage. The main floor has an office as well as another "den" area w/ lots of storage. You can enjoy the morning sunshine while enjoying that first cup of coffee in the breakfast nook as well as entertain the family in the dining area. 3 bedrooms and 2 baths are upstairs with a full bath on the main floor and shared laundry room. The basement is just for storage or maybe a craft area. Lots of outside parking w/ room for a motorhome or camper parking off-street. GFA heat with some EBB. Cedar ceilings and accents. There are also 2 bay windows and an attached covered patio area to enjoy the Montana summer evenings. Amenities too numerous to add them all. Call to schedule an appointment.
Active
$210,000
115 Plum St, Shelby, MT 59474
3beds
1,536sqft
Multi Family, Single Family Residence
Built in 1925
0.26 Acres Lot
$-- Zestimate®
$137/sqft
$-- HOA
What's special
Attached workshopGfa heatShared laundry roomSpacious lotFenced backyardLoft areaHigh ceilings
- 198 days
- 93
- 14
Zillow last checked:
Listing updated:
Listed by:
Brenda J. Longcake 406-460-1887,
1st Choice Realty LLC
Source: MRMLS,MLS#: 30068572
Facts & features
Interior
Bedrooms & bathrooms
- Bedrooms: 3
- Bathrooms: 3
- Full bathrooms: 1
- 3/4 bathrooms: 2
Bedroom 1
- Level: Upper
Bedroom 2
- Level: Upper
Bedroom 3
- Level: Upper
Bathroom 2
- Description: MASTER
- Level: Upper
Bathroom 3
- Description: 3/4 SHOWER
- Level: Upper
Basement
- Description: PARTIAL FOR STORAGE
- Level: Lower
Florida room
- Level: Main
Kitchen
- Level: Main
Office
- Level: Main
Appliances
- Included: Dryer, Dishwasher, Microwave, Range, Refrigerator, Washer
Features
- Basement: Unfinished
- Has fireplace: No
Interior area
- Total structure area: 1,536
- Total interior livable area: 1,536 sqft
- Finished area below ground: 0
Property
Parking
- Total spaces: 2
- Parking features: Garage
- Garage spaces: 2
Features
- Patio & porch: Balcony
- Exterior features: Balcony, Breezeway, Rain Gutters, Storage
Lot
- Size: 0.26 Acres
- Dimensions: 102 x 140
Details
- Parcel number: 21442427203010000
- Special conditions: Standard
Construction
Type & style
- Home type: SingleFamily
- Architectural style: Multi-Level,Tri-Level
- Property subtype: Multi Family, Single Family Residence
Materials
- Foundation: Poured
- Roof: Metal
Condition
- New construction: No
- Year built: 1925
Community & HOA
HOA
- Has HOA: No
Location
- Region: Shelby
Financial & listing details
- Price per square foot: $137/sqft
- Tax assessed value: $177,300
- Annual tax amount: $1,600
- Date on market: 4/10/2026
- Listing agreement: Exclusive Right To Sell
Estimated market value
Not available
Estimated sales range
Not available
$2,036/mo
Price history
| Date | Event | Price |
|---|---|---|
| 7/22/2026 | Price change | $210,000-8.7%$137/sqft |
Source:  MRMLS #30068572 Report a problem MRMLS #30068572 Report a problem | ||
| 6/11/2026 | Price change | $230,000-7.3%$150/sqft |
Source: MRMLS #30068572 Report a problem | ||
| 4/10/2026 | Listed for sale | $248,000$161/sqft |
Source: MRMLS #30068572 Report a problem | ||
Public tax history
| Year | Property taxes | Tax assessment |
|---|---|---|
| 2025 | $1,305 -19% | $177,300 +25.6% |
| 2024 | $1,611 +3.4% | $141,200 |
| 2023 | $1,559 +12.8% | $141,200 +18.5% |
| 2022 | $1,382 +2.6% | $119,200 |
| 2021 | $1,347 -4.3% | $119,200 |
| 2020 | $1,408 +0.3% | $119,200 |
| 2019 | $1,403 -14% | $119,200 +4.7% |
| 2018 | $1,632 +37% | $113,797 |
| 2017 | $1,191 -2.5% | $113,797 -0.1% |
| 2016 | $1,222 -6% | $113,900 |
| 2015 | $1,299 +55.9% | $113,900 +164.3% |
| 2014 | $834 -3.5% | $43,089 -1.1% |
| 2013 | $864 -48.8% | $43,571 -50.5% |
| 2012 | $1,687 | $88,028 |
| 2011 | -- | -- |
| 2010 | -- | -- |
| 2009 | -- | -- |
| 2008 | -- | $73,200 |
| 2007 | -- | $73,200 |
| 2006 | -- | $73,200 |
| 2005 | -- | $73,200 |
| 2004 | -- | $73,200 |
| 2003 | -- | $73,200 |
| 2002 | -- | -- |
| 2000 | -- | $62,700 |
Find assessor info on the county website
Monthly payment
Est. payment
Payment breakdown
Explore the cost of this home by adjusting the details. Changes won't be saved.Climate risks
Neighborhood: 59474
Similar homes
- $200,0004 bd3 ba1.6k sqft1123 2nd St N, Shelby, MT 59474Active
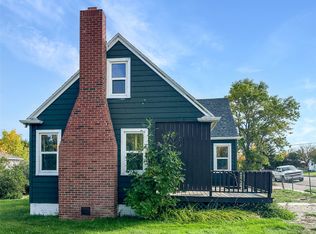
 MLS ID #30079403, Jessica Hedges, Montana Living Realty LLC. MRMLS
 - $180,0002 bd2 ba852 sqft540 7th Ave S, Shelby, MT 59474Active Under Contract
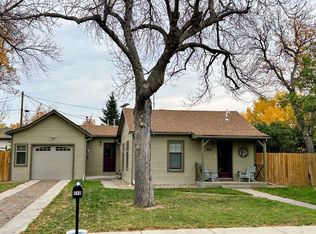 MLS ID #30079333, Brandie E.A. Kittle, Trailhead Realty Group. MRMLS
 - $239,0003 bd2 ba1.9k sqft530 Main St, Shelby, MT 59474Active
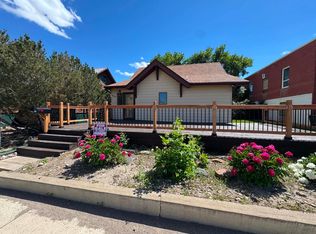 MLS ID #30074240, Amy Mangiaruga, Home Sweet Home Realty Group LLC. MRMLS
 - $185,0004 bd1 ba1.7k sqft123 10th Ave N, Shelby, MT 59474Active
 MLS ID #30075524, Brenda J. Longcake, 1st Choice Realty LLC. MRMLS
 - $220,0002 bd2 ba1.9k sqft415 Jimmy Ave, Shelby, MT 59474ActiveMLS ID #30074252, Lacetta Isenberg, Home Sweet Home Realty Group LLC. MRMLS
- $169,0002 bd1 ba1k sqft407 Liberty Ave, Shelby, MT 59474ActiveMLS ID #30071342, Ambyr Rain Showers, Dustin Young and Company. MRMLS
- $285,0004 bd3 ba1.8k sqft122 E Richland Ave, Shelby, MT 59474ActiveMLS ID #30066495, Alisa Johnson, Home Sweet Home Realty Group LLC. MRMLS
- $145,0002 bd1 ba1k sqft205 6th Ave S, Shelby, MT 59474ActiveMLS ID #30078249, Brenda J. Longcake, 1st Choice Realty LLC. MRMLS
- $128,0003 bd2 ba1.9k sqft1111 3rd St N, Shelby, MT 59474ActiveMLS ID #30078549, Lacetta Isenberg, Home Sweet Home Realty Group LLC. MRMLS
- $268,7005 bd2 ba1.7k sqft908 Turner Ave, Shelby, MT 59474ActiveMLS ID #30072519, Kim Hofstad, 1st Choice Realty LLC. MRMLS
- $105,0002 bd1 ba1.1k sqft320 2nd St S, Shelby, MT 59474Active Under ContractMLS ID #30071832, Chase Scheffler, Live in Montana Real Estate. MRMLS
- $142,0003 bd1 ba1.2k sqft209 Madison St, Shelby, MT 59474ActiveMLS ID #30073657, Janice Calf Looking, Montana Living Realty LLC. MRMLS
- $119,9002 bd1 ba938 sqft305 4th Ave NW, Kevin, MT 59454Active Under ContractMLS ID #30075913, Chase Scheffler, Live in Montana Real Estate. MRMLS
