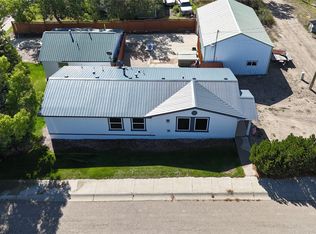
This is the one you have been waiting for! Beautifully rebuilt 4 bed/3 bath home in Shelby! A nearly brand new home without the new construction price! Imagine moving into a home where nearly all of the major improvements have already been done. Enjoy the comfort, beauty, and peace of mind of a home that has been extensively rebuilt from the inside out!
The spacious 4 bedroom home, featuring one full bath, one large 3/4 bath and a convenient 1/2 bath has undergone an incredible transformation. So much of this home is brand new with extensive upgrades throughout , but the real value of this home goes far beyond what meets the eye. An extraordinary amount of work has gone into updating the major systems and structure, offering buyers the confidence of knowing the costly improvements have already been completed!
The main level welcomes you with a beautiful new kitchen featuring new cabinets, countertops, light fixtures, a new dining room addition, full living room with new gas fireplace and fan, two bedrooms and a full bath complete this level. Downstairs, the fully finished basement offer two more spacious bedrooms with new egress windows, a large 3/4 bathroom, and additional 1/2 bathroom, a generous utility room and a versatile bonus room perfect for a home office, playroom, or additional living space.
Extensive improvements include:
-Brand new kitchen cabinets/countertops
- New dining room addition
-New electrical wiring throughout
-New plumbing throughout (including new drain pipes & floor drains)
-New electrical baseboard heat w/individual room thermostats
-New gas fireplace with fan in formal living room
-New insulation in exterior walls and ceiling
-New framing in basement
-New roof/exterior paint
-New automatic garage door
-New exterior/interior doors
-New sewer line
Schedule your showing today, and don't miss out on this rare opportunity to own a brand new home in Shelby, without the new construction price tag!
Active
$295,000
215 9th Ave S, Shelby, MT 59474
4beds
1,578sqft
Single Family Residence
Built in 1950
6,316 Square Feet Lot
$152,900 Zestimate®
$187/sqft
$-- HOA
What's special
New automatic garage doorGenerous utility roomFully finished basementNew roofNew dining room addition
- 1 hour
- 48
- 1
Zillow last checked:
Listing updated:
Listed by:
Leanne McDonough 406-390-0511,
Dye, Tavary & Judge Inc
Source: MRMLS,MLS#: 30079832
Facts & features
Interior
Bedrooms & bathrooms
- Bedrooms: 4
- Bathrooms: 3
- Full bathrooms: 1
- 3/4 bathrooms: 1
- 1/2 bathrooms: 1
Heating
- Baseboard, Electric, Gas, Hot Water, Stove
Appliances
- Included: Dryer, Dishwasher, Microwave, Range, Refrigerator, Washer
- Laundry: Washer Hookup
Features
- Basement: Finished
- Number of fireplaces: 1
Interior area
- Total structure area: 1,578
- Total interior livable area: 1,578 sqft
- Finished area below ground: 789
Property
Parking
- Total spaces: 1
- Parking features: On Street
- Garage spaces: 1
Features
- Levels: One
- Patio & porch: Covered, Patio
- Exterior features: Courtyard, Rain Gutters
- Fencing: Back Yard,Chain Link,Partial
Lot
- Size: 6,316 Square Feet
- Dimensions: 120 x 52
Details
- Parcel number: 21442428120030000
- Zoning description: 1
- Special conditions: Standard
Construction
Type & style
- Home type: SingleFamily
- Architectural style: Bungalow
- Property subtype: Single Family Residence
Materials
- See Remarks
- Foundation: Block
- Roof: Asphalt
Condition
- Updated/Remodeled
- New construction: No
- Year built: 1950
Utilities & green energy
- Sewer: Public Sewer
- Water: Public
- Utilities for property: Cable Available, Electricity Connected, High Speed Internet Available
Community & HOA
Community
- Features: Curbs, Street Lights, Sidewalks
HOA
- Has HOA: No
Location
- Region: Shelby
Financial & listing details
- Price per square foot: $187/sqft
- Tax assessed value: $126,200
- Annual tax amount: $1,180
- Date on market: 10/21/2026
- Listing agreement: Exclusive Right To Sell
- Listing terms: Cash,Conventional,FHA,VA Loan
- Road surface type: Concrete
Estimated market value
$152,900
$122,000 - $180,000
$1,822/mo
Price history
| Date | Event | Price |
|---|---|---|
| 10/21/2026 | Listed for sale | $295,000+953.6%$187/sqft |
Source:  MRMLS #30079832 Report a problem | ||
| 12/13/2017 | Sold | -- |
Source: MRMLS #3171423 Report a problem | ||
| 10/24/2017 | Pending sale | $28,000$18/sqft |
Source: Helena #17-1423 Report a problem | ||
| 10/4/2017 | Price change | $28,000-34.9%$18/sqft |
Source: Helena #17-1423 Report a problem | ||
| 9/7/2017 | Price change | $43,000-20.5%$27/sqft |
Source: Helena #17-1423 Report a problem | ||
| 8/13/2017 | Price change | $54,100-11.9%$34/sqft |
Source: Helena #17-1423 Report a problem | ||
| 6/27/2017 | Listed for sale | $61,400-31%$39/sqft |
Source: KELLER WILLIAMS NORTHERN MONTANA REALTY #17-1423 Report a problem | ||
| 4/6/2012 | Listing removed | $89,000$56/sqft |
Source: United Country Report a problem | ||
| 11/22/2011 | Listed for sale | $89,000$56/sqft |
Source: United Country Report a problem | ||
Public tax history
| Year | Property taxes | Tax assessment |
|---|---|---|
| 2025 | $929 -28.8% | $126,200 +10.3% |
| 2024 | $1,305 +3.4% | $114,400 |
| 2023 | $1,263 +38.7% | $114,400 +45.7% |
| 2022 | $910 +2.6% | $78,500 |
| 2021 | $887 -1.2% | $78,500 +3.3% |
| 2020 | $898 +0.3% | $76,000 |
| 2019 | $895 -16% | $76,000 +10.8% |
| 2018 | $1,065 -3.1% | $68,600 -34.7% |
| 2017 | $1,099 +6.4% | $105,000 +9% |
| 2016 | $1,033 -6% | $96,300 |
| 2015 | $1,098 +46.8% | $96,300 +149.2% |
| 2014 | $748 -2.1% | $38,637 +0.2% |
| 2013 | $764 -48% | $38,547 -49.8% |
| 2012 | $1,471 | $76,792 |
| 2011 | -- | -- |
| 2010 | -- | -- |
| 2009 | -- | -- |
| 2008 | -- | $45,900 +3.6% |
| 2007 | -- | $44,300 |
| 2006 | -- | $44,300 |
| 2005 | -- | $44,300 |
| 2004 | -- | $44,300 |
| 2003 | -- | $44,300 -21.3% |
| 2002 | -- | $56,300 |
| 2000 | -- | $56,300 |
Find assessor info on the county website
Monthly payment
Est. payment
Payment breakdown
Explore the cost of this home by adjusting the details. Changes won't be saved.Climate risks
Neighborhood: 59474
Nearby schools
Schools provided by the listing agent
- District: District No. 14
Source: MRMLS. This data may not be complete. We recommend contacting the local school district to confirm school assignments for this home.


Similar homes
- $295,0004 bd3 ba1.5k sqft812 7th St S, Shelby, MT 59474Active
 MLS ID #30078614, Jessica Hedges, Montana Living Realty LLC. MRMLS
- $325,0005 bd3 ba2.3k sqft548 7th Ave S, Shelby, MT 59474Active
 MLS ID #30078411, Alisa Johnson, Home Sweet Home Realty Group LLC. MRMLS
- $298,0004 bd2 ba2.3k sqft864 Hill Ave, Shelby, MT 59474Active
 MLS ID #30075545, Brenda J. Longcake, 1st Choice Realty LLC. MRMLS
- $285,0004 bd3 ba1.8k sqft122 E Richland Ave, Shelby, MT 59474Active
 MLS ID #30066495, Alisa Johnson, Home Sweet Home Realty Group LLC. MRMLS
- $225,0004 bd2 ba1.5k sqft151 10th Ave N, Shelby, MT 59474Active Under ContractMLS ID #30078404, Jessica Hedges, Montana Living Realty LLC. MRMLS
- $200,0004 bd3 ba1.6k sqft1123 2nd St N, Shelby, MT 59474ActiveMLS ID #30079403, Jessica Hedges, Montana Living Realty LLC. MRMLS
- $268,7005 bd2 ba1.7k sqft908 Turner Ave, Shelby, MT 59474ActiveMLS ID #30072519, Kim Hofstad, 1st Choice Realty LLC. MRMLS
- $239,0003 bd2 ba1.9k sqft530 Main St, Shelby, MT 59474ActiveMLS ID #30074240, Amy Mangiaruga, Home Sweet Home Realty Group LLC. MRMLS
- $185,0004 bd1 ba1.7k sqft123 10th Ave N, Shelby, MT 59474ActiveMLS ID #30075524, Brenda J. Longcake, 1st Choice Realty LLC. MRMLS
- $165,0003 bd2 ba1.5k sqft933 Oilfield Ave, Shelby, MT 59474ActiveMLS ID #30079663, Leanne McDonough, Dye, Tavary & Judge Inc. MRMLS
- $180,0002 bd2 ba852 sqft540 7th Ave S, Shelby, MT 59474Active Under ContractMLS ID #30079333, Brandie E.A. Kittle, Trailhead Realty Group. MRMLS
- $210,0003 bd3 ba1.5k sqft115 Plum St, Shelby, MT 59474ActiveMLS ID #30068572, Brenda J. Longcake, 1st Choice Realty LLC. MRMLS
- $220,0002 bd2 ba1.9k sqft415 Jimmy Ave, Shelby, MT 59474ActiveMLS ID #30074252, Lacetta Isenberg, Home Sweet Home Realty Group LLC. MRMLS
- $169,0002 bd1 ba1k sqft407 Liberty Ave, Shelby, MT 59474ActiveMLS ID #30071342, Ambyr Rain Showers, Dustin Young and Company. MRMLS
