Experience comfort, space, and privacy in this beautifully maintained home, thoughtfully designed for both everyday living and memorable entertaining. Exceptional curb appeal sets the tone, and the warm, inviting presence continues throughout the interior.
Inside, common areas create flexible spaces for gathering, relaxing, or hosting. The beautiful kitchen anchors the main level, offering an ideal blend of style and functionality. All-new flooring on the main level enhances the home’s fresh, updated feel. With 4 bedrooms and 3 bathrooms, the home provides generous accommodations.
The outdoor area truly elevates this property, offering a big, secluded backyard that serves as a private retreat framed by beautiful landscaping and a full perimeter fence. Designed for effortless enjoyment, the grounds include underground sprinklers, a deck, patio, and a storage shed. A 2-car garage and full driveway add convenience and additional storage options.
A rare combination of space, privacy, and thoughtful amenities—this property delivers a refined living experience inside and out.
Active
$325,000
548 7th Ave S, Shelby, MT 59474
4beds
2,349sqft
Single Family Residence
Built in 2003
10,062 Square Feet Lot
$321,900 Zestimate®
$138/sqft
$-- HOA
What's special
Full drivewayExceptional curb appealStorage shedFull perimeter fenceBig secluded backyardWarm inviting presenceUnderground sprinklers
- 9 days
- 264
- 10
Likely to sell faster than
Zillow last checked:
Listing updated:
Listed by:
Alisa Johnson 406-470-1480,
Home Sweet Home Realty Group LLC
Source: MRMLS,MLS#: 30078411
Facts & features
Interior
Bedrooms & bathrooms
- Bedrooms: 4
- Bathrooms: 3
- Full bathrooms: 3
Heating
- Forced Air
Cooling
- Central Air
Appliances
- Included: Dryer, Range, Refrigerator, Washer
- Laundry: Washer Hookup
Features
- Main Level Primary
- Basement: Finished
- Has fireplace: No
Interior area
- Total structure area: 3,480
- Total interior livable area: 2,349 sqft
- Finished area below ground: 1,740
Property
Parking
- Total spaces: 2
- Parking features: Additional Parking, On Street
- Attached garage spaces: 2
Features
- Levels: Two
- Stories: 1
- Patio & porch: Deck, Patio
- Exterior features: Rain Gutters, Storage
- Fencing: Back Yard,Wood
- Has view: Yes
- View description: Residential
Lot
- Size: 10,062 Square Feet
- Features: Back Yard, Front Yard, Landscaped, Secluded, Sprinklers In Ground, Views
Details
- Additional structures: Shed(s)
- Parcel number: 21442428104100000
- Zoning description: 1
- Special conditions: Standard
Construction
Type & style
- Home type: SingleFamily
- Architectural style: Ranch
- Property subtype: Single Family Residence
Materials
- Masonite
- Foundation: Poured
- Roof: Asphalt
Condition
- New construction: No
- Year built: 2003
Utilities & green energy
- Sewer: Public Sewer
- Water: Public
Community & HOA
HOA
- Has HOA: No
Location
- Region: Shelby
Financial & listing details
- Price per square foot: $138/sqft
- Tax assessed value: $353,036
- Annual tax amount: $2,620
- Date on market: 9/17/2026
- Listing agreement: Exclusive Right To Sell
Estimated market value
$321,900
$306,000 - $338,000
$2,363/mo
Price history
| Date | Event | Price |
|---|---|---|
| 9/17/2026 | Listed for sale | $325,000$138/sqft |
Source:  MRMLS #30078411 Report a problem MRMLS #30078411 Report a problem | ||
Public tax history
| Year | Property taxes | Tax assessment |
|---|---|---|
| 2025 | $2,327 -23.3% | $316,100 +18.9% |
| 2024 | $3,033 +3.4% | $265,800 |
| 2023 | $2,934 +9.1% | $265,800 +14.6% |
| 2022 | $2,689 +2.6% | $232,000 |
| 2021 | $2,621 +1.4% | $232,000 +5.9% |
| 2020 | $2,586 +0.3% | $219,000 |
| 2019 | $2,577 -8.7% | $219,000 +2% |
| 2018 | $2,824 +25.7% | $214,700 |
| 2017 | $2,246 +2.2% | $214,700 +4.8% |
| 2016 | $2,198 -6% | $204,900 |
| 2015 | $2,337 +35.4% | $204,900 +129.7% |
| 2014 | $1,726 -2.3% | $89,199 +0.2% |
| 2013 | $1,766 -48% | $89,029 -49.8% |
| 2012 | $3,398 | $177,436 |
| 2011 | -- | -- |
| 2010 | -- | -- |
| 2009 | -- | -- |
| 2008 | -- | $136,300 |
| 2007 | -- | $136,300 |
| 2006 | -- | $136,300 |
| 2005 | -- | $136,300 |
| 2004 | -- | $136,300 +1410.6% |
| 2003 | -- | $9,023 -27.8% |
| 2002 | -- | $12,500 |
| 2000 | -- | $12,500 |
Find assessor info on the county website
Monthly payment
Est. payment
Payment breakdown
Explore the cost of this home by adjusting the details. Changes won't be saved.Climate risks
Neighborhood: 59474
Nearby schools
Schools provided by the listing agent
- District: District No. 14
Source: MRMLS. This data may not be complete. We recommend contacting the local school district to confirm school assignments for this home.

Similar homes
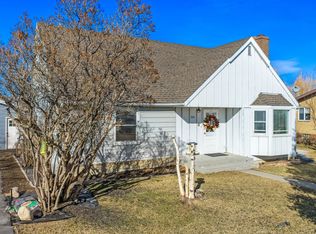
- $299,9005 bd3 ba2.7k sqft515 5th Ave S, Shelby, MT 59474Active Under Contract
 MLS ID #30066857, Jody Jakes, RE/MAX of Great Falls. MRMLS
 - $298,0004 bd2 ba2.3k sqft864 Hill Ave, Shelby, MT 59474Active
 MLS ID #30075545, Brenda J. Longcake, 1st Choice Realty LLC. MRMLS
 - $285,0004 bd3 ba1.8k sqft122 E Richland Ave, Shelby, MT 59474Active
 MLS ID #30066495, Alisa Johnson, Home Sweet Home Realty Group LLC. MRMLS
 - $287,0005 bd2 ba2.5k sqft217 8th Ave N, Shelby, MT 59474For Sale
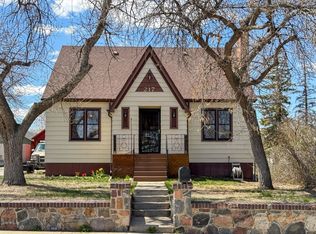 MLS ID #410915, Lynn Kenyon, Live in Montana Real Estate. Big Sky Country MLS
 - $225,0004 bd2 ba1.5k sqft151 10th Ave N, Shelby, MT 59474Active Under ContractMLS ID #30078404, Jessica Hedges, Montana Living Realty LLC. MRMLS
- $375,0005 bd2 ba3.1k sqft300 Gallatin St, Shelby, MT 59474Active Under ContractMLS ID #30068736, Brenda J. Longcake, 1st Choice Realty LLC. MRMLS
- $239,0003 bd2 ba1.9k sqft530 Main St, Shelby, MT 59474ActiveMLS ID #30074240, Amy Mangiaruga, Home Sweet Home Realty Group LLC. MRMLS
- $268,7005 bd2 ba1.7k sqft908 Turner Ave, Shelby, MT 59474ActiveMLS ID #30072519, Kim Hofstad, 1st Choice Realty LLC. MRMLS
- $185,0004 bd1 ba1.7k sqft123 10th Ave N, Shelby, MT 59474ActiveMLS ID #30075524, Brenda J. Longcake, 1st Choice Realty LLC. MRMLS
- $220,0002 bd2 ba1.9k sqft415 Jimmy Ave, Shelby, MT 59474ActiveMLS ID #30074252, Lacetta Isenberg, Home Sweet Home Realty Group LLC. MRMLS
- $210,0003 bd3 ba1.5k sqft115 Plum St, Shelby, MT 59474ActiveMLS ID #30068572, Brenda J. Longcake, 1st Choice Realty LLC. MRMLS
- $205,0005 bd2 ba2.7k sqft740 Hill Ave, Shelby, MT 59474ActiveMLS ID #30077121, Lacetta Isenberg, Home Sweet Home Realty Group LLC. MRMLS
- $205,0002 bd3 ba1.7k sqft944 Marias Ave, Shelby, MT 59474ActiveMLS ID #30073199, Alisa Johnson, Home Sweet Home Realty Group LLC. MRMLS
