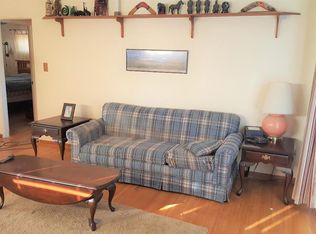
Check out this great Hill Ave home and area. This home has 3 bedrooms on the main floor with an additional non-conforming bedroom in the basement. There is an open floor plan with higher ceilings. The living room has a fireplace (buyer to check before using) as well as one downstairs (buyer to check before using). This home has engineered flooring, an equipped kitchen, entry, gas forced heating, and many more amenities. The basement is partially finished so you can finish it with your own ideas and make it your own. The detached 2-stall garage has a concrete floor but is unfinished. There is a nicely landscaped yard, patio, and utility shed. Sellers are replacing the roof on the house and garage as well as doing some touch-up exterior painting. Located within walking distance to schools, this home is a must see. Call to schedule an appointment.
Active
$298,000
864 Hill Ave, Shelby, MT 59474
4beds
2,333sqft
Single Family Residence
Built in 1972
10,759 Square Feet Lot
$293,600 Zestimate®
$128/sqft
$-- HOA
What's special
Open floor planUtility shedNicely landscaped yardHigher ceilingsEngineered flooringEquipped kitchenGas forced heating
- 74 days
- 177
- 6
Likely to sell faster than
Zillow last checked:
Listing updated:
Listed by:
Brenda J. Longcake 406-460-1887,
1st Choice Realty LLC
Source: MRMLS,MLS#: 30075545
Facts & features
Interior
Bedrooms & bathrooms
- Bedrooms: 4
- Bathrooms: 2
- Full bathrooms: 1
- 3/4 bathrooms: 1
Primary bedroom
- Level: Main
Bedroom 2
- Level: Main
Primary bathroom
- Level: Main
Bathroom 3
- Level: Main
Bathroom 4
- Description: NON-CONFORMING
- Level: Basement
Dining room
- Level: Main
Family room
- Level: Basement
Kitchen
- Level: Main
Laundry
- Level: Basement
Living room
- Level: Main
Appliances
- Included: Dryer, Dishwasher, Microwave, Range, Refrigerator, Washer
- Laundry: Washer Hookup
Features
- Basement: Partial
- Number of fireplaces: 2
Interior area
- Total interior livable area: 2,333 sqft
- Finished area below ground: 933
Property
Parking
- Total spaces: 2
- Parking features: Garage
- Garage spaces: 2
Lot
- Size: 10,759 Square Feet
Details
- Parcel number: 21442422320070000
- Zoning description: 1
- Special conditions: Standard
Construction
Type & style
- Home type: SingleFamily
- Property subtype: Single Family Residence
Materials
- Foundation: Poured
Condition
- New construction: No
- Year built: 1972
Community & HOA
HOA
- Has HOA: No
Location
- Region: Shelby
Financial & listing details
- Price per square foot: $128/sqft
- Tax assessed value: $220,600
- Annual tax amount: $1,910
- Date on market: 7/23/2026
- Listing agreement: Exclusive Right To Sell
Estimated market value
$293,600
$279,000 - $308,000
$2,062/mo
Price history
| Date | Event | Price |
|---|---|---|
| 7/23/2026 | Listed for sale | $298,000$128/sqft |
Source:  MRMLS #30075545 Report a problem MRMLS #30075545 Report a problem | ||
Public tax history
| Year | Property taxes | Tax assessment |
|---|---|---|
| 2025 | $1,624 -30% | $220,600 +8.5% |
| 2024 | $2,320 +3.4% | $203,300 |
| 2023 | $2,245 +19.1% | $203,300 +25% |
| 2022 | $1,886 +2.6% | $162,600 |
| 2021 | $1,838 +9.6% | $162,600 +14.6% |
| 2020 | $1,676 +0.3% | $141,918 |
| 2019 | $1,671 -13.2% | $141,918 +2% |
| 2018 | $1,924 +32.2% | $139,140 |
| 2017 | $1,456 +2.6% | $139,140 +5.2% |
| 2016 | $1,418 -6% | $132,200 |
| 2015 | $1,508 +43.1% | $132,200 +142.9% |
| 2014 | $1,054 -1.4% | $54,431 +1% |
| 2013 | $1,069 -47.6% | $53,878 -49.4% |
| 2012 | $2,039 | $106,432 |
| 2011 | -- | -- |
| 2010 | -- | -- |
| 2009 | -- | -- |
| 2008 | -- | $79,700 |
| 2007 | -- | $79,700 |
| 2006 | -- | $79,700 |
| 2005 | -- | $79,700 |
| 2004 | -- | $79,700 |
| 2003 | -- | $79,700 |
| 2002 | -- | -- |
| 2000 | -- | $74,100 |
Find assessor info on the county website
Monthly payment
Est. payment
Payment breakdown
Explore the cost of this home by adjusting the details. Changes won't be saved.Climate risks
Neighborhood: 59474
Nearby schools
Schools provided by the listing agent
- District: District No. 14
Source: MRMLS. This data may not be complete. We recommend contacting the local school district to confirm school assignments for this home.
Similar homes
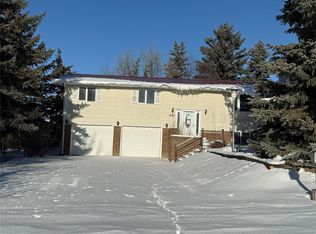
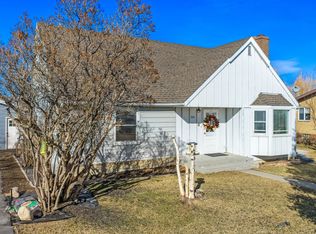
- $299,9005 bd3 ba2.7k sqft515 5th Ave S, Shelby, MT 59474Active Under Contract
 MLS ID #30066857, Jody Jakes, RE/MAX of Great Falls. MRMLS
 - $285,0004 bd3 ba1.8k sqft122 E Richland Ave, Shelby, MT 59474Active
 MLS ID #30066495, Alisa Johnson, Home Sweet Home Realty Group LLC. MRMLS
 - $268,7005 bd2 ba1.7k sqft908 Turner Ave, Shelby, MT 59474Active
 MLS ID #30072519, Kim Hofstad, 1st Choice Realty LLC. MRMLS
 - $249,5005 bd2 ba2.2k sqft760 Marias Ave, Shelby, MT 59474For Sale
 United Country
 - $325,0004 bd3 ba2.3k sqft548 7th Ave S, Shelby, MT 59474ActiveMLS ID #30078411, Alisa Johnson, Home Sweet Home Realty Group LLC. MRMLS
- $225,0004 bd2 ba1.5k sqft151 10th Ave N, Shelby, MT 59474Active Under ContractMLS ID #30078404, Jessica Hedges, Montana Living Realty LLC. MRMLS
- $239,0003 bd2 ba1.9k sqft530 Main St, Shelby, MT 59474ActiveMLS ID #30074240, Amy Mangiaruga, Home Sweet Home Realty Group LLC. MRMLS
- $185,0004 bd1 ba1.7k sqft123 10th Ave N, Shelby, MT 59474ActiveMLS ID #30075524, Brenda J. Longcake, 1st Choice Realty LLC. MRMLS
- $205,0002 bd3 ba1.7k sqft944 Marias Ave, Shelby, MT 59474ActiveMLS ID #30073199, Alisa Johnson, Home Sweet Home Realty Group LLC. MRMLS
- $220,0002 bd2 ba1.9k sqft415 Jimmy Ave, Shelby, MT 59474ActiveMLS ID #30074252, Lacetta Isenberg, Home Sweet Home Realty Group LLC. MRMLS
- $210,0003 bd3 ba1.5k sqft115 Plum St, Shelby, MT 59474ActiveMLS ID #30068572, Brenda J. Longcake, 1st Choice Realty LLC. MRMLS
