Fantastic 6bed, 3bath home on a beautiful .41acre lot on the edge of town offering comfortable living with open floor plan appeal both upstairs and down. Has the real ranch style appeal! Large kitchen with ample counterspace and newer high-end appliances flows nicely into the dining room and living room for that wide open feel. Large master with ensuite bathroom for privacy. Two addt'l beds and full bath upstairs with laundry conveniently on the main level. Fully finished basement with massive family room and built in entertainment area/bar. Gas fireplace situated nicely in the corner. Additional 3 bedrooms and a full bathroom with walk-in area perfect for family or guests. Solid construction, new roof 2025 on house and garage, new a/c unit, new egress windows. Outside, enjoy a very large, beautifully landscaped yard featuring mature trees, plant beds filled w/ perennials, manicured green grass, outdoor patio w/ fireplace and last but not least, a hot tub! The outdoor space offers room to relax, entertain, and enjoy the property. Deck off the back overlooking the yard. There is no development beyond the backyard! Detached 2 car garage fully heated and insulated. Some finish work in progress, but to be complete by Closing. Houses with the right balance of interior space and outdoor amenities are hard to find! A must see!
Active
$365,000
543 8th Ave S, Shelby, MT 59474
6beds
2,800sqft
Single Family Residence
Built in 1988
0.41 Acres Lot
$361,000 Zestimate®
$130/sqft
$-- HOA
What's special
Real ranch style appealNewer high-end appliancesHot tubManicured green grassMature treesNew egress windows
- 11 days
- 295
- 9
Likely to sell faster than
Zillow last checked:
Listing updated:
Listed by:
Chris Yamamoto 406-229-5665,
Buy N Sell MT Real Estate LLC
Source: MRMLS,MLS#: 30080628
Facts & features
Interior
Bedrooms & bathrooms
- Bedrooms: 6
- Bathrooms: 3
- Full bathrooms: 2
- 3/4 bathrooms: 1
Heating
- Forced Air, Gas, Stove
Cooling
- Central Air
Appliances
- Included: Dishwasher, Disposal, Microwave, Refrigerator
- Laundry: Washer Hookup
Features
- Fireplace, Main Level Primary, Open Floorplan
- Basement: Full,Finished
- Number of fireplaces: 1
Interior area
- Total structure area: 2,800
- Total interior livable area: 2,800 sqft
- Finished area below ground: 1,400
Property
Parking
- Total spaces: 2
- Parking features: Additional Parking, Alley Access, Garage, Garage Door Opener, RV Access/Parking, On Street
- Attached garage spaces: 2
Features
- Patio & porch: Deck, Other
- Exterior features: Fire Pit, Garden, Hot Tub/Spa
- Has spa: Yes
- Fencing: Chain Link,Perimeter
- Has view: Yes
- View description: Meadow, Residential, Trees/Woods
Lot
- Size: 0.41 Acres
- Dimensions: 128' x 140'
- Features: Back Yard, Front Yard, Garden, Landscaped, Secluded, Sprinklers In Ground, Wooded, Level
- Topography: Level
Details
- Additional structures: Shed(s)
- Parcel number: 21442428102020000
- Zoning description: 1
- Special conditions: Standard
Construction
Type & style
- Home type: SingleFamily
- Property subtype: Single Family Residence
Materials
- Masonite, Wood Frame
- Foundation: Poured
- Roof: Metal
Condition
- New construction: No
- Year built: 1988
Utilities & green energy
- Sewer: Public Sewer
- Water: Public
- Utilities for property: Cable Available, Electricity Connected, Natural Gas Connected, Phone Available
Community & HOA
Community
- Features: Playground, Sidewalks
- Security: Smoke Detector(s)
HOA
- Has HOA: No
Location
- Region: Shelby
Financial & listing details
- Price per square foot: $130/sqft
- Tax assessed value: $275,100
- Annual tax amount: $2,415
- Date on market: 11/9/2026
- Listing agreement: Exclusive Right To Sell
- Listing terms: Cash,Conventional,FHA,VA Loan
- Road surface type: Asphalt
Estimated market value
$361,000
$343,000 - $379,000
$2,153/mo
Price history
| Date | Event | Price |
|---|---|---|
| 11/9/2026 | Listed for sale | $365,000$130/sqft |
Source:  MRMLS #30080628 Report a problem | ||
Public tax history
| Year | Property taxes | Tax assessment |
|---|---|---|
| 2025 | $2,025 -25.2% | $275,100 +16% |
| 2024 | $2,707 +3.4% | $237,200 |
| 2023 | $2,619 +9.7% | $237,200 +15.2% |
| 2022 | $2,386 +2.6% | $205,900 |
| 2021 | $2,326 -1.3% | $205,900 +3.2% |
| 2020 | $2,357 +0.3% | $199,600 |
| 2019 | $2,349 -13% | $199,600 +2% |
| 2018 | $2,700 +31.8% | $195,700 |
| 2017 | $2,048 +21.2% | $195,700 +24.3% |
| 2016 | $1,689 -6% | $157,500 |
| 2015 | $1,796 +30.7% | $157,500 +121.8% |
| 2014 | $1,374 +0.1% | $71,020 +2.6% |
| 2013 | $1,372 -46.6% | $69,190 -48.5% |
| 2012 | $2,572 | $134,312 |
| 2011 | -- | -- |
| 2010 | -- | -- |
| 2009 | -- | -- |
| 2008 | -- | $91,800 |
| 2007 | -- | $91,800 |
| 2006 | -- | $91,800 |
| 2005 | -- | $91,800 |
| 2004 | -- | $91,800 |
| 2003 | -- | $91,800 |
| 2002 | -- | -- |
| 2000 | -- | $84,400 |
Find assessor info on the county website
Monthly payment
Est. payment
Payment breakdown
Explore the cost of this home by adjusting the details. Changes won't be saved.Climate risks
Neighborhood: 59474


Similar homes
- $325,0005 bd3 ba2.3k sqft548 7th Ave S, Shelby, MT 59474Active
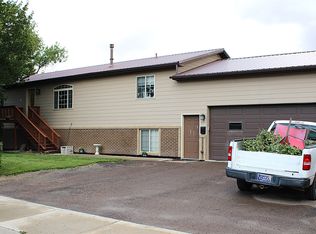
 MLS ID #30078411, Alisa Johnson, Home Sweet Home Realty Group LLC. MRMLS
- $287,0005 bd2 ba2.5k sqft217 8th Ave N, Shelby, MT 59474For Sale
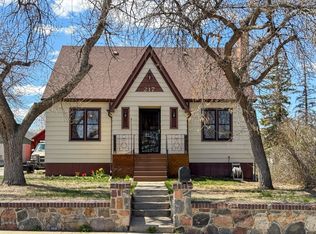 MLS ID #410915, Lynn Kenyon, Live in Montana Real Estate. Big Sky Country MLS
- $295,0004 bd3 ba2k sqft215 9th Ave S, Shelby, MT 59474Active
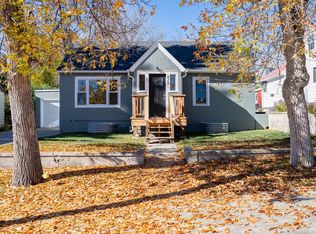 MLS ID #30079832, Leanne McDonough, Dye, Tavary & Judge Inc. MRMLS
- $273,0004 bd2 ba2.3k sqft864 Hill Ave, Shelby, MT 59474Active
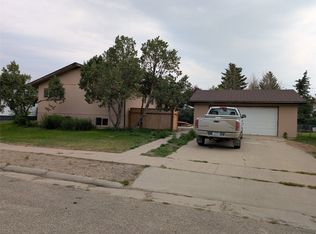 MLS ID #30075545, Brenda J. Longcake, 1st Choice Realty LLC. MRMLS
- $200,0004 bd3 ba1.6k sqft1123 2nd St N, Shelby, MT 59474ActiveMLS ID #30079403, Jessica Hedges, Montana Living Realty LLC. MRMLS
- $268,7005 bd2 ba1.7k sqft908 Turner Ave, Shelby, MT 59474ActiveMLS ID #30072519, Kim Hofstad, 1st Choice Realty LLC. MRMLS
- $210,0003 bd3 ba1.5k sqft115 Plum St, Shelby, MT 59474ActiveMLS ID #30068572, Brenda J. Longcake, 1st Choice Realty LLC. MRMLS
- $185,0004 bd1 ba1.7k sqft123 10th Ave N, Shelby, MT 59474ActiveMLS ID #30075524, Brenda J. Longcake, 1st Choice Realty LLC. MRMLS
- $489,5004 bd1 ba2.2k sqft8184 Us Highway 91 N, Conrad, MT 59425ActiveMLS ID #30054199, Sherri Judisch, 1st Choice Realty LLC. MRMLS
