WELCOME TO 330 O'HAIRE BLVD IN SHELBY, MT! Step inside to a bright and inviting open-concept floor plan that provides ample living space and large picture windows provide abundant natural light and capture the gorgeous city lights. This well-maintained home features 4 bedrooms, 2 bathrooms, and just over 2300 sq.ft. of living space. The updated kitchen features stainless steel appliances, a Bay window, new backsplash, generous counter space, door to the deck and a seamless flow into the dining & living area, making it the perfect gathering place for family & friends. The main level bathroom has been updated and has a double sink vanity. The daylight walk-out basement features a huge family room with a wood stove, 2 bedrooms, one with a new egress window, bathroom and laundry room. Step outside to the wrap around deck to further enjoy the outdoors, city views and unwind under Montana's open skies! You'll also find a fenced back yard, oversized & HEATED 2 car garage with a metal roof, garden area and the SALE INCLUDES TWO CITY LOTS! The seller will give an allowance to replace the carpet in the basement!
Active under contract
$252,500
330 Ohaire Blvd, Shelby, MT 59474
4beds
2,314sqft
:
Get pre-qualified$1,638/mo
Single Family Residence
Built in 1956
0.36 Acres Lot
$246,700 Zestimate®
$109/sqft
$-- HOA
What's special
Updated kitchenWrap around deckDoor to the deckBay windowDaylight walk-out basementGarden areaLaundry room
- 96 days |
- 437 |
- 19 |
Zillow last checked:
Listing updated:
Listed by:
Jody Jakes 406-217-6163,
RE/MAX of Great Falls
Source: MRMLS,MLS#: 30069523
Facts & features
Interior
Bedrooms & bathrooms
- Bedrooms: 4
- Bathrooms: 2
- Full bathrooms: 2
Heating
- Baseboard, Electric, Forced Air, Gas, Wood Stove
Appliances
- Included: Dishwasher, Microwave, Range, Refrigerator
- Laundry: Washer Hookup
Features
- Fireplace, Open Floorplan
- Basement: Daylight,Full,Walk-Out Access
- Number of fireplaces: 1
Interior area
- Total interior livable area: 2,314 sqft
- Finished area below ground: 1,157
Property
Parking
- Total spaces: 2
- Parking features: Additional Parking, Garage, Garage Door Opener, Heated Garage
- Garage spaces: 2
Features
- Stories: 1
- Patio & porch: Deck, Porch, Wrap Around
- Fencing: Chain Link
- Has view: Yes
- View description: City
Lot
- Size: 0.36 Acres
- Dimensions: 15,682 sqft
Details
- Parcel number: 21442427206100000
- Special conditions: Standard
Construction
Type & style
- Home type: SingleFamily
- Architectural style: Ranch
- Property subtype: Single Family Residence
Materials
- Foundation: Poured
Condition
- New construction: No
- Year built: 1956
Utilities & green energy
- Sewer: Public Sewer
- Water: Public
Community & HOA
HOA
- Has HOA: No
Location
- Region: Shelby
Financial & listing details
- Price per square foot: $109/sqft
- Annual tax amount: $1,788
- Date on market: 4/28/2026
- Listing agreement: Exclusive Right To Sell
- Listing terms: Cash,Conventional,FHA,VA Loan
Estimated market value
$246,700
$234,000 - $259,000
$1,871/mo
Price history
| Date | Event | Price |
|---|---|---|
| 4/28/2026 | Listed for sale | $252,500-2.9%$109/sqft |
Source:  MRMLS #30069523 Report a problem MRMLS #30069523 Report a problem | ||
| 4/4/2026 | Listing removed | $260,000$112/sqft |
Source: MRMLS #30065265 Report a problem | ||
| 2/18/2026 | Listed for sale | $260,000$112/sqft |
Source: MRMLS #30065265 Report a problem | ||
| 2/15/2019 | Sold | -- |
Source: MRMLS #3182498 Report a problem | ||
Public tax history
Tax history is unavailable.
Monthly payment
Est. payment
Payment breakdown
Explore the cost of this home by adjusting the details. Changes won't be saved.Climate risks
Neighborhood: 59474
Nearby schools
GreatSchools rating
- 4/10Shelby Elementary SchoolGrades: PK-5Distance: 0.9 mi
- 7/10Shelby 7-8Grades: 6-8Distance: 0.9 mi
- 5/10Shelby High SchoolGrades: 9-12Distance: 0.9 mi
- $235,1004 bd2 ba2.3k sqft330 O'Haire Blvd, Shelby, MT 59474Off Market

- $161,5002 bd1 ba1.2k sqft350 O'Haire Blvd, Shelby, MT 59474Off Market
- $168,3002 bd2 ba926 sqft370 O'Haire Blvd, Shelby, MT 59474Off Market
- $--5 bd3 ba1.9k sqft335 O'Haire Blvd, Shelby, MT 59474Sold
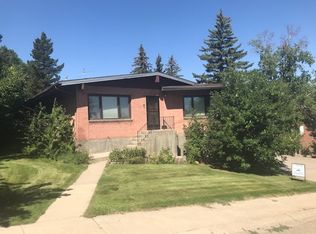
- $263,2004 bd2 ba2.4k sqft409 O'Haire Blvd, Shelby, MT 59474Off Market
- $185,1003 bd2 ba1.6k sqft128 3rd St S, Shelby, MT 59474Off Market
- $194,7003 bd1 ba960 sqft120 3rd St S, Shelby, MT 59474Off Market
- $469,7004 bd3 ba2.7k sqft325 O'Haire Blvd, Shelby, MT 59474Off Market
A local agent can set up tours, give advice and negotiate with sellers.
Similar homes
- $299,9005 bd3 ba2.7k sqft515 5th Ave S, Shelby, MT 59474Active
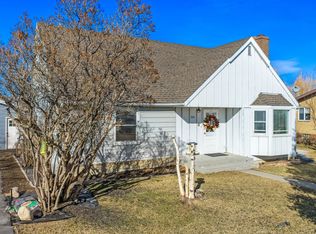
 MLS ID #30066857, Jody Jakes, RE/MAX of Great Falls. MRMLS
 - $249,5005 bd2 ba2.2k sqft760 Marias Ave, Shelby, MT 59474Active
 MLS ID #30073870, Kim Hofstad, 1st Choice Realty LLC. MRMLS
 - $250,0003 bd2 ba1.9k sqft530 Main St, Shelby, MT 59474Active
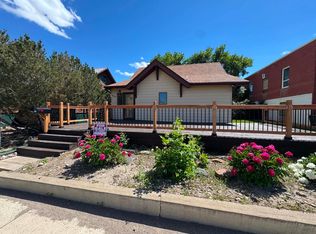 MLS ID #30074240, Amy Mangiaruga, Home Sweet Home Realty Group LLC. MRMLS
 - $285,0004 bd3 ba1.8k sqft122 E Richland Ave, Shelby, MT 59474Active
 MLS ID #30066495, Alisa Johnson, Home Sweet Home Realty Group LLC. MRMLS
 - $287,0005 bd2 ba2.5k sqft217 8th Ave N, Shelby, MT 59474For SaleMLS ID #410915, Lynn Kenyon, Live in Montana Real Estate. Big Sky Country MLS
- $298,0004 bd2 ba2.3k sqft864 Hill Ave, Shelby, MT 59474ActiveMLS ID #30075545, Brenda J. Longcake, 1st Choice Realty LLC. MRMLS
- $299,0005 bd3 ba2.6k sqft551 7th Ave S, Shelby, MT 59474Active Under ContractMLS ID #30069288, Lacetta Isenberg, Home Sweet Home Realty Group LLC. MRMLS
- $220,0002 bd2 ba1.9k sqft415 Jimmy Ave, Shelby, MT 59474ActiveMLS ID #30074252, Lacetta Isenberg, Home Sweet Home Realty Group LLC. MRMLS
- $210,0003 bd3 ba1.5k sqft115 Plum St, Shelby, MT 59474ActiveMLS ID #30068572, Brenda J. Longcake, 1st Choice Realty LLC. MRMLS
- $298,0005 bd2 ba1.7k sqft908 Turner Ave, Shelby, MT 59474ActiveMLS ID #30072519, Kim Hofstad, 1st Choice Realty LLC. MRMLS
- $185,0004 bd1 ba1.7k sqft123 10th Ave N, Shelby, MT 59474ActiveMLS ID #30075524, Brenda J. Longcake, 1st Choice Realty LLC. MRMLS
- $218,0002 bd3 ba1.7k sqft944 Marias Ave, Shelby, MT 59474ActiveMLS ID #30073199, Alisa Johnson, Home Sweet Home Realty Group LLC. MRMLS
- $215,0003 bd2 ba1.8k sqft676 Hill Ave, Shelby, MT 59474ActiveMLS ID #30056608, Lainey O'Neal, East Slope Realty. MRMLS
- $375,0005 bd2 ba3.1k sqft300 Gallatin St, Shelby, MT 59474ActiveMLS ID #30068736, Brenda J. Longcake, 1st Choice Realty LLC. MRMLS
- $142,0003 bd1 ba1.2k sqft209 Madison St, Shelby, MT 59474ActiveMLS ID #30073657, Janice Calf Looking, Montana Living Realty LLC. MRMLS
- $260,0004 bd2 ba1.8k sqft179 Mel Hegg Rd, Cut Bank, MT 59427Active Under ContractMLS ID #30070381, Shawn Christiaens, Dye, Tavary & Judge Inc. MRMLS
