This 5 bedroom, 2 bath air conditioned, home has laminate flooring through the main living areas and carpet in the bedrooms. The Main floor houses the living room, eat in kitchen, 2 bedrooms and a remodeled bathroom.
Carpeted stairs lead to the upstairs with two spacious bedrooms with built in drawers, bookshelves and storage areas.
The basement has a spacious living room with an electric fireplace, a full bathroom, a bedroom with an egress window, utility / laundry room, a room that could be workout, craft, reading room..make it suit your needs.
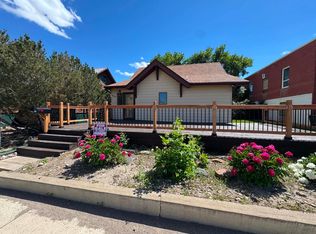
The home's back door opens to a large maintenance free deck which enters the fenced back yard and accesses the garage.
The detached 896 sq ft finished garage has room for a work area. Beside the garage is space for off street parking and an 8 x 10 storage shed. There is also a paved driveway in front for off street parking.
Active
$249,500
760 Marias Ave, Shelby, MT 59474
5beds
2,227sqft
:
Get pre-qualified$1,636/mo
Single Family Residence
Built in 1949
7,405 Square Feet Lot
$241,800 Zestimate®
$112/sqft
$-- HOA
What's special
Remodeled bathroomLarge maintenance free deckCarpeted stairsCarpet in the bedroomsEat in kitchen
- 34 days |
- 203 |
- 3 |
Zillow last checked:
Listing updated:
Listed by:
Kim Hofstad 406-799-4723,
1st Choice Realty LLC
Source: MRMLS,MLS#: 30073870
Facts & features
Interior
Bedrooms & bathrooms
- Bedrooms: 5
- Bathrooms: 2
- Full bathrooms: 2
Heating
- Forced Air
Cooling
- Central Air
Appliances
- Included: Dryer, Dishwasher, Microwave, Range, Refrigerator, Washer
- Laundry: Washer Hookup
Features
- Main Level Primary
- Basement: Finished
- Number of fireplaces: 1
Interior area
- Total interior livable area: 2,227 sqft
- Finished area below ground: 928
Property
Parking
- Total spaces: 2
- Parking features: Additional Parking, Alley Access, Garage, Garage Door Opener, RV Access/Parking, On Street
- Garage spaces: 2
Features
- Patio & porch: Deck
- Has view: Yes
- View description: Residential
Lot
- Size: 7,405 Square Feet
- Dimensions: 60 x 125
- Features: Back Yard, Front Yard, Garden
Details
- Additional structures: Shed(s)
- Parcel number: 21442422310120000
- Special conditions: Standard
Construction
Type & style
- Home type: SingleFamily
- Architectural style: Other
- Property subtype: Single Family Residence
Materials
- Foundation: Poured
Condition
- Updated/Remodeled
- New construction: No
- Year built: 1949
Utilities & green energy
- Sewer: Public Sewer
- Water: Public
- Utilities for property: Electricity Connected, Natural Gas Connected, High Speed Internet Available
Community & HOA
HOA
- Has HOA: No
Location
- Region: Shelby
Financial & listing details
- Price per square foot: $112/sqft
- Tax assessed value: $211,300
- Annual tax amount: $1,753
- Date on market: 6/27/2026
- Listing agreement: Exclusive Agency
- Listing terms: Cash,Conventional
- Road surface type: Asphalt
Estimated market value
$241,800
$230,000 - $254,000
$2,047/mo
Price history
| Date | Event | Price |
|---|---|---|
| 6/27/2026 | Listed for sale | $249,500$112/sqft |
Source:  MRMLS #30073870 Report a problem MRMLS #30073870 Report a problem | ||
| 5/29/2024 | Listing removed | $249,500$112/sqft |
Source: United Country #25033-20541 Report a problem | ||
| 2/27/2024 | Listed for sale | $249,500+34.9%$112/sqft |
Source: MRMLS #30020541 Report a problem | ||
| 11/5/2020 | Sold | -- |
Source: MRMLS #22014119 Report a problem | ||
| 10/22/2020 | Pending sale | $185,000$83/sqft |
Source: Tiber Agency Inc. #22014119 Report a problem | ||
| 9/1/2020 | Listed for sale | $185,000+0.5%$83/sqft |
Source: Tiber Agency Inc. #22014119 Report a problem | ||
| 3/23/2020 | Listing removed | $184,000$83/sqft |
Source: Owner Report a problem | ||
| 3/6/2020 | Listed for sale | $184,000$83/sqft |
Source: Owner Report a problem | ||
Public tax history
| Year | Property taxes | Tax assessment |
|---|---|---|
| 2025 | $1,555 -39.7% | $211,300 -6.5% |
| 2024 | $2,577 +3.4% | $225,900 |
| 2023 | $2,494 +19.1% | $225,900 +25.1% |
| 2022 | $2,093 +2.6% | $180,600 |
| 2021 | $2,041 +37.4% | $180,600 +43.7% |
| 2020 | $1,485 +0.3% | $125,700 |
| 2019 | $1,480 -7.3% | $125,700 +4.9% |
| 2018 | $1,596 +27.4% | $119,785 |
| 2017 | $1,253 +3.6% | $119,785 +6.1% |
| 2016 | $1,210 -6% | $112,850 |
| 2015 | $1,287 +40.7% | $112,850 +138.8% |
| 2014 | $914 -3.1% | $47,248 -0.8% |
| 2013 | $944 -48.6% | $47,621 -50.3% |
| 2012 | $1,837 | $95,888 |
| 2011 | -- | -- |
| 2010 | -- | -- |
| 2009 | -- | -- |
| 2008 | -- | $73,600 |
| 2007 | -- | $73,600 |
| 2006 | -- | $73,600 |
| 2005 | -- | $73,600 |
| 2004 | -- | $73,600 +3.2% |
| 2003 | -- | $71,300 |
| 2002 | -- | -- |
| 2000 | -- | $67,400 |
Find assessor info on the county website
Monthly payment
Est. payment
Payment breakdown
Explore the cost of this home by adjusting the details. Changes won't be saved.Climate risks
Neighborhood: 59474
Nearby schools
GreatSchools rating
- 4/10Shelby Elementary SchoolGrades: PK-5Distance: 0.3 mi
- 7/10Shelby 7-8Grades: 6-8Distance: 0.3 mi
- 5/10Shelby High SchoolGrades: 9-12Distance: 0.3 mi
Schools provided by the listing agent
- District: District No. 14
Source: MRMLS. This data may not be complete. We recommend contacting the local school district to confirm school assignments for this home.
- $120,4002 bd1 ba832 sqft750 Marias Ave, Shelby, MT 59474Off Market
- $119,2002 bd1 ba840 sqft766 Marias Ave, Shelby, MT 59474Off Market
- $146,2004 bd1 ba832 sqft744 Marias Ave, Shelby, MT 59474Off Market
- $211,1003 bd2 ba1k sqft636 Gallatin St, Shelby, MT 59474Off Market
- $90,4004 bd1 ba672 sqft759 Teton Ave, Shelby, MT 59474Off Market
- $131,2002 bd2 ba1.3k sqft763 Teton Ave, Shelby, MT 59474Off Market
- $170,6004 bd2 ba832 sqft736 Marias Ave, Shelby, MT 59474Off Market
- $202,3004 bd2 ba864 sqft747 Teton Ave, Shelby, MT 59474Off Market
A local agent can set up tours, give advice and negotiate with sellers.
Similar homes
- $252,5004 bd2 ba2.3k sqft330 Ohaire Blvd, Shelby, MT 59474Active Under Contract

 MLS ID #30069523, Jody Jakes, RE/MAX of Great Falls. MRMLS
 - $298,0005 bd2 ba1.7k sqft908 Turner Ave, Shelby, MT 59474Active
 MLS ID #30072519, Kim Hofstad, 1st Choice Realty LLC. MRMLS
 - $298,0004 bd2 ba2.3k sqft864 Hill Ave, Shelby, MT 59474Active
 MLS ID #30075545, Brenda J. Longcake, 1st Choice Realty LLC. MRMLS
 - $250,0003 bd2 ba1.9k sqft530 Main St, Shelby, MT 59474Active
 MLS ID #30074240, Amy Mangiaruga, Home Sweet Home Realty Group LLC. MRMLS
 - $287,0005 bd2 ba2.5k sqft217 8th Ave N, Shelby, MT 59474For SaleMLS ID #410915, Lynn Kenyon, Live in Montana Real Estate. Big Sky Country MLS
- $285,0004 bd3 ba1.8k sqft122 E Richland Ave, Shelby, MT 59474ActiveMLS ID #30066495, Alisa Johnson, Home Sweet Home Realty Group LLC. MRMLS
- $215,0003 bd2 ba1.8k sqft676 Hill Ave, Shelby, MT 59474ActiveMLS ID #30056608, Lainey O'Neal, East Slope Realty. MRMLS
- $218,0002 bd3 ba1.7k sqft944 Marias Ave, Shelby, MT 59474ActiveMLS ID #30073199, Alisa Johnson, Home Sweet Home Realty Group LLC. MRMLS
- $185,0004 bd1 ba1.7k sqft123 10th Ave N, Shelby, MT 59474ActiveMLS ID #30075524, Brenda J. Longcake, 1st Choice Realty LLC. MRMLS
- $299,9005 bd3 ba2.7k sqft515 5th Ave S, Shelby, MT 59474ActiveMLS ID #30066857, Jody Jakes, RE/MAX of Great Falls. MRMLS
- $299,0005 bd3 ba2.6k sqft551 7th Ave S, Shelby, MT 59474Active Under ContractMLS ID #30069288, Lacetta Isenberg, Home Sweet Home Realty Group LLC. MRMLS
- $220,0002 bd2 ba1.9k sqft415 Jimmy Ave, Shelby, MT 59474ActiveMLS ID #30074252, Lacetta Isenberg, Home Sweet Home Realty Group LLC. MRMLS
- $210,0003 bd3 ba1.5k sqft115 Plum St, Shelby, MT 59474ActiveMLS ID #30068572, Brenda J. Longcake, 1st Choice Realty LLC. MRMLS
- $142,0003 bd1 ba1.2k sqft209 Madison St, Shelby, MT 59474ActiveMLS ID #30073657, Janice Calf Looking, Montana Living Realty LLC. MRMLS
- $260,0004 bd2 ba1.8k sqft179 Mel Hegg Rd, Cut Bank, MT 59427Active Under ContractMLS ID #30070381, Shawn Christiaens, Dye, Tavary & Judge Inc. MRMLS
