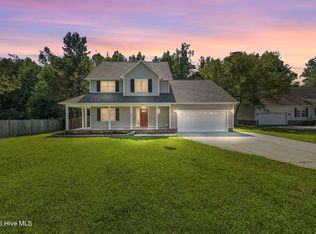
Welcome to 109 Spring Leaf Lane, a thoughtfully updated home offering 3 bedrooms, 2.5 bathrooms, on a spacious lot in the established Harvest Ridge subdivision.
At the heart of the home is the completely remodeled kitchen, featuring updated cabinetry, countertops, stainless steel appliances, a large breakfast bar, and plenty of space for gathering. The spacious floor plan also includes multiple living areas and a formal dining room, giving you flexibility for everyday living, entertaining, or working from home.
Upstairs, you'll find three generously sized bedrooms, including a spacious primary suite. Thoughtful updates throughout the home blend with its character while creating a comfortable and functional place to call home.
Outside, the 0.74-acre homesite is one of the property's biggest highlights. The expansive backyard offers plenty of usable space for entertaining, gardening, recreation, or simply enjoying the outdoors. Additional outdoor storage adds even more functionality.
This home offers the space and setting buyers are looking for while remaining convenient to shopping, dining, schools, military bases, and everything Jacksonville has to offer.
Within the past 5 years, the flooring, the entire kitchen and many fixtures have been upgraded with a designer's touch. The HVAC system was replaced in 2024 and the water heater was replaced in 2023.
View today!
For sale
Price cut: $5K (10/19)
$359,900
109 Spring Leaf Lane, Jacksonville, NC 28540
3beds
2,686sqft
Single Family Residence
Built in 2007
0.74 Acres Lot
$358,300 Zestimate®
$134/sqft
$-- HOA
What's special
Completely remodeled kitchenLarge breakfast barSpacious lotExpansive backyardSpacious primary suiteSpacious floor planUpdated cabinetry
- 40 days
- 496
- 54
Likely to sell faster than
Zillow last checked:
Listing updated:
Listed by:
Karen Stewart 910-650-7036,
NextHome Cape Fear - Jacksonville
Source: Hive MLS,MLS#: 100605611 Originating MLS: Jacksonville Board of Realtors
Facts & features
Interior
Bedrooms & bathrooms
- Bedrooms: 3
- Bathrooms: 3
- Full bathrooms: 2
- 1/2 bathrooms: 1
Rooms
- Room types: Master Bedroom, Bedroom 2, Bedroom 3, Living Room, Dining Room, Other
Heating
- Electric, Heat Pump
Cooling
- Central Air
Appliances
- Laundry: Laundry Room
Features
- Walk-in Closet(s), Ceiling Fan(s), Pantry, Walk-in Shower, Eat-in Kitchen, Walk-In Closet(s)
- Flooring: LVT/LVP, Carpet
- Has fireplace: Yes
Interior area
- Total structure area: 2,686
- Total interior livable area: 2,686 sqft
Property
Parking
- Total spaces: 2
- Parking features: On Site
- Attached garage spaces: 2
Features
- Levels: Two
- Patio & porch: Patio, Front Porch
- Fencing: None
- View description: None
- Frontage type: See Remarks
Lot
- Size: 0.74 Acres
- Dimensions: 110' x 276' x 133' x 311'
Details
- Parcel number: 57b39
- Zoning: R-15
- Special conditions: Standard
Construction
Type & style
- Home type: SingleFamily
- Property subtype: Single Family Residence
Materials
- Vinyl Siding, Wood Frame
- Foundation: Slab
- Roof: Shingle
Condition
- New construction: No
- Year built: 2007
Utilities & green energy
- Sewer: Septic Tank
- Utilities for property: Water Available
Community & HOA
Community
- Subdivision: Harvest Ridge
HOA
- Has HOA: No
Location
- Region: Jacksonville
Financial & listing details
- Price per square foot: $134/sqft
- Tax assessed value: $353,003
- Annual tax amount: $2,312
- Date on market: 9/23/2026
- Cumulative days on market: 40 days
- Listing agreement: Exclusive Right To Sell
- Listing terms: Cash,Conventional,FHA,USDA Loan,VA Loan
- Road surface type: Paved
Estimated market value
$358,300
$340,000 - $376,000
$2,150/mo
Price history
| Date | Event | Price |
|---|---|---|
| 10/19/2026 | Price change | $359,900-1.4%$134/sqft |
Source:  Hive MLS #100605611 Report a problem | ||
| 9/23/2026 | Listed for sale | $364,900+46%$136/sqft |
Source: Hive MLS #100605611 Report a problem | ||
| 11/19/2021 | Sold | $250,000$93/sqft |
Source: Hive MLS #100291045 Report a problem | ||
| 10/7/2021 | Pending sale | $250,000$93/sqft |
Source: Hive MLS #100291045 Report a problem | ||
| 9/16/2021 | Listed for sale | $250,000+17.1%$93/sqft |
Source: Hive MLS #100291045 Report a problem | ||
| 1/22/2020 | Listing removed | $1,250 |
Source: Re/Max Elite Realty Group Report a problem | ||
| 10/25/2019 | Listed for rent | $1,250-3.8% |
Source: Choice Property Management #100190304 Report a problem | ||
| 4/8/2014 | Listing removed | $1,300 |
Source: Choice Property Management #151981 Report a problem | ||
| 3/9/2014 | Listed for rent | $1,300 |
Source: Choice Property Management #151981 Report a problem | ||
| 9/14/2012 | Sold | $213,500-0.9%$79/sqft |
Source: Public Record Report a problem | ||
| 7/26/2012 | Pending sale | $215,500$80/sqft |
Source: CENTURY 21 Champion Real Estate #132160 Report a problem | ||
| 7/22/2012 | Price change | $215,500-2.9%$80/sqft |
Source: CENTURY 21 Champion Real Estate #132160 Report a problem | ||
| 6/30/2012 | Price change | $222,000-3.4%$83/sqft |
Source: CENTURY 21 Champion Real Estate #132160 Report a problem | ||
| 5/16/2012 | Listed for sale | $229,900-6.2%$86/sqft |
Source: Listhub #132160 Report a problem | ||
| 6/22/2007 | Sold | $245,000$91/sqft |
Source: Public Record Report a problem | ||
Public tax history
| Year | Property taxes | Tax assessment |
|---|---|---|
| 2025 | $1,511 -0.7% | $275,703 |
| 2024 | $1,521 | $275,703 -0.6% |
| 2023 | $1,521 -0.1% | $277,343 |
| 2022 | $1,522 +9.7% | $277,343 +41% |
| 2021 | $1,387 | $196,750 |
| 2020 | $1,387 | $196,750 |
| 2019 | $1,387 | $196,750 |
| 2018 | $1,387 -5.8% | $196,750 -9.8% |
| 2017 | $1,472 | $218,120 |
| 2016 | $1,472 | $218,120 |
| 2015 | $1,472 | $218,120 |
| 2014 | $1,472 +9.2% | $218,120 -5.4% |
| 2013 | $1,348 | $230,470 |
| 2012 | $1,348 +1.5% | $230,470 +1.5% |
| 2011 | $1,328 | $227,060 |
| 2010 | $1,328 +7.6% | $227,060 +8.5% |
| 2009 | $1,235 +17.3% | $209,286 |
| 2008 | $1,053 +737.1% | $209,286 +737.1% |
| 2007 | $126 | $25,000 |
Find assessor info on the county website
Monthly payment
Est. payment
Payment breakdown
Explore the cost of this home by adjusting the details. Changes won't be saved.Climate risks
Neighborhood: 28540
Nearby schools
Schools provided by the listing agent
- Elementary: Clear View Elementary
- Middle: Trexler
- High: Southwest
Source: Hive MLS. This data may not be complete. We recommend contacting the local school district to confirm school assignments for this home.
- $306,7003 bd2 ba1.7k sqft111 Spring Leaf Ln, Jacksonville, NC 28540Off Market
- $338,1003 bd3 ba2.2k sqft107 Spring Leaf Ln, Jacksonville, NC 28540Off Market
- $306,6003 bd2 ba1.6k sqft113 Spring Leaf Ln, Jacksonville, NC 28540Off Market

- $331,3003 bd3 ba2k sqft105 Spring Leaf Ln, Jacksonville, NC 28540Off Market

Similar homes
- $--3 bd2 ba1.3k sqft314 Exmoor Dr, Jacksonville, NC 28540Auction
 Auction.com 2
- $350,0003 bd3 ba2.2k sqft112 Orkney Drive, Jacksonville, NC 28540For Sale
 MLS ID #100604613, Curtis Gatlin, CCA Real Estate. Hive MLS
- $299,0004 bd3 ba2.2k sqft117 Cypress Manor Court, Jacksonville, NC 28540For SaleMLS ID #100613649, Jackson Chinchay, Keller Williams Innovate-Wilmington. Hive MLS
- $379,0004 bd3 ba2.4k sqft105 Cypress Manor Court, Jacksonville, NC 28540For Sale
 MLS ID #100604035, Carrie Cook, RE/MAX Executive. Hive MLS
- $349,9004 bd2 ba1.8k sqft116 Bellchase Drive, Jacksonville, NC 28540For SaleMLS ID #100600098, Amber Raynor, Coldwell Banker Sea Coast Advantage - Jacksonville. Hive MLS
- $399,0003 bd3 ba2.7k sqft154 NW Bridge Road, Jacksonville, NC 28540For SaleMLS ID #100606352, Emily Albertson, Coldwell Banker Sea Coast Advantage - Jacksonville. Hive MLS
- $385,0004 bd3 ba2.3k sqft108 River Bluff Drive, Jacksonville, NC 28540For SaleMLS ID #100582271, Christina De La Cruz, Realty One Group Affinity. Hive MLS
- $340,0003 bd3 ba2k sqft310 Exmoor Drive, Jacksonville, NC 28540For SaleMLS ID #100604657, Corinthia Lopes, Century 21 Coastal Advantage. Hive MLS
- $389,9004 bd3 ba2.4k sqft227 S River Drive, Jacksonville, NC 28540For SaleMLS ID #100594854, The Christi Hill Real Estate Team, Keller Williams Innovate. Hive MLS
- $330,0003 bd2 ba1.8k sqft200 Gillcrest Court, Jacksonville, NC 28540For SaleMLS ID #100597179, Kim Sunday, Coldwell Banker Sea Coast Advantage - Jacksonville. Hive MLS
- $365,0004 bd3 ba2.4k sqft503 Sandy Hollow Drive, Jacksonville, NC 28540For SaleMLS ID #100603435, Tanya Maldonado, eXp Realty. Hive MLS
- $410,0004 bd3 ba2.5k sqft180 River Winding Road, Jacksonville, NC 28540For SaleMLS ID #100597076, Diane M Castro-Perez, Coldwell Banker Sea Coast Advantage-Hampstead. Hive MLS
- $350,0003 bd2 ba2.5k sqft24 Delight Court, Jacksonville, NC 28546For SaleMLS ID #100608185, Norwood West, West Agency LLC. Hive MLS
- $408,5674 bd3 ba2.4k sqft191 River Winding Road, Jacksonville, NC 28540For SaleMLS ID #100594961, Reva R. Sullivan, HomeSmart Connections. Hive MLS
- $369,9003 bd3 ba2.1k sqft152 Woodford Drive, Jacksonville, NC 28540New ConstructionMLS ID #100560822, Rick Osborne, Berkshire Hathaway HomeServices Carolina Premier Properties. Hive MLS
- $437,5004 bd4 ba3k sqft221 River Winding Road, Jacksonville, NC 28540For SaleMLS ID #100609989, Alex M Johns, Century 21 Coastal Advantage. Hive MLS
- $349,9004 bd4 ba2k sqft120 Cypress Manor Court, Jacksonville, NC 28540For SaleMLS ID #100571994, Nate E Carithers, Helm Real Estate. Hive MLS
- $340,0003 bd3 ba2.3k sqft217 English Walnut Drive, Richlands, NC 28574For SaleMLS ID #100608240, Claire Malady, Terri Alphin Smith & Co. Hive MLS
- $287,0004 bd2 ba1.6k sqft403 Spring Drive, Jacksonville, NC 28540For SaleMLS ID #100612703, Shelby Cross, Southern Roots Rentals & Sales LLC. Hive MLS
