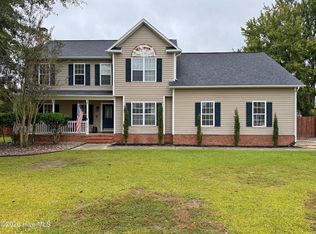
This move-in ready, 3-bedroom, 2-bathroom ranch is perfectly positioned on a quiet cul-de-sac in the desirable McArthur Heights neighborhood. Offering an exceptionally flexible floor plan, this home is ideal for entertaining or for those seeking ample space to spread out. The heart of the home is a generously sized kitchen featuring abundant cabinetry and counter space. The main living areas include a formal living room, formal dining room, comfortable den, dedicated laundry room, and a bright sunroom. Thanks to the versatile layout, these rooms can easily adapt to your needs, whether you require a home office, library, playroom, or a functional mudroom entryway.
To ensure maximum privacy, the bedrooms and bathrooms are thoughtfully tucked away down a separate hallway, creating a quiet retreat from the main living spaces. The exterior features are equally well planned, highlighted by a large deck that is ideal for outdoor dining and grilling, complete with a ramp for easy access to the side entryways. The expansive backyard is partially fenced, framed by beautiful, mature trees, and includes a convenient storage building. With a wide driveway providing ample parking and a serene location, this property beautifully balances adaptable living spaces with peaceful outdoor surroundings. Generator system in place; operational status is unknown.
For sale
$350,000
24 Delight Court, Jacksonville, NC 28546
3beds
2,506sqft
Single Family Residence
Built in 1964
0.56 Acres Lot
$342,100 Zestimate®
$140/sqft
$-- HOA
What's special
- 6 days
- 115
- 5
Likely to sell faster than
Zillow last checked:
Listing updated:
Listed by:
Norwood West 910-296-4061,
West Agency LLC
Source: Hive MLS,MLS#: 100608185 Originating MLS: Cape Fear Realtors MLS, Inc.
Originating MLS: Cape Fear Realtors MLS, Inc.Facts & features
Interior
Bedrooms & bathrooms
- Bedrooms: 3
- Bathrooms: 2
- Full bathrooms: 2
Rooms
- Room types: Living Room, Dining Room, Laundry, Master Bedroom, Bedroom 2, Bedroom 3, Family Room
Primary bedroom
- Level: First
- Dimensions: 11.5 x 12
Bedroom 2
- Level: First
- Dimensions: 11.4 x 12
Bedroom 3
- Level: First
- Dimensions: 10.4 x 12
Dining room
- Level: First
- Dimensions: 18.8 x 11.5
Family room
- Level: First
- Dimensions: 23.6 x 17.4
Kitchen
- Level: First
- Dimensions: 17.8 x 12
Laundry
- Level: First
- Dimensions: 15.5 x 5.3
Living room
- Level: First
- Dimensions: 17.3 x 12
Heating
- Propane, Heat Pump
Cooling
- Central Air
Appliances
- Laundry: Laundry Room
Features
- Ceiling Fan(s), Walk-in Shower, Blinds/Shades
- Has fireplace: No
Interior area
- Total structure area: 2,506
- Total interior livable area: 2,506 sqft
Property
Parking
- Parking features: On Site, Paved
Features
- Levels: One
- Patio & porch: Deck, See Remarks
- Fencing: Partial,Back Yard
- View description: None
- Frontage type: See Remarks
Lot
- Size: 0.56 Acres
- Dimensions: 110 x 205 x 140 x 212
Details
- Parcel number: 63b46
- Zoning: R-15
- Special conditions: Standard
Construction
Type & style
- Home type: SingleFamily
- Property subtype: Single Family Residence
Materials
- Brick, Vinyl Siding, Wood Frame
- Foundation: Crawl Space
- Roof: Shingle
Condition
- New construction: No
- Year built: 1964
Utilities & green energy
- Sewer: Septic Tank
Community & HOA
Community
- Subdivision: McArthur Heights
HOA
- Has HOA: No
Location
- Region: Jacksonville
Financial & listing details
- Price per square foot: $140/sqft
- Tax assessed value: $243,260
- Annual tax amount: $1,593
- Date on market: 10/5/2026
- Cumulative days on market: 6 days
- Listing agreement: Exclusive Right To Sell
- Listing terms: Cash,Conventional,FHA,USDA Loan,VA Loan
Estimated market value
$342,100
$325,000 - $359,000
$1,950/mo
Price history
| Date | Event | Price |
|---|---|---|
| 10/5/2026 | Listed for sale | $350,000$140/sqft |
Source:  Hive MLS #100608185 Report a problem Hive MLS #100608185 Report a problem | ||
Public tax history
| Year | Property taxes | Tax assessment |
|---|---|---|
| 2025 | $899 +3.3% | $137,253 +0.1% |
| 2024 | $870 | $137,063 +3.1% |
| 2023 | $870 -0.1% | $132,936 |
| 2022 | $871 +7.8% | $132,936 +16.1% |
| 2021 | $807 +0.2% | $114,530 +0.2% |
| 2020 | $806 | $114,300 |
| 2019 | $806 | $114,300 |
| 2018 | $806 -7.5% | $114,300 -11.4% |
| 2017 | $871 | $129,020 |
| 2016 | $871 | $129,020 |
| 2015 | $871 | $129,020 |
| 2014 | $871 +25.2% | $129,020 +8.5% |
| 2013 | $696 | $118,950 |
| 2012 | $696 +7.5% | $118,950 +7.5% |
| 2011 | $647 | $110,660 |
| 2010 | $647 +13.9% | $110,660 +14.9% |
| 2009 | $568 +17.3% | $96,290 |
| 2008 | $484 +19% | $96,290 +19% |
| 2007 | $407 | $80,932 |
| 2006 | $407 -11% | $80,932 +18.5% |
| 2005 | $457 | $68,282 +0.6% |
| 2004 | -- | $67,889 |
| 2003 | -- | $67,889 |
| 2002 | -- | $67,889 |
| 2001 | -- | $67,889 |
Find assessor info on the county website
Monthly payment
Est. payment
Payment breakdown
Explore the cost of this home by adjusting the details. Changes won't be saved.Climate risks
Neighborhood: 28546
Nearby schools
Schools provided by the listing agent
- Elementary: Stateside
- Middle: Northwoods Park
- High: Jacksonville
Source: Hive MLS. This data may not be complete. We recommend contacting the local school district to confirm school assignments for this home.
Similar homes
- $340,0003 bd4 ba2.1k sqft194 Bridlewood Drive, Jacksonville, NC 28540For Sale
 MLS ID #100608938, Nicky Bartlett, Carolina Real Estate Group. Hive MLS
 - $--3 bd2 ba1.8k sqft405 Hunting Green Dr, Jacksonville, NC 28546Auction
 Xome
Xome - $339,0003 bd2 ba1.8k sqft603 Tarinton Way, Jacksonville, NC 28546For Sale
 MLS ID #100608200, Team KBT Realty, Keller Williams Innovate-KBT. Hive MLS
 - $349,9003 bd2 ba1.9k sqft259 Wood House Drive, Jacksonville, NC 28546For Sale
 MLS ID #100604729, Nicky Bartlett, Carolina Real Estate Group. Hive MLS
 - $329,9003 bd3 ba2.3k sqft220 Edgewood Drive, Jacksonville, NC 28546For SaleMLS ID #100585035, Karen Stewart, NextHome Cape Fear - Jacksonville. Hive MLS
- $219,9003 bd2 ba1.3k sqft313 Timothy Road, Jacksonville, NC 28546For SaleMLS ID #100608382, Amber Raynor, Coldwell Banker Sea Coast Advantage - Jacksonville. Hive MLS
- $339,0004 bd3 ba2.2k sqft303 Pommel Court, Jacksonville, NC 28540For SaleMLS ID #100597963, Eleanor Thomas, CENTURY 21 Champion Real Estate. Hive MLS
- $350,0003 bd2 ba1.9k sqft376 Water Wagon Trail, Jacksonville, NC 28546For SaleMLS ID #100598299, Briana N Chesher, Coldwell Banker Sea Coast Advantage. Hive MLS
- $325,0003 bd2 ba1.8k sqft306 Wood House Drive, Jacksonville, NC 28546For SaleMLS ID #100601336, Team KBT Realty, Keller Williams Innovate-KBT. Hive MLS
- $351,0003 bd3 ba1.9k sqft719 Gulley Lane, Jacksonville, NC 28546New ConstructionMLS ID #100606210, Terri Alphin Smith, Terri Alphin Smith & Co. Hive MLS
- $272,0003 bd2 ba1.3k sqft126 Forest Bluff Drive, Jacksonville, NC 28540For SaleMLS ID #100609266, Melissa Russell, CENTURY 21 Champion Real Estate. Hive MLS
