3 bedrooms • 3 full bathrooms • 1 half bathroom • approximately 2113 sq.ft. living space with finished basement and bath • 2 garage spaces with shelving.
Welcome to Hammaker Hills. As you enter the home through the main entryway with porch, you'll find a huge family room, a powder room (half bath) and a storage closet; or access the home through the adjacent 2-car garage, which is weather-protected along with wall to wall shelving.
The open concept family room is connected to a large dining and kitchen space with a generously sized island.
Enter the lower level to a finished basement with full bath (shower) and large open living space (possible 4th bedroom), with closet and walkout French doors to the backyard.
The second floor boasts a breathtaking owner's suite. It includes a spacious walk-in closet and an en-suite bathroom with dual vanity basins and seated shower. The laundry room is conveniently situated on the same floor, easily accessible from both the owner's suite and 2 additional bedrooms and 3rd full bathroom with tub.
This home comes with privacy blinds on all windows, two porch chairs and table, washer/dryer and other appliances (refrigerator, dishwasher, stove, microwave, garbage disposal), to include lawn care equipment. Fenced yard and home warranty included.
For sale by owner
Price cut: $999 (9/30)
$589,000
109 Summit Ave, Thurmont, MD 21788
3beds
2,113sqft
SingleFamily
Built in 2023
6,710 Square Feet Lot
$-- Zestimate®
$279/sqft
$70/mo HOA
What's special
Fenced yardSpacious walk-in closetStorage closetGenerously sized islandOpen concept family roomMain entryway with porchHuge family room
What the owner loves about this home
Peaceful, quiet neighborhood within walking distance to parks, post office, schools, library, dining and Trolley Trail. Home of Cunningham Falls State Park. Great mountain view with breathtaking sunsets.
- 26 days
- 461
- 12
Listed by:
Property Owner (301) 676-4264
Facts & features
Interior
Bedrooms & bathrooms
- Bedrooms: 3
- Bathrooms: 4
- Full bathrooms: 3
- 1/2 bathrooms: 1
Heating
- Forced air, Stove, Electric
Cooling
- Central
Appliances
- Included: Dishwasher, Dryer, Garbage disposal, Microwave, Range / Oven, Refrigerator, Washer
Features
- Flooring: Tile, Carpet, Slate
- Basement: Finished
Interior area
- Total interior livable area: 2,113 sqft
Property
Parking
- Total spaces: 4
- Parking features: Garage - Attached, Off-street, On-street
Features
- Exterior features: Vinyl, Wood, Cement / Concrete
- Has view: Yes
- View description: Mountain
Lot
- Size: 6,710 Square Feet
Details
- Parcel number: 15604858
Construction
Type & style
- Home type: SingleFamily
Materials
- Frame
- Roof: Shake / Shingle
Condition
- New construction: No
- Year built: 2023
Community & HOA
HOA
- Has HOA: Yes
- HOA fee: $70 monthly
Location
- Region: Thurmont
Financial & listing details
- Price per square foot: $279/sqft
- Tax assessed value: $394,200
- Annual tax amount: $88
- Date on market: 9/28/2026
Estimated market value
Not available
Estimated sales range
Not available
$3,130/mo
Price history
| Date | Event | Price |
|---|---|---|
| 9/30/2026 | Price change | $589,000-0.2%$279/sqft |
Source: Owner Report a problem | ||
| 9/28/2026 | Listed for sale | $589,999+29.9%$279/sqft |
Source: Owner Report a problem | ||
| 12/1/2023 | Sold | $454,158$215/sqft |
Source: Public Record Report a problem | ||
Public tax history
| Year | Property taxes | Tax assessment |
|---|---|---|
| 2026 | $88 | $394,200 +6.4% |
| 2025 | $88 -98.3% | $370,533 +6.8% |
| 2024 | $5,275 +528.8% | $346,867 +517.2% |
| 2023 | $839 | $56,200 |
Find assessor info on the county website
Monthly payment
Est. payment
Payment breakdown
Explore the cost of this home by adjusting the details. Changes won't be saved.Climate risks
Neighborhood: 21788

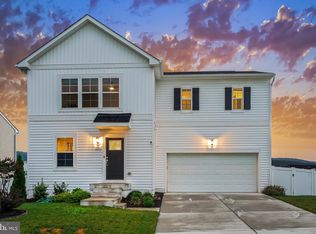
Similar homes
- $449,9003 bd1 ba1.6k sqft14721 Albert Staub Rd, Thurmont, MD 21788For Sale
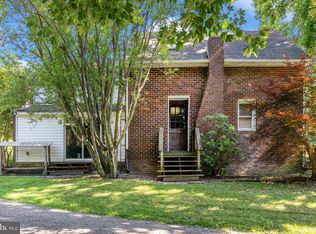
 MLS ID #MDFR2081674, Dottie Miller, Samson Properties. Bright MLS
 - $--3 bd3 ba1.9k sqft196 Bullfrog Rd, Gettysburg, PA 17325AuctionAuction.com 2
- $589,0003 bd3 ba1.8k sqft10001 Old Frederick Rd, Frederick, MD 21701For Sale
 MLS ID #MDFR2089754, Melissa Cornwell, Maryland Elite Realtors. Bright MLS
 - $450,0003 bd2 ba2.1k sqft11306 Hessong Bridge Rd, Thurmont, MD 21788For Sale
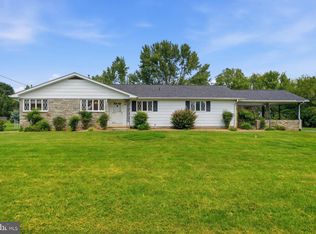 MLS ID #MDFR2088726, Bret Merson, Keller Williams Realty Centre. Bright MLS
 - $369,9003 bd3 ba2k sqft12 Leekyler Pl, Thurmont, MD 21788For SaleMLS ID #MDFR2089218, James Bass, Real Estate Teams, LLC. Bright MLS
- $319,9003 bd3 ba1.2k sqft29 Catoctin Highlands Cir, Thurmont, MD 21788For SaleMLS ID #MDFR2090760, Courtney Eyler, J&B Real Estate. Bright MLS
- $375,0003 bd3 ba2k sqft13 Leekyler Pl, Thurmont, MD 21788For SaleMLS ID #MDFR2088946, Jessie Doyle, Charis Realty Group. Bright MLS
- $315,0003 bd2 ba1.3k sqft419 Old Oak Pl, Thurmont, MD 21788For SaleMLS ID #MDFR2090776, Trish Mills, Charis Realty Group. Bright MLS
- $345,0004 bd2 ba1.5k sqft417 N Church St, Thurmont, MD 21788For SaleMLS ID #MDFR2087204, Beth Ohler, J&B Real Estate. Bright MLS
- $539,0003 bd3 ba1.6k sqft10409 Church Hill Rd, Myersville, MD 21773For SaleMLS ID #MDFR2088612, Ed Stanfield, Long & Foster Real Estate, Inc.. Bright MLS
- $344,0003 bd2 ba1.1k sqft13320 Catoctin Furnace Rd, Thurmont, MD 21788For SaleMLS ID #MDFR2083566, Cathi Miller, Hagan Realty. Bright MLS
- $599,5003 bd3 ba2.6k sqft11860 Nicholson Rd, Keymar, MD 21757For SaleMLS ID #MDFR2087996, Sue Kelley, Kelley Real Estate Professionals. Bright MLS
- $575,0003 bd3 ba2.4k sqft11523 Handboard Rd, Union Bridge, MD 21791For SaleMLS ID #MDFR2085158, Rob Krop, Keller Williams Realty Centre. Bright MLS
- $464,0003 bd3 ba1.5k sqft14110 Loy Wolfe Rd, Smithsburg, MD 21783For SaleMLS ID #MDFR2090474, Brad Nesbitt, EXP Realty, LLC. Bright MLS
- $599,0004 bd4 ba3k sqft95 Siegel Ct, Frederick, MD 21702For SaleMLS ID #MDFR2090440, Deborah Berger, RE/MAX Town Center. Bright MLS
- $649,9004 bd3 ba3k sqft12826 Greensburg Rd, Smithsburg, MD 21783For SaleMLS ID #MDWA2040668, Mike Hansell, RE/MAX Results. Bright MLS
- $549,9994 bd3 ba2.7k sqft9543 Dublin Rd, Walkersville, MD 21793For SaleMLS ID #MDFR2088374, Nick Bogardus, Compass. Bright MLS
- $459,0003 bd3 ba1.8k sqft108 James Street Ext, Woodsboro, MD 21798For SaleMLS ID #MDFR2088862, Lauren Matera, LPT Realty, LLC. Bright MLS
- $545,0003 bd4 ba2.6k sqft3000 Jacobs Garden Ln, Frederick, MD 21701For SaleMLS ID #MDFR2091042, James Bass, Real Estate Teams, LLC. Bright MLS
- $549,0004 bd3 ba2.1k sqft6903 Greenvale Ct, Frederick, MD 21702For SaleMLS ID #MDFR2089568, Rich Phillips, Northrop Realty. Bright MLS
