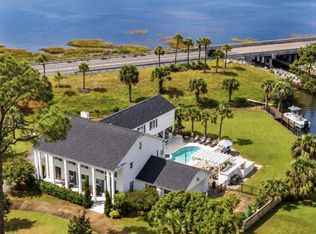
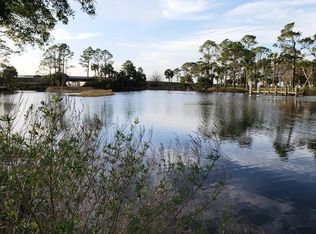
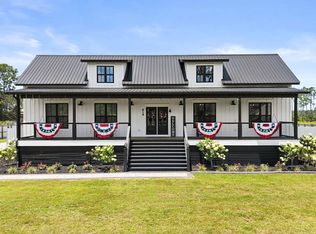
Location Location! Gulf Coast of Free Florida in the historic Port Town of Port Saint Joe, this French Country rebuild downtown on Patton Bayou, couldn't be in a better spot. Off Hwy 98 on the very private Sunset Circle, you can enjoy the roosting of the herons in the backyard trees and listen to the music downtown if you feel like staying in. Or jump on the golf cart and be in the middle of all the action, or Historic Reid Ave shopping in 5 minutes. Floor plan in Documents. Rebuilt from floor trusses to roof trusses, CO in 2024, there are only 5 homes on this Bayou and only 3 on the quiet, private Sunset Circle on the saltwater tidal Patton Bayou filled with waterfowl, migrating birds, otters and many species of fish right outside your back door. Gorgeous Sunset views and bay breezes, this Corporate Home was built to entertain and Chef your heart out on the 36" gas stovetop. 3 BR/3 BA, and two of the bedrooms are ensuite. Custom Chicago style bar with 100+ year old mahogany, room for 6 barstools, 4 convey. Cook's kitchen makes entertaining or family meals a pleasure. This home was renovated in the French Country style with fortified barn doors for the garage and house wide Impact Windows for your peace of mind. Double British laced brick (super fortifying), 3 porches and a NOLA inspired Courtyard with a pergola covered in grape vines right off the office/den. A true private retreat right downtown. Sit on your porches in the evening and listen to live music from downtown- there is nothing like this property or location. 2 Stories, 4 levels, sump pump system under the house and French Drains move rain and storm water underground to the canal on the side of the house to the bayou. Louvered protected boathouse with storage loft. Brand new boathouse and home Roof installed August 2026, with top of the line HDZ Cat Hurricane rated textured architectural shingles. New interior and exterior paint. 16ft beamed ceiling in living room show off the full-length floor to ceiling Brick wall with a floating fireplace and granite hearth. Open cell insulation through interior of home to include the attic space and closed cell underneath the home with a 2 Zone HVAC making electric bill for most of the year under $300 per month French Country tray ceiling with antique copper chandelier in the dining room. Sherwin Williams Cashmere paints in Morning Sun, Belvedere Cream ceiling and Softened Green custom cabinetry. Dark LVP flooring and Umber Rust trim give the home a warm nod to the past and estates of the NE. Custom wood Bahama Shutters set off the front of the home. Electrical, HVACs and most plumbing and other systems replaced in the rebuild of 2021-2024. All hardware is high end and heavy duty in oil rubbed bronze, including the garage barn door hardware. Formal entry way, good storage, built in bookcase on the 2nd floor gallery. This is a well-built, unique home that has no rivals. Survey available. Owner is a Real Estate Licensee.
For sale
$945,000
109 Sunset Cir, Port Saint Joe, FL 32456
3beds
2,458sqft
Single Family Residence
Built in 1969
0.46 Acres Lot
$-- Zestimate®
$384/sqft
$-- HOA
What's special
Very private sunset circleGood storageFormal entry wayBuilt to entertain
- 47 days
- 249
- 11
Zillow last checked:
Listing updated:
Listed by:
Mary Ellen Cassidy 850-545-5466,
Berkshire Hathaway HomeServices - SGI
Source: Forgotten Coast Realtor Association,MLS#: 329308
Facts & features
Interior
Bedrooms & bathrooms
- Bedrooms: 3
- Bathrooms: 3
- Full bathrooms: 3
Primary bedroom
- Features: Drapes, Sitting Area
Primary bathroom
- Features: Double Vanity, Dressing Area, Shower Only
Heating
- High Efficiency, Zoned, Fireplace(s)
Cooling
- Zoned
Appliances
- Included: Cooktop, Dishwasher, Disposal, Exhaust Fan, Freezer, Microwave, Range Hood, Refrigerator, Refrigerator w/Ice Maker, Wine Refrigerator
- Laundry: Washer/Dryer Hookup
Features
- Kitchen Island, Newly Painted, Pantry, Renovated, Stairs Curved, Walls Wainscoting, Woodwork Stained, Split Foyer
- Flooring: Hardwood
- Doors: French Doors
- Windows: Plantation Shutters
- Basement: Sump Pump
- Has fireplace: Yes
Interior area
- Total structure area: 3,527
- Total interior livable area: 2,458 sqft
Video & virtual tour
Property
Parking
- Total spaces: 6
- Parking features: Boat, Driveway, Garage Attached
- Has attached garage: Yes
- Has uncovered spaces: Yes
- Details: Boat
Features
- Levels: 2
- Stories: 2
- Patio & porch: Covered Deck, Covered Patio, Covered Porch, Front Porch
- Exterior features: Columns, Renovated, Shallow Well, Shore Natural
- Fencing: Partial
- Has water view: Yes
- Water view: Bay,Bayou,Canal,Water
- On waterfront: Yes
- Waterfront features: Bayou, Waterfront
- Frontage length: 307
Lot
- Size: 0.46 Acres
- Dimensions: 127 x 131 x 180 x 205
- Features: Deeded Water Access, Flood Insurance Required, Private Beach, Storm Sewer, Survey Available, Landscaped
Details
- Additional structures: Boat House
- Parcel number: 05631000R
- Zoning: R-1
- Zoning description: Residential Single Family
Construction
Type & style
- Home type: SingleFamily
- Architectural style: New Orleans,Traditional
- Property subtype: Single Family Residence
Materials
- Brick, Wood Siding
- Foundation: Off Grade, Slab
- Roof: Shingle
Condition
- Renovated,Construction Complete
- Year built: 1969
- Major remodel year: 2012
Utilities & green energy
- Sewer: Public Sewer
- Water: Public
- Utilities for property: Cable Available, Electricity Connected, Internet Available, Natural Gas Connected, Sewer Connected, Water Connected, City Trash
Green energy
- Indoor air quality: Ridge Vent
Community & HOA
Community
- Security: Smoke Detector(s)
- Subdivision: No Named Subdivision
Location
- Region: Port Saint Joe
Financial & listing details
- Price per square foot: $384/sqft
- Tax assessed value: $573,654
- Annual tax amount: $7,737
- Date on market: 8/24/2026
- Listing terms: Cash,Conventional
- Inclusions: Bar stools stay. Some furniture sourced for the French Country rebuild are negotiable.
- Exclusions: Iron antique cemetery gate, washer/dryer & plants in the front planters not included in sale.
Estimated market value
Not available
Estimated sales range
Not available
Not available
Price history
| Date | Event | Price |
|---|---|---|
| 8/24/2026 | Listed for sale | $945,000+204.8%$384/sqft |
Source:  Forgotten Coast Realtor Association #329308 Report a problem Forgotten Coast Realtor Association #329308 Report a problem | ||
| 3/18/2020 | Sold | $310,000-3.1%$126/sqft |
Source: Public Record Report a problem | ||
| 2/14/2020 | Pending sale | $320,000$130/sqft |
Source: Beach Properties Real Estate Group #303527 Report a problem | ||
| 12/24/2019 | Price change | $320,000-5.9%$130/sqft |
Source: Owner Report a problem | ||
| 12/21/2019 | Listed for sale | $340,000+13.3%$138/sqft |
Source: Owner Report a problem | ||
| 6/28/2019 | Sold | $300,000$122/sqft |
Source: Public Record Report a problem | ||
Public tax history
| Year | Property taxes | Tax assessment |
|---|---|---|
| 2025 | $7,737 -2.6% | $573,654 -0.1% |
| 2024 | $7,943 +95.1% | $574,020 +119.1% |
| 2023 | $4,072 -1.1% | $261,996 +1.8% |
| 2022 | $4,117 -1.8% | $257,318 +2% |
| 2021 | $4,193 -1% | $252,161 +1.1% |
| 2020 | $4,237 +1.5% | $249,451 +66.7% |
| 2019 | $4,175 +129.1% | $149,610 -39.8% |
| 2018 | $1,822 -51.4% | $248,545 +13.8% |
| 2017 | $3,752 | $218,364 -0.6% |
| 2016 | $3,752 +2.3% | $219,583 +24.2% |
| 2015 | $3,670 +8.1% | $176,771 -8.6% |
| 2014 | $3,396 | $193,361 +63.6% |
| 2013 | -- | $118,169 +1.7% |
| 2012 | -- | $116,194 +3% |
| 2011 | -- | $112,810 +1.5% |
| 2010 | -- | $111,143 +2.7% |
| 2009 | -- | $108,221 +0.1% |
| 2008 | -- | $108,113 +3% |
| 2007 | -- | $104,964 +2.5% |
| 2006 | -- | $102,404 +3% |
| 2005 | -- | $99,421 +3% |
| 2004 | -- | $96,525 +1.9% |
| 2003 | -- | $94,725 +2.4% |
| 2002 | -- | $92,505 +1.6% |
| 2001 | -- | $91,048 +3% |
| 2000 | -- | $88,396 |
Find assessor info on the county website
Monthly payment
Est. payment
Payment breakdown
Explore the cost of this home by adjusting the details. Changes won't be saved.Climate risks
Neighborhood: 32456
Similar homes
- $968,0003 bd3 ba2.6k sqft1308 Marvin Ave, Port Saint Joe, FL 32456For Sale
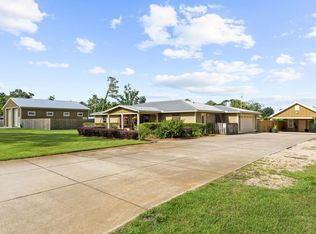 MLS ID #328770, Billy Joe Smiley, Port Realty Group. Forgotten Coast Realtor Association
 - $785,5004 bd3 ba2.4k sqft1916 Forest Park Ave, Port Saint Joe, FL 32456For Sale
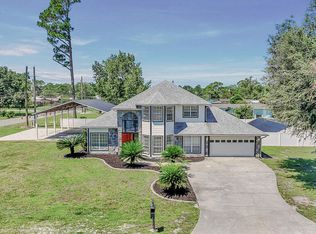 MLS ID #329182, Daniel Raffield, Empire Real Estate of Florida, LLC. Forgotten Coast Realtor Association
 - $679,0003 bd3 ba2.9k sqft101 Mimosa Ave, Port Saint Joe, FL 32456For Sale
 MLS ID #328894, Nicole Majors, Bemajor Gulf Coast Realty. Forgotten Coast Realtor Association
 - $959,0002 bd3 ba1.7k sqft619 Jones Homestead Rd, Port Saint Joe, FL 32456For Sale
 MLS ID #328935, Kaye Haddock, Beach Properties Real Estate Group. Forgotten Coast Realtor Association
