This immaculate 10 BR/10.5 BA home offers the ultimate family-friendly residence in the center of the city’s Landmark District. With soaring ceilings, original architectural details, en suite bedrooms, a spacious 3-car garage and private elevator, this c. 1871 Savannah gray brick home combines Savannah’s rich history with the ultimate modern conveniences. This exquisite residence includes a private au pair/in-law suite with elevator access on the garden level, plus a renovated chef’s kitchen, elegant living room and grand dining room on the parlor level. Create your dream one-floor primary suite with his-and-hers baths, dressing/sitting room and private covered terrace. The top floor is perfect for a media room and guest areas. Enjoy the ultimate high-end finishes, designer décor and a layout tailored for family living. Located steps from Forsyth Park, Bull Street, Broughton Street, SCAD, the Downtown Design District & top dining spots like Noble Fare, The Public & Collins Quarter.
For sale
$4,500,000
109 W Liberty Street, Savannah, GA 31401
10beds
7,166sqft
Townhouse
Built in 1871
3,006 Square Feet Lot
$-- Zestimate®
$628/sqft
$-- HOA
What's special
Private elevatorSoaring ceilingsHigh-end finishesGrand dining roomHis-and-hers bathsOriginal architectural detailsPrivate covered terrace
- 326 days
- 783
- 39
Zillow last checked:
Listing updated:
Listed by:
Staci M. Donegan 912-247-2052,
Seabolt Real Estate
Source: Hive MLS,MLS#: SA288933 Originating MLS: Savannah Multi-List Corporation
Originating MLS: Savannah Multi-List CorporationFacts & features
Interior
Bedrooms & bathrooms
- Bedrooms: 10
- Bathrooms: 11
- Full bathrooms: 10
- 1/2 bathrooms: 1
Heating
- Central, Electric
Cooling
- Central Air, Electric
Appliances
- Included: Some Electric Appliances, Some Gas Appliances, Cooktop, Dryer, Dishwasher, Electric Water Heater, Disposal, Ice Maker, Microwave, Oven, Range, Refrigerator
- Laundry: Washer Hookup, Dryer Hookup, In Basement, Laundry Room, Laundry Tub, Sink, Upper Level
Features
- Built-in Features, Butler's Pantry, Breakfast Area, Entrance Foyer, Elevator, Gourmet Kitchen, High Ceilings, Kitchen Island, Primary Suite, Programmable Thermostat
- Windows: Double Pane Windows
- Basement: None
- Attic: None
- Number of fireplaces: 11
- Fireplace features: Decorative, Family Room, Great Room, Kitchen, Living Room, Masonry, Master Bedroom, Other
- Common walls with other units/homes: 1 Common Wall
Interior area
- Total interior livable area: 7,166 sqft
Property
Parking
- Total spaces: 3
- Parking features: Detached, Garage, Off Street, Rear/Side/Off Street
- Garage spaces: 3
Features
- Patio & porch: Porch, Balcony, Deck
- Exterior features: Balcony, Courtyard, Deck
- Fencing: Brick,Decorative,Metal
Lot
- Size: 3,006 Square Feet
- Features: Alley, City Lot, Level
Details
- Additional structures: Outbuilding
- Parcel number: 2001536003A
- Zoning: RIPA
- Special conditions: Standard
Construction
Type & style
- Home type: Townhouse
- Architectural style: Colonial
- Property subtype: Townhouse
- Attached to another structure: Yes
Materials
- Brick, Frame
- Foundation: Brick/Mortar, Concrete Perimeter, Slab
- Roof: Asphalt
Condition
- New construction: No
- Year built: 1871
Utilities & green energy
- Electric: 220 Volts
- Sewer: Public Sewer
- Water: Public
- Utilities for property: Cable Available
Green energy
- Energy efficient items: Windows
Community & HOA
Community
- Features: Shopping, Street Lights, Sidewalks, Walk to School
- Subdivision: None
HOA
- Has HOA: No
Location
- Region: Savannah
Financial & listing details
- Price per square foot: $628/sqft
- Tax assessed value: $2,245,200
- Annual tax amount: $21,880
- Date on market: 8/29/2025
- Cumulative days on market: 390 days
- Listing agreement: Exclusive Right To Sell
- Listing terms: ARM,Cash,Conventional,1031 Exchange
- Ownership type: Homeowner/Owner
- Road surface type: Asphalt, Paved
Estimated market value
Not available
Estimated sales range
Not available
Not available
Price history
| Date | Event | Price |
|---|---|---|
| 2/16/2026 | Listed for sale | $4,500,000-1.1%$628/sqft |
Source:  Hive MLS #SA288933 Report a problem Hive MLS #SA288933 Report a problem | ||
| 1/26/2024 | Listed for sale | $4,550,000-4.2%$635/sqft |
Source:  Hive MLS #288933 Report a problem Hive MLS #288933 Report a problem | ||
| 6/8/2023 | Listed for sale | $4,750,000-4.9%$663/sqft |
Source: Hive MLS #288933 Report a problem | ||
| 6/3/2023 | Listing removed | -- |
Source: BHHS broker feed Report a problem | ||
| 3/31/2023 | Listed for sale | $4,995,000+122%$697/sqft |
Source: Hive MLS #285731 Report a problem | ||
| 8/20/2018 | Sold | $2,250,000$314/sqft |
Source: Hive MLS #SA195606 Report a problem | ||
Public tax history
| Year | Property taxes | Tax assessment |
|---|---|---|
| 2025 | $21,880 -14.6% | $898,080 +1.9% |
| 2024 | $25,608 +51.2% | $881,360 -13.4% |
| 2023 | $16,939 | $1,017,920 +11.5% |
| 2022 | $16,939 -29.6% | $912,920 +16.9% |
| 2021 | $24,070 +205.9% | $780,880 +0.7% |
| 2020 | $7,870 | $775,800 +211.3% |
| 2019 | $7,870 -28.9% | $249,240 |
| 2018 | $11,074 +58.3% | $249,240 -17.1% |
| 2017 | $6,994 -41.1% | $300,720 |
| 2016 | $11,884 -7.6% | $300,720 -1.7% |
| 2015 | $12,862 +11.4% | $306,000 |
| 2014 | $11,540 | $306,000 +12.3% |
| 2013 | -- | $272,480 +1.8% |
| 2012 | -- | $267,680 +0.3% |
| 2011 | -- | $266,960 |
| 2010 | -- | $266,960 -30.3% |
| 2009 | -- | $382,800 -5.4% |
| 2008 | -- | $404,800 +29.2% |
| 2007 | -- | $313,400 -4% |
| 2006 | -- | $326,600 +62.6% |
| 2005 | -- | $200,800 +137.4% |
| 2003 | -- | $84,600 -19.6% |
| 2002 | -- | $105,200 |
| 2001 | -- | $105,200 |
Find assessor info on the county website
Monthly payment
Est. payment
Payment breakdown
Explore the cost of this home by adjusting the details. Changes won't be saved.Climate risks
Neighborhood: South Historic District


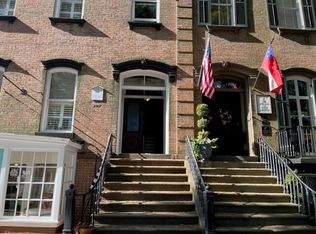
Similar homes
- $3,750,00010 bd8 ba6.8k sqft17 W Park Avenue, Savannah, GA 31401For Sale
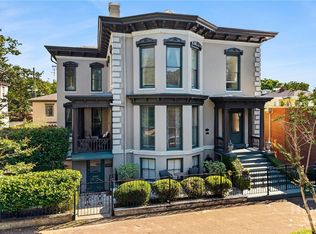
 MLS ID #SA358106, Ridley Stallings, Engel & Volkers. Hive MLS
 - $2,895,0007 bd7 ba4.5k sqft3 E Gordon Street, Savannah, GA 31401For Sale
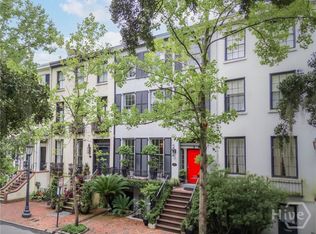 MLS ID #SA338925, Staci M. Donegan, Seabolt Real Estate. Hive MLS
 - $2,950,0007 bd6 ba8.3k sqft920 E Victory Drive, Savannah, GA 31405For Sale
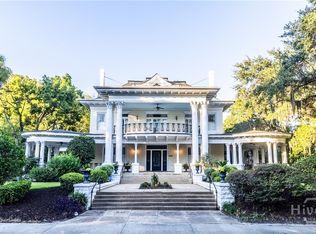 MLS ID #SA364853, Courtney Ganem, Ganem Realty LLC. Hive MLS
 - $5,900,0007 bd8 ba5.2k sqft10 Bald Eagle Road, Hilton Head Island, SC 29928For Sale
 MLS ID #511606, Rob Reichel. REsides, Inc.
