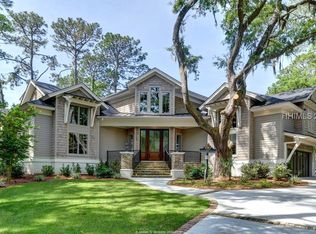

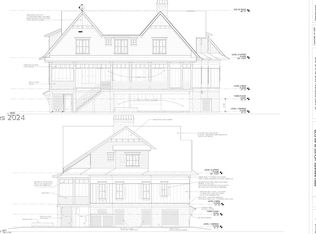
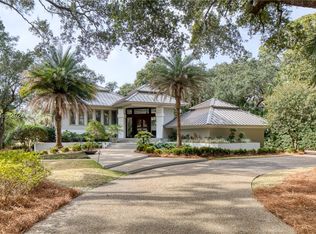
Properties of this caliber are increasingly difficult to find in Sea Pines. 7 Bedroom/6.5 Baths PLUS Pool Bath, 2022 construction, designer furnished and just a 3-minute walk to the beach. Set on an oversized nearly 1/3-acre 3rd row homesite, this is the rare combination discerning buyers wait years to find. Custom construction and incredibly designed for effortless coastal living, the home showcases sophisticated finishes, soaring ceilings, a gourmet kitchen with a separate prep kitchen, and seamless indoor-outdoor living centered around a covered porch with an outdoor fireplace, summer kitchen, heated pool, and spa. Seven beautifully appointed bedrooms-including a first-floor primary suite and four ensuite guest suites-provide exceptional comfort and privacy, while multiple gathering spaces make the home ideal for entertaining family and friends. Combining exceptional quality, an oversized homesite, beach proximity, and one of Sea Pines' most desirable locations, this is a true legacy property offering the very best of coastal living. Current rental projections of approximately $349,000 annually.
For sale
$5,900,000
10 Bald Eagle Road, Hilton Head Island, SC 29928
7beds
5,203sqft
Single Family Residence
Built in 2022
0.3 Acres Lot
$-- Zestimate®
$1,134/sqft
$-- HOA
What's special
Designer furnishedSophisticated finishesFour ensuite guest suitesFirst-floor primary suiteSeven beautifully appointed bedroomsSummer kitchenSoaring ceilings
- 64 days
- 1,633
- 56
Zillow last checked:
Listing updated:
Listed by:
Rob Reichel 843-384-6789,
Sea Pines Real Estate - Beach Club,
Lorri Lewis 843-422-6448,
Sea Pines Real Estate - Beach Club
Source: REsides, Inc.,MLS#: 511606
Facts & features
Interior
Bedrooms & bathrooms
- Bedrooms: 7
- Bathrooms: 8
- Full bathrooms: 6
- 1/2 bathrooms: 2
Heating
- Central
Cooling
- Central Air
Appliances
- Included: Dryer, Dishwasher, Gas Range, Microwave, Oven, Refrigerator, Wine Cooler, Washer
Features
- Ceiling Fan(s), Fireplace, Multiple Primary Suites, Multiple Closets, Pull Down Attic Stairs, Smooth Ceilings, Entrance Foyer, Eat-in Kitchen, Kitchenette
- Flooring: Engineered Hardwood, Tile
- Windows: Other
- Fireplace features: Outside
- Furnished: Yes
Interior area
- Total interior livable area: 5,203 sqft
Property
Parking
- Total spaces: 3
- Parking features: Garage, Three Car Garage
- Garage spaces: 3
Features
- Stories: 2
- Patio & porch: Rear Porch
- Exterior features: Paved Driveway, Porch
- Has private pool: Yes
- Pool features: Gas Heat, Heated, Private
- Has view: Yes
- View description: Landscaped, Pool
- Water view: Landscaped,Pool
Lot
- Size: 0.3 Acres
- Features: 1/4 to 1/2 Acre Lot
Details
- Parcel number: R55001900003170000
- Special conditions: None
Construction
Type & style
- Home type: SingleFamily
- Architectural style: Two Story
- Property subtype: Single Family Residence
Materials
- Composite Siding
- Roof: Asphalt
Condition
- Year built: 2022
Details
- Builder model: Other
Utilities & green energy
- Water: Public
Community & HOA
Community
- Subdivision: Bald Eagle
HOA
- Amenities included: Beach Rights, Beach Access, Marina, Fitness Center, Garden Area, Picnic Area, Playground, Restaurant, Guard, Tennis Court(s), Trail(s)
Location
- Region: Hilton Head Island
Financial & listing details
- Price per square foot: $1,134/sqft
- Tax assessed value: $3,222,800
- Annual tax amount: $47,096
- Date on market: 7/22/2026
- Listing terms: Cash,Conventional
Estimated market value
Not available
Estimated sales range
Not available
Not available
Price history
| Date | Event | Price |
|---|---|---|
| 7/22/2026 | Listed for sale | $5,900,000+586%$1,134/sqft |
Source:  REsides, Inc. #511606 Report a problem REsides, Inc. #511606 Report a problem | ||
| 7/24/2020 | Sold | $860,000-4.3%$165/sqft |
Source: Public Record Report a problem | ||
| 5/26/2020 | Pending sale | $899,000$173/sqft |
Source: The Ocean Broker #400615 Report a problem | ||
| 3/5/2020 | Listed for sale | $899,000$173/sqft |
Source: The Ocean Broker #400615 Report a problem | ||
Public tax history
| Year | Property taxes | Tax assessment |
|---|---|---|
| 2025 | $47,096 +1% | $193,370 |
| 2024 | $46,640 +0.5% | $193,370 |
| 2023 | $46,396 +258.6% | $193,370 +274.7% |
| 2022 | $12,937 -0.4% | $51,600 |
| 2021 | $12,988 | $51,600 +4.2% |
| 2020 | -- | $49,500 |
| 2019 | $11,877 +5.4% | $49,500 |
| 2018 | $11,274 +11.7% | $49,500 -2.9% |
| 2017 | $10,096 | $51,000 |
| 2016 | $10,096 | $51,000 |
| 2015 | $10,096 | $51,000 |
| 2014 | $10,096 | $51,000 |
| 2013 | $10,096 | $51,000 |
| 2010 | $10,096 +2% | -- |
| 2009 | $9,901 +2.1% | -- |
| 2008 | $9,695 +4.2% | $48,000 |
| 2007 | $9,302 +17.3% | $48,000 |
| 2005 | $7,930 -11.1% | $48,000 -11.1% |
| 2004 | $8,919 +139.6% | $54,000 +227.3% |
| 2003 | $3,723 | $16,500 |
| 2001 | -- | -- |
| 2000 | -- | $275,000 |
Find assessor info on the county website
Monthly payment
Est. payment
Payment breakdown
Explore the cost of this home by adjusting the details. Changes won't be saved.Climate risks
Neighborhood: Sea Pines
- $799,9996 bd8 ba4.4k sqft8 Bald Eagle Rd, Hilton Head Island, SC 29928Sold
- $2,600,0004 bd4 ba3.2k sqft9 Bald Eagle Rd, Hilton Head Island, SC 29928Sold
- $2,127,6003 bd3 ba2.2k sqft4 Bald Eagle Rd, Hilton Head Island, SC 29928Off Market
- $4,750,0006 bd8 ba4.7k sqft3 Bald Eagle Rd, Hilton Head Island, SC 29928Sold
Similar homes
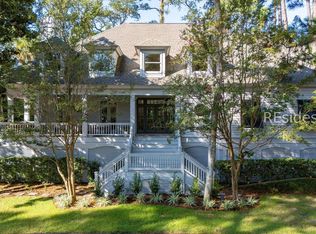
- $4,300,0006 bd7 ba4.9k sqft18 Atlantic Point, Hilton Head Island, SC 29928For Sale
 MLS ID #513052, Michael Powers. REsides, Inc.
 - $4,200,0004 bd4 ba2.9k sqft1 Brown Pelican Road, Hilton Head Island, SC 29928For Sale
 MLS ID #504969, Sea Pines South Beach. REsides, Inc.
 - $7,050,0005 bd6 ba5.2k sqft34 Ruddy Turnstone Road, Hilton Head Island, SC 29928For Sale
 MLS ID #511871, David Hill. REsides, Inc.
 - $4,600,0004 bd6 ba6k sqft29 Baynard Park Road, Hilton Head Island, SC 29928For Sale
 MLS ID #447864, Herman and Davis Properties. REsides, Inc.
