Knockdown Rebuilt in 2004, and cosmetically refreshed, this beautifully designed ranch style home offers approximately 1,666 square feet of living space with four bedrooms and two full bathrooms, combining modern construction with a thoughtful, family-friendly layout.
The home features two comfortably sized bedrooms of approximately 121 square feet each, along with two exceptionally spacious-primary bedrooms of approximately 190 square feet each. The larger bedrooms are connected by a convenient Jack-and-Jill full bathroom, providing both privacy, functionality and an en suite bathroom feel for both bedrooms.
The heart of the home is its bright, open-concept kitchen and living area, designed to create an inviting sense of space. Rich hardwood wood flooring flows throughout the kitchen and living room, while two large sliding glass doors—one in the kitchen and one in the living room—bath the home with natural light and provide seamless access to the expansive rear deck.
Accessible from both the kitchen and living room is an impressive 900 +-square-foot, two-tier deck. The upper level, measuring 12 x 31 feet, sits directly adjacent to the home and is well suited for a future screened or enclosed living space. The lower level deck measures a generous 18 x 31 feet, offering abundant room for outdoor entertaining, dining, or relaxing.
The kitchen is designed for both everyday living and entertaining, featuring abundant cabinet storage, a breakfast bar with seating for four, and a ceiling fan with integrated lighting. A beautiful movable kitchen island with additional storage and a butcher-block countertop provides added workspace and versatility.
The living room offers a comfortable gathering space complete with a ceiling fan and light fixture, along with a cozy alcove that can serve as a children's play area, reading nook, entertainment space, or sitting room.
The basement is thoughtfully divided into two distinct sections. The utility area provides ample space for a washer and dryer, freezer, household supplies, workshop equipment, and large additional storage. The second section consists of approximately 385 square feet of ready-to-finish space, offering endless possibilities for a game room, home theater, children's playroom, fitness room, home office, or additional living area.
Above the main floor, the home also features a full attic/loft, providing valuable storage space or future expansion potential.
The property's unique triangular shape extends approximately 350 feet to the south, creating an expansive side yard with sweeping views. The yard is bordered by two streets and enclosed by a full-length PVC privacy fence along with a chain-link fence separating the only adjoining neighboring property, providing both privacy and a sense of openness.
A detached four-car garage offers exceptional flexibility. One bay has been converted into a workshop/tool shed, two bays are used for vehicle parking, and the fourth remains unfinished, allowing the next owner to customize it to suit their needs.
Outdoor recreation area, which includes a playground, swings, and a zip line—creating a safe and exciting environment.
This exceptional property offers a rare combination of generous indoor living space, remarkable outdoor amenities, abundant storage, and endless opportunities for customization and future expansion. The perfect setting for entertaining friends, enjoying everyday comfort, and embracing a lifestyle with room to grow.
For sale
$749,000
109 Wading River Road, Center Moriches, NY 11934
4beds
1,666sqft
Single Family Residence, Residential
Built in 2004
1.5 Acres Lot
$-- Zestimate®
$450/sqft
$-- HOA
What's special
- 3 days
- 370
- 9
Zillow last checked:
Listing updated:
Listed by:
Blue Shark Realty Group Inc 516-476-1972,
Jessica Healy 631-377-9046
Source: OneKey® MLS as distributed by MLS GRID,MLS#: 1074197
Facts & features
Interior
Bedrooms & bathrooms
- Bedrooms: 4
- Bathrooms: 2
- Full bathrooms: 2
Heating
- Baseboard, Oil
Cooling
- Wall/Window Unit(s)
Appliances
- Included: Oven, Range, Refrigerator, Stainless Steel Appliance(s)
- Laundry: Washer/Dryer Hookup, In Basement
Features
- First Floor Bedroom, First Floor Full Bath, Kitchen Island, Open Floorplan, Open Kitchen, Primary Bathroom, Storage
- Flooring: Carpet, Wood
- Basement: Full,Unfinished,Walk-Out Access
- Attic: Full
- Has fireplace: No
Interior area
- Total structure area: 1,666
- Total interior livable area: 1,666 sqft
Property
Parking
- Total spaces: 4
- Parking features: Detached, Driveway, Garage, Off Street, Oversized, Private, Storage
- Garage spaces: 4
- Has uncovered spaces: Yes
Features
- Fencing: Back Yard,Full,Wood
Lot
- Size: 1.5 Acres
Details
- Parcel number: 0200754000300015002
- Special conditions: None
Construction
Type & style
- Home type: SingleFamily
- Architectural style: Ranch
- Property subtype: Single Family Residence, Residential
Materials
- Frame, Vinyl Siding
Condition
- Year built: 2004
Utilities & green energy
- Sewer: Cesspool
- Water: Public
- Utilities for property: Cable Available, Electricity Connected, Water Connected
Community & HOA
HOA
- Has HOA: No
Location
- Region: Center Moriches
Financial & listing details
- Price per square foot: $450/sqft
- Tax assessed value: $2,600
- Annual tax amount: $12,108
- Date on market: 11/16/2026
- Cumulative days on market: 4 days
- Listing agreement: Exclusive Right To Sell
- Electric utility on property: Yes
Estimated market value
Not available
Estimated sales range
Not available
Not available
Price history
| Date | Event | Price |
|---|---|---|
| 11/16/2026 | Listed for sale | $749,000$450/sqft |
Source:  OneKey® MLS as distributed by MLS GRID #1074197 Report a problem | ||
Public tax history
| Year | Property taxes | Tax assessment |
|---|---|---|
| 2025 | -- | $2,600 |
| 2024 | -- | $2,600 |
| 2023 | -- | $2,600 |
| 2022 | -- | $2,600 |
| 2021 | -- | $2,600 |
| 2020 | -- | $2,600 |
| 2019 | -- | $2,600 |
| 2018 | -- | $2,600 |
| 2017 | $10,367 | $2,600 |
| 2016 | -- | $2,600 |
| 2015 | -- | $2,600 |
| 2014 | -- | $2,600 |
| 2013 | -- | $2,600 |
| 2012 | -- | $2,600 |
| 2011 | -- | $2,600 |
| 2010 | -- | $2,600 |
| 2009 | -- | $2,600 |
| 2008 | -- | $2,600 |
| 2007 | $8,118 +80.2% | $2,600 +73.3% |
| 2005 | $4,505 +23.8% | $1,500 |
| 2004 | $3,641 +9.2% | $1,500 |
| 2003 | $3,333 +8.5% | $1,500 |
| 2002 | $3,071 +6.6% | $1,500 |
| 2001 | $2,881 +4.7% | $1,500 |
| 2000 | $2,751 | $1,500 |
Find assessor info on the county website
Monthly payment
Climate risks
Neighborhood: 11934
Nearby schools
Schools provided by the listing agent
- Elementary: Clayton Huey Elementary School
- Middle: Center Moriches Middle School
- High: Center Moriches High School
Source: OneKey® MLS as distributed by MLS GRID. This data may not be complete. We recommend contacting the local school district to confirm school assignments for this home.
- $561,500-- bd-- ba-- sqft239 Chichester Ave, Center Moriches, NY 11934Off Market
- $20,833-- bd-- ba-- sqftChichester Ave, Center moriches, NY 11934Off Market
- $698,6004 bd3 ba-- sqft8 Cozine Rd, Center Moriches, NY 11934Off Market

- $598,4003 bd1 ba1.2k sqft229 Chichester Ave, Center Moriches, NY 11934Off Market

Similar homes
- $775,0003 bd2 ba1.8k sqft5 Howell Pl, Center Moriches, NY 11934For Sale By Owner

- $699,9003 bd2 ba1.2k sqft3 Fairway Drive, Manorville, NY 11949For Sale

 MLS ID #1074889, Joan S. Mamo, Listing by: BH&G R E Realty Connect. OneKey® MLS as distributed by MLS GRID
- $675,0003 bd2 ba1.6k sqft9 Mill Pond Lane, East Moriches, NY 11940For Sale
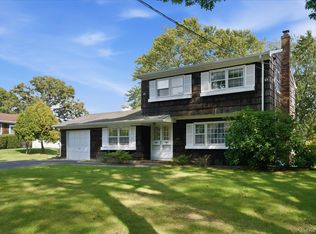 MLS ID #1074226, Allison Galasso, Listing by: Daniel Gale Sothebys Intl Rlty. OneKey® MLS as distributed by MLS GRID
- $724,9993 bd2 ba1.5k sqft51 Beachfern Road, Center Moriches, NY 11934For Sale
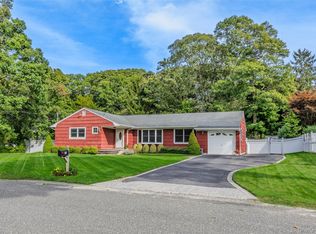 MLS ID #1055660, Susan Gwen, Listing by: Signature Homes of New York. OneKey® MLS as distributed by MLS GRID
- $799,0003 bd2 ba2k sqft11 Lakeview Drive W, Center Moriches, NY 11934For SaleMLS ID #1064798, Danielle Raimondi, Listing by: Signature Homes of New York. OneKey® MLS as distributed by MLS GRID
- $799,0004 bd2 ba2.3k sqft405 Wading River Road, Manorville, NY 11949For SaleMLS ID #1070046, Jacqueline C. Cucci, Listing by: Coldwell Banker M&D Good Life. OneKey® MLS as distributed by MLS GRID
- $399,0004 bd2 ba1k sqft11 Jennings Avenue, Center Moriches, NY 11934For SaleMLS ID #1073573, Kevin Collins, Listing by: Signature Premier Properties. OneKey® MLS as distributed by MLS GRID
- $750,0004 bd2 ba2.1k sqft6 Cedar Street, Moriches, NY 11955For SaleMLS ID #998223, Michelle Folan, Listing by: Coldwell Banker M&D Good Life. OneKey® MLS as distributed by MLS GRID
- $674,9994 bd3 ba2k sqft393 Railroad Avenue, Manorville, NY 11949For SaleMLS ID #1057444, Julio J. Munoz, Listing by: BERKSHIRE HATHAWAY. OneKey® MLS as distributed by MLS GRID
- $749,9004 bd3 ba1.9k sqft40 Golf Club Circle, Manorville, NY 11949For SaleMLS ID #1043023, Matthew B. Arnold, Listing by: Netter Real Estate Inc. OneKey® MLS as distributed by MLS GRID
- $749,0003 bd2 ba1.9k sqft8 Tulip Court, Moriches, NY 11955For SaleMLS ID #1067401, Daniela R. Boscia, Listing by: Coldwell Banker M&D Good Life. OneKey® MLS as distributed by MLS GRID
- $839,0004 bd2 ba2.3k sqft131 Ocean Avenue, Center Moriches, NY 11934For SaleMLS ID #1063685, Linda Ciavarelli, Listing by: Howard Hanna Coach. OneKey® MLS as distributed by MLS GRID
- $599,0004 bd2 ba1.3k sqft36 Applegate Drive, Mastic, NY 11950For SaleMLS ID #1074272, Sean Manning, Listing by: OverSouth LLC. OneKey® MLS as distributed by MLS GRID
- $949,9004 bd4 ba2.3k sqft10 Wilbur Avenue, Manorville, NY 11949For SaleMLS ID #1074930, Nicholas J. Sekela, Listing by: Oasis Realty Group LLC. OneKey® MLS as distributed by MLS GRID
- $799,0004 bd3 ba1.6k sqft4 Manor Hills Drive, Manorville, NY 11949For SaleMLS ID #954411, Doris F. Lucero, Listing by: New Vision Group Realty Inc. OneKey® MLS as distributed by MLS GRID
- $799,9993 bd3 ba1.5k sqft4 Riverside Avenue, Mastic Beach, NY 11951For SaleMLS ID #967520, Rudy Rodriguez, Listing by: Signature Premier Properties. OneKey® MLS as distributed by MLS GRID
- $925,0003 bd2 ba1.3k sqft135 E Ocean Avenue, Center Moriches, NY 11934For SaleMLS ID #1056333, Lori Ann Pfautsch, Listing by: White Mountain Rlty & Property. OneKey® MLS as distributed by MLS GRID
