A truly special property offering a storybook setting with room to spread out, relax, and enjoy the best of country living. Set well back from the road on 1.62 cleared, level acres, this charming horse property offers endless possibilities and a peaceful, private setting. The home features 4 bedrooms and 2 full baths, a spacious eat-in kitchen with three pantries and a cozy living room featuring a wood-burning stove. A convenient laundry room offers a large utility sink and plenty of storage. Numerous exterior updates include a new roof, gutters, windows, siding, and front deck. Additional features include central vacuum and two 275-gallon oil storage tanks in the basement. Step outside to your own private oasis featuring a beautiful 20' x 40' built-in swimming pool with a new vinyl pool liner. This expansive property offers wonderful potential for horses, outdoor entertaining, gardening, or simply enjoying the tranquility of your surroundings. The unfinished primary suite is a blank canvas, waiting for your personal vision and design to create the dream retreat you've always wanted. Don't miss this one with LOW LOW TAXES!!!
For sale
$799,000
405 Wading River Road, Manorville, NY 11949
4beds
2,392sqft
Single Family Residence, Residential
Built in 1940
1.62 Acres Lot
$-- Zestimate®
$334/sqft
$-- HOA
What's special
Central vacuum
- 8 days
- 1,432
- 124
Zillow last checked:
Listing updated:
Listed by:
Coldwell Banker M&D Good Life 631-878-6080,
Jacqueline C. Cucci 631-680-6641
Source: OneKey® MLS as distributed by MLS GRID,MLS#: 1070046
Facts & features
Interior
Bedrooms & bathrooms
- Bedrooms: 4
- Bathrooms: 2
- Full bathrooms: 2
Heating
- Baseboard, Hot Water, Oil
Cooling
- Wall/Window Unit(s)
Appliances
- Included: Dishwasher, Electric Cooktop, Electric Oven, Electric Range, Refrigerator, Stainless Steel Appliance(s)
- Laundry: Washer/Dryer Hookup, Electric Dryer Hookup, In Basement
Features
- First Floor Full Bath, Cathedral Ceiling(s), Ceiling Fan(s), Central Vacuum, Eat-in Kitchen, Entrance Foyer, Formal Dining, Open Floorplan, Pantry, Recessed Lighting, Soaking Tub, Storage
- Flooring: Tile, Wood
- Basement: Full,Storage Space,Unfinished
- Attic: Unfinished
- Number of fireplaces: 1
- Fireplace features: Wood Burning Stove
Interior area
- Total structure area: 2,392
- Total interior livable area: 2,392 sqft
Property
Parking
- Total spaces: 2
- Parking features: Attached, Driveway, Garage, Private
- Garage spaces: 2
- Has uncovered spaces: Yes
Features
- Levels: Three Or More
- Patio & porch: Porch
- Exterior features: Rain Gutters
- Has private pool: Yes
- Pool features: Fenced, In Ground, Vinyl
- Fencing: Back Yard,Chain Link
Lot
- Size: 1.62 Acres
- Features: Back Yard, Cleared, Front Yard, Level, Near Golf Course, Near Public Transit, Near School, Near Shops, Private
Details
- Parcel number: 0200590000300015000
- Special conditions: None
- Other equipment: Fuel Tank(s)
- Horses can be raised: Yes
Construction
Type & style
- Home type: SingleFamily
- Architectural style: Cape Cod
- Property subtype: Single Family Residence, Residential
Materials
- Frame, Vinyl Siding
- Foundation: Block
Condition
- Actual,Updated/Remodeled
- Year built: 1940
Utilities & green energy
- Sewer: Cesspool
- Water: Well
- Utilities for property: Cable Available, Electricity Available, Electricity Connected, Phone Available, Trash Collection Public, Water Available
Community & HOA
Community
- Security: Smoke Detector(s)
HOA
- Has HOA: No
Location
- Region: Manorville
Financial & listing details
- Price per square foot: $334/sqft
- Tax assessed value: $281,250
- Annual tax amount: $6,686
- Date on market: 11/9/2026
- Cumulative days on market: 9 days
- Listing agreement: Exclusive Right To Sell
- Electric utility on property: Yes
Estimated market value
Not available
Estimated sales range
Not available
Not available
Price history
| Date | Event | Price |
|---|---|---|
| 11/9/2026 | Listed for sale | $799,000+170.8%$334/sqft |
Source:  OneKey® MLS as distributed by MLS GRID #1070046 Report a problem | ||
| 4/26/2013 | Sold | $295,000-10.6%$123/sqft |
Source: OneKey® MLS as distributed by MLS GRID #L2527261 Report a problem | ||
| 9/18/2012 | Listed for sale | $330,000$138/sqft |
Source: Moriches Bay Realty #2527261 Report a problem | ||
Public tax history
| Year | Property taxes | Tax assessment |
|---|---|---|
| 2025 | -- | $1,350 |
| 2024 | -- | $1,350 |
| 2023 | -- | $1,350 |
| 2022 | -- | $1,350 |
| 2021 | -- | $1,350 |
| 2020 | -- | $1,350 |
| 2019 | -- | $1,350 |
| 2018 | -- | $1,350 |
| 2017 | $4,225 | $1,350 |
| 2016 | -- | $1,350 |
| 2015 | -- | $1,350 |
| 2014 | -- | $1,350 |
| 2013 | -- | $1,350 |
| 2012 | -- | $1,350 |
| 2011 | -- | $1,350 |
| 2010 | -- | $1,350 |
| 2009 | -- | $1,350 |
| 2008 | -- | $1,350 |
| 2007 | $4,043 +17.5% | $1,350 |
| 2005 | $3,442 +10.2% | $1,350 |
| 2004 | $3,123 +5.2% | $1,350 |
| 2003 | $2,968 +5.1% | $1,350 |
| 2002 | $2,823 +10% | $1,350 |
| 2001 | $2,567 +6.8% | $1,350 |
| 2000 | $2,403 | $1,350 |
Find assessor info on the county website
Monthly payment
Climate risks
Neighborhood: 11949
Nearby schools
Schools provided by the listing agent
- Elementary: Dayton Avenue School
- Middle: Eastport-South Manor Jr-Sr Hs
- High: Eastport-South Manor Jr-Sr Hs
Source: OneKey® MLS as distributed by MLS GRID. This data may not be complete. We recommend contacting the local school district to confirm school assignments for this home.

Similar homes
- $929,9904 bd4 ba3.4k sqft22 Jerusalem Hollow Road, Manorville, NY 11949For Sale

 MLS ID #1051531, Lina Lopes, Listing by: Douglas Elliman Real Estate. OneKey® MLS as distributed by MLS GRID
- $799,0004 bd3 ba3k sqft17 Egret Way, Center Moriches, NY 11934For Sale
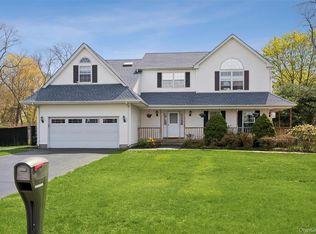 MLS ID #990698, Letticia Lettieri, Listing by: Corcoran. OneKey® MLS as distributed by MLS GRID
- $749,0003 bd2 ba1.9k sqft8 Tulip Court, Moriches, NY 11955For Sale
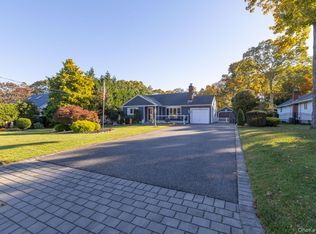 MLS ID #1067401, Daniela R. Boscia, Listing by: Coldwell Banker M&D Good Life. OneKey® MLS as distributed by MLS GRID
- $690,0004 bd2 ba1.8k sqft38 Monty Drive, Shirley, NY 11967For Sale
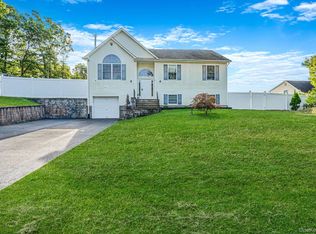 MLS ID #1065501, Luis F. Molina, Listing by: Vantage Realty Partners. OneKey® MLS as distributed by MLS GRID
- $799,0004 bd3 ba2.5k sqft411 Robinson Avenue, East Patchogue, NY 11772For SaleMLS ID #1032055, Timothy Galligan, Listing by: Keller Williams Points North. OneKey® MLS as distributed by MLS GRID
- $795,0004 bd4 ba2.2k sqft29 Rolling Hills Drive, Ridge, NY 11961For SaleMLS ID #1034476, Barbara Llobell, Listing by: BH&G R E Realty Connect. OneKey® MLS as distributed by MLS GRID
- $799,9504 bd3 ba2k sqft14 Southaven Drive, Brookhaven, NY 11719For SaleMLS ID #1032898, Julius Radino, Listing by: Rice Realty Group Inc. OneKey® MLS as distributed by MLS GRID
- $785,0004 bd2 ba1.8k sqft7 Thomas Street, Coram, NY 11727For SaleMLS ID #1062444, Raj K. Jaggi, Listing by: JAGGI Real Estate. OneKey® MLS as distributed by MLS GRID
- $775,0004 bd3 ba1.9k sqft413 Hewlett Avenue, Patchogue, NY 11772For SaleMLS ID #1063492, Joyce Roe, Listing by: Signature Premier Properties. OneKey® MLS as distributed by MLS GRID
- $699,0004 bd2 ba1.9k sqft11 Cheryl Lane, Patchogue, NY 11772For SaleMLS ID #1072543, Donna Bihn, Listing by: Exit Realty Edge. OneKey® MLS as distributed by MLS GRID
- $999,8884 bd3 ba2.8k sqft17 Woodville Road, Shoreham, NY 11786For SaleMLS ID #1071148, Sarah Fox, Listing by: Signature Premier Properties. OneKey® MLS as distributed by MLS GRID
- $759,0003 bd2 ba1.4k sqft77 Evergreen Avenue, East Moriches, NY 11940For SaleMLS ID #999248, Allison Diem, Listing by: NGC Realty Group. OneKey® MLS as distributed by MLS GRID
- $769,9994 bd2 ba2k sqft2475 Nesconset Highway, Lake Grove, NY 11755For SaleMLS ID #1070077, Barbara Bellas, Listing by: Vantage Realty Partners. OneKey® MLS as distributed by MLS GRID
- $799,9963 bd3 ba1.9k sqft57 Moon Avenue, Flanders, NY 11901For SaleMLS ID #1068939, Laura M. Cochran, Listing by: BERKSHIRE HATHAWAY. OneKey® MLS as distributed by MLS GRID
- $785,9993 bd3 ba1.4k sqft71 Triangle Lane, Baiting Hollow, NY 11933For SaleMLS ID #1056644, Sean Darbyshire RENE, Listing by: Signature Premier Properties. OneKey® MLS as distributed by MLS GRID
- $729,0004 bd2 ba1.5k sqft65 Oak Drive, Calverton, NY 11933For SaleMLS ID #1060300, Douglas Cabral, Listing by: Century 21 Excelsior Realty. OneKey® MLS as distributed by MLS GRID
- $899,0004 bd2 ba2.3k sqft175 Old Broadway Avenue, Sayville, NY 11782For SaleMLS ID #1065303, Shannon Mullaney, Listing by: Douglas Elliman Real Estate. OneKey® MLS as distributed by MLS GRID
- $799,0004 bd3 ba2.4k sqft79 Bieselin Road, Bellport Village, NY 11713For SaleMLS ID #1023857, LaurensJames C. Seubert, Listing by: Rice Realty Group Inc. OneKey® MLS as distributed by MLS GRID
- $777,0004 bd2 ba2.9k sqft111 Blue Point Avenue, Blue Point, NY 11715For SaleMLS ID #1069318, Bryn G. Elliott E-PRO SFR, Listing by: Signature Premier Properties. OneKey® MLS as distributed by MLS GRID
- $695,0004 bd4 ba2.8k sqft106 N Country Road, Shoreham, NY 11786For SaleMLS ID #1069061, Gina Marie Bettenhauser ABR SRES C, Listing by: MYNY Real Estate. OneKey® MLS as distributed by MLS GRID
