Skip main navigation
Closed
  • $177,000

    1090 Fleetwood Dr #12D, Northfield, OH 44067

    3beds
    1,372sqft
    Townhouse, Condominium
    Built in 1973
    -- sqft lot
    $203,000 Zestimate®
    $129/sqft
    $1,682 Estimated rent

    Home value

    $203,000

    $189,000 - $217,000

    $1,682/mo

    Zestimate® history
    Loading
    Loading...

    Owner options

    List your home for rent

    $1,682/mo

    Rent Zestimate®

    Find your next renter with Zillow Rental Manager. Plus, with online applications, you can quickly screen prospective tenants – for free.

    Learn more

    $1,682/mo

    Rent Zestimate®

    Refinance and save

    $1,487/mo

    Est. payment

    Refinancing to a lower rate could help reduce your monthly payments and save thousands over the life of the loan.

    See today's rates

    $1,487/mo

    Est. payment

    Explore your selling options

    Work with a Zillow partner agent

    Leverage their expertise and Zillow's premium Showcase listings to get your home seen by more buyers.

    Get started

    List with your own agent

    Get your home in front of millions of buyers by listing it on Zillow.

    Learn how to do it

    Sell it yourself

    Take full control of how buyers see your home on Zillow by listing For Sale by Owner (FSBO).

    List your home

    What's special

    Bonus work spaceSpacious master suiteDining roomWalk-in closetLaundry roomEat-in kitchen
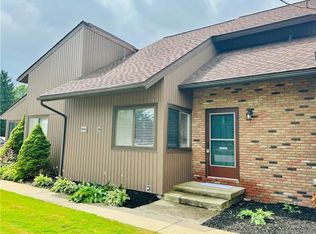
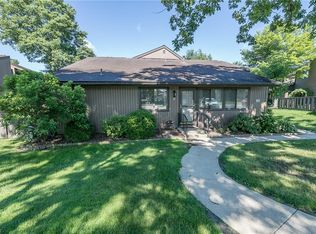
    Welcome HOME to 1090 FLeetwood Drive in the heart of Sagamore Hills. This 3 bedroom 2 full bathroom condo has 1,372 sqft to offer, a one car detached garage (seller currently pays a small fee monthly for a two car garage), and so much potential. Walk into the front door and to your left is your spacious living room and dining room. The dining room flows into the eat-in kitchen, which leads to your cozy fenced in private back yard (also mowed by HOA), perfect for relaxing on evenings and weekends. Yes, you heard me right... A fenced in backyard in a condo! The first floor offers a full bathroom, a bedroom and your laundry room, so convenient! Walk upstairs into your spacious master suite with a full bathroom attached, a walk- in closet and a bonus work space. Upstairs you will also find your THIRD bedroom. The roof & siding are new, the hot water tank is new and the AC unit is 2019. Both bathrooms are in great condition and have been very well maintained. The HOA includes not one, but TWO pools (one indoor & one outdoor), a tennis court & a party room/event center where they hold fun holiday parties throughout the year. The location will not disappoint you as it is peaceful and quiet yet not far from shopping and dining. Need some nature in your life? No worries - Brecksville reservation & Cuyahoga Valley National park are both just minutes down the road! Leasing allowed in this complex. Schedule your private showing today!

    Zillow last checked:

    Listing updated:

    Listed by:

    Carissa Mitchell 440-773-3470 carissamitchell6@gmail.com,

    EXP Realty, LLC.

    Bought with:

    Robert L Rogers, 2015005456

    Howard Hanna

    Abdullah H Ghareeb, 2024004336

    Howard Hanna

    Source: MLS Now,MLS#: 5144586MLS LogoOriginating MLS: Akron Cleveland Association of REALTORS

    Facts & features

    Interior

    Bedrooms & bathrooms
    • Bedrooms: 3
    • Bathrooms: 2
    • Full bathrooms: 2
    • Main level bathrooms: 1
    • Main level bedrooms: 1
    Primary bedroom
    • Description: Flooring: Wood
    • Level: Second
    • Dimensions: 14.00 x 13.00
    Bedroom
    • Description: Flooring: Wood
    • Level: Second
    • Dimensions: 11.00 x 9.00
    Bedroom
    • Description: Flooring: Laminate,Wood
    • Level: First
    • Dimensions: 11.00 x 11.00
    Dining room
    • Description: Flooring: Wood
    • Level: First
    Kitchen
    • Description: Flooring: Wood
    • Level: First
    Living room
    • Description: Flooring: Wood
    • Level: First
    • Dimensions: 13.00 x 19.00
    Heating
    • Forced Air, Gas
    Cooling
    • Central Air
    Appliances
    • Included: Dryer, Dishwasher, Disposal, Range, Refrigerator, Washer
    • Laundry: Main Level
    Features
    • Ceiling Fan(s), Eat-in Kitchen, Walk-In Closet(s)
    • Windows: Window Treatments
    • Basement: Crawl Space
    • Has fireplace: No
    Interior area
    • Total structure area: 1,372
    • Total interior livable area: 1,372 sqft
    • Finished area above ground: 1,372

    Property

    Parking
    • Total spaces: 1
    • Parking features: Additional Parking, Detached, Garage, Garage Door Opener, None, Paved, Parking Lot
    • Garage spaces: 1
    Features
    • Levels: Two
    • Stories: 2
    • Patio & porch: Patio
    • Exterior features: Tennis Court(s)
    • Has private pool: Yes
    • Pool features: Indoor, Outdoor Pool, Community
    • Fencing: Back Yard,Fenced
    Lot
    • Features: Back Yard, Private
    Details
    • Additional structures: Tennis Court(s)
    • Parcel number: 4500241

    Construction

    Type & style
    • Home type: Condo
    • Property subtype: Townhouse, Condominium
    • Attached to another structure: Yes
    Materials
    • Vinyl Siding
    • Roof: Shingle
    Condition
    • Year built: 1973

    Utilities & green energy

    • Sewer: Public Sewer
    • Water: Public

    Community & HOA

    Community
    • Features: Common Grounds/Area, Fitness Center, Fitness, Lake, Playground, Park, Pool, Tennis Court(s)
    • Security: Smoke Detector(s)
    • Subdivision: Greenwood Village
    HOA
    • Has HOA: Yes
    • Services included: Association Management, Common Area Maintenance, Insurance, Maintenance Grounds, Maintenance Structure, Parking, Recreation Facilities, Reserve Fund, Snow Removal, Trash
    • HOA fee: $265 monthly
    • HOA name: Tymber Skan Condo
    • Second HOA fee: $530 annually
    Location
    • Region: Northfield

    Financial & listing details

    • Price per square foot: $129/sqft
    • Tax assessed value: $153,850
    • Annual tax amount: $4,739
    • Date on market: 8/8/2025
    • Cumulative days on market: 17 days
    • Listing terms: Cash,Conventional

    Price history

    DateEventPrice
    9/18/2025Sold$177,000-2.7%$129/sqft
    Source: MLS Now #5144586 Report a problem
    8/25/2025Pending sale$182,000$133/sqft
    Source: MLS Now #5144586 Report a problem
    8/12/2025Price change$182,000-4.2%$133/sqft
    Source: MLS Now #5144586 Report a problem
    8/8/2025Listed for sale$189,900+74.2%$138/sqft
    Source: MLS Now #5144586 Report a problem
    12/31/2018Sold$109,000-0.8%$79/sqft
    Source: Public Record Report a problem
    12/4/2018Pending sale$109,900$80/sqft
    Source: Keller Williams Greater Cleveland Southwest #4054957 Report a problem
    11/28/2018Listed for sale$109,900+57%$80/sqft
    Source: Keller Williams Grt Cleve SW #4054957 Report a problem
    12/15/2015Sold$70,000-2.6%$51/sqft
    Source: Public Record Report a problem
    10/23/2015Pending sale$71,900$52/sqft
    Source: RE/MAX TRINITY #3709269 Report a problem
    9/15/2015Price change$71,900-3.5%$52/sqft
    Source: RE/MAX TRINITY #3709269 Report a problem
    7/30/2015Listed for sale$74,500$54/sqft
    Source: RE/MAX Trinity #3709269 Report a problem
    6/12/2015Pending sale$74,500$54/sqft
    Source: RE/MAX Trinity #3709269 Report a problem
    6/9/2015Price change$74,500-3.1%$54/sqft
    Source: RE/MAX Trinity #3709269 Report a problem
    5/26/2015Listed for sale$76,900$56/sqft
    Source: RE/MAX Trinity #3709269 Report a problem
    5/19/2015Pending sale$76,900$56/sqft
    Source: RE/MAX Trinity #3709269 Report a problem
    5/12/2015Listed for sale$76,900+53.8%$56/sqft
    Source: RE/MAX Trinity #3709269 Report a problem
    8/2/2012Sold$50,000-32.4%$36/sqft
    Source: Public Record Report a problem
    12/30/2011Sold$74,000-39.3%$54/sqft
    Source: Public Record Report a problem
    4/26/2006Sold$122,000+56.4%$89/sqft
    Source: Public Record Report a problem
    9/25/1995Sold$78,000$57/sqft
    Source: Public Record Report a problem

    Public tax history

    YearProperty taxesTax assessment
    2025$3,211 +12.1%$53,850
    2024$2,864 +4.6%$53,850
    2023$2,739 +24.7%$53,850 +54.6%
    2022$2,196 +2%$34,825
    2021$2,153 $34,825
    2020-- $34,825 +21.4%
    2019$1,946 +13.3%$28,690
    2018$1,718 +8.4%$28,690
    2017$1,584 $28,690 +15.2%
    2016$1,584 $24,900
    2015$1,584 +0.6%$24,900
    2014$1,575 -31.4%$24,900 -32.8%
    2013$2,297 -0.1%$37,080
    2012$2,299 +7.8%$37,080
    2011$2,134 +4.2%$37,080 -9.2%
    2010$2,048 $40,831
    2009-- $40,831
    2008$2,100 +4.1%$40,831 +0.2%
    2007$2,017 +1.3%$40,758
    2006$1,992 +3.6%$40,758
    2005$1,922 $40,758 +17.2%
    2004-- $34,787
    2003$1,493 -5.3%$34,787
    2002$1,577 +8.2%$34,787 +13%
    2001$1,457 -1%$30,776
    2000$1,472 $30,776
    Find assessor info on the county website

    Neighborhood: 44067

    Nearby schools

    GreatSchools rating
    Schools provided by the listing agent
    • District: Nordonia Hills CSD - 7710

    Source: MLS Now. This data may not be complete. We recommend contacting the local school district to confirm school assignments for this home.

    Get a cash offer in 3 minutes
    Find out how much your home could sell for in as little as 3 minutes with a no-obligation cash offer.
    Estimated market value
    $203,000
    Get a cash offer in 3 minutes
    Find out how much your home could sell for in as little as 3 minutes with a no-obligation cash offer.
    Estimated market value
    $203,000