Skip main navigation
Closed
  • $222,222

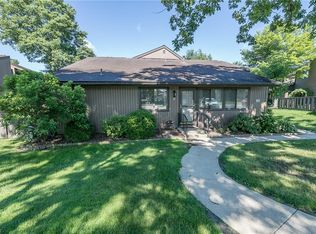
    1090 Fleetwood Dr, Northfield, OH 44067

    3beds
    1,372sqft
    Single Family Residence
    Built in 1973
    1,372 Square Feet Lot
    $229,900 Zestimate®
    $162/sqft
    $1,836 Estimated rent

    Home value

    $229,900

    $209,000 - $253,000

    $1,836/mo

    Zestimate® history
    Loading
    Loading...

    Owner options

    List your home for rent

    $1,836/mo

    Rent Zestimate®

    Find your next renter with Zillow Rental Manager. Plus, with online applications, you can quickly screen prospective tenants – for free.

    Learn more

    $1,836/mo

    Rent Zestimate®

    Refinance and save

    $1,791/mo

    Est. payment

    Refinancing to a lower rate could help reduce your monthly payments and save thousands over the life of the loan.

    See today's rates

    $1,791/mo

    Est. payment

    Explore your selling options

    Work with a Zillow partner agent

    Leverage their expertise and Zillow's premium Showcase listings to get your home seen by more buyers.

    Get started

    List with your own agent

    Get your home in front of millions of buyers by listing it on Zillow.

    Learn how to do it

    Sell it yourself

    Take full control of how buyers see your home on Zillow by listing For Sale by Owner (FSBO).

    List your home

    What's special

    In-law suiteSerene patioHuge master bedroomStainless steel appliancesNew washer and dryerWalk-in closetGorgeous bathroom
    Welcome home to this completely remodeled and move in ready condo! Modern kitchen features new kitchen cabinets and quarts countertops, new stainless steel appliances along with Kraus sink & faucet, and new vinyl floors. Beautiful and spacious family room with bright and cozy dining area. Kitchen area has a slider to your serene patio for summer relaxation. New washer and dryer in the main floor laundry, for your convenience. 1st floor bedroom and a full bath, can be used as an in-law suite, complete the main floor. Upstairs you will find a huge master bedroom featuring a walk-in closet and gorgeous bathroom, along with another spacious bedroom. Updates: Roof (2020), A/C unit (2023) and much more. Nestled near the Cuyahoga Valley National Park, with direct access to walking trails, the Cuyahoga River, and the Towpath Trails, you’ll be at the heart of all things outdoors. And when you're not exploring nature, the community offers indoor and outdoor pools, tennis courts, dog walking trails, a gym, and more.

    Zillow last checked:

    Listing updated:

    Listed by:

    Andrey Godes 440-796-0460 andrey.godes@gmail.com,

    Keller Williams Living

    Bought with:

    William B Denholm III, 2016001000

    REMAX Diversity Real Estate Group LLC

    Source: MLS Now,MLS#: 5154614MLS LogoOriginating MLS: Akron Cleveland Association of REALTORS

    Facts & features

    Interior

    Bedrooms & bathrooms
    • Bedrooms: 3
    • Bathrooms: 2
    • Full bathrooms: 2
    • Main level bathrooms: 1
    • Main level bedrooms: 1
    Heating
    • Forced Air, Gas
    Cooling
    • Central Air
    Appliances
    • Included: Dryer, Dishwasher, Microwave, Range, Refrigerator, Washer
    Features
    • Eat-in Kitchen, Granite Counters, Open Floorplan, Walk-In Closet(s)
    • Basement: Crawl Space
    • Has fireplace: No
    Interior area
    • Total structure area: 1,372
    • Total interior livable area: 1,372 sqft
    • Finished area above ground: 1,372

    Property

    Parking
    • Total spaces: 1
    • Parking features: Detached, Garage, Garage Door Opener, Parking Lot, Community Structure
    • Garage spaces: 1
    Features
    • Levels: Two
    • Stories: 2
    • Patio & porch: Patio
    • Has private pool: Yes
    Lot
    • Size: 1,372 Square Feet
    Details
    • Parcel number: 4500622
    • Special conditions: Standard

    Construction

    Type & style
    • Home type: SingleFamily
    • Architectural style: Colonial
    • Property subtype: Single Family Residence
    Materials
    • Vinyl Siding
    • Roof: Asphalt,Fiberglass
    Condition
    • Updated/Remodeled
    • Year built: 1973

    Utilities & green energy

    • Sewer: Public Sewer
    • Water: Public

    Community & HOA

    Community
    • Security: Smoke Detector(s)
    • Subdivision: Tymber Skan Condo
    HOA
    • Has HOA: Yes
    • Services included: Association Management, Common Area Maintenance, Insurance, Maintenance Grounds, Maintenance Structure, Parking, Pool(s), Recreation Facilities, Reserve Fund, Sewer, Trash, Water
    • HOA fee: $257 semi-annually
    • HOA name: Greenwood Village
    • Second HOA fee: $477 monthly
    Location
    • Region: Northfield

    Financial & listing details

    • Price per square foot: $162/sqft
    • Annual tax amount: $2,822
    • Date on market: 9/6/2025
    • Cumulative days on market: 71 days
    • Listing terms: Cash,Conventional,1031 Exchange

    Price history

    DateEventPrice
    11/17/2025Sold$222,222-3.4%$162/sqft
    Source: MLS Now #5154614 Report a problem
    10/13/2025Pending sale$230,000$168/sqft
    Source: MLS Now #5154614 Report a problem
    9/24/2025Price change$230,000-6.1%$168/sqft
    Source: MLS Now #5154614 Report a problem
    9/6/2025Listed for sale$245,000+137.9%$179/sqft
    Source: MLS Now #5154614 Report a problem
    6/20/2008Sold$103,000$75/sqft
    Source: MLS Now #2439204 Report a problem

    Public tax history

    Tax history is unavailable.

    Neighborhood: 44067

    Nearby schools

    GreatSchools rating
    Schools provided by the listing agent
    • District: Nordonia Hills CSD - 7710

    Source: MLS Now. This data may not be complete. We recommend contacting the local school district to confirm school assignments for this home.

    Get a cash offer in 3 minutes
    Find out how much your home could sell for in as little as 3 minutes with a no-obligation cash offer.
    Estimated market value
    $229,900
    Get a cash offer in 3 minutes
    Find out how much your home could sell for in as little as 3 minutes with a no-obligation cash offer.
    Estimated market value
    $229,900