Skip main navigation
Closed
  • $128,000

    1090 Fleetwood Dr APT B, Northfield, OH 44067

    3beds
    1,372sqft
    Townhouse, Condominium
    Built in 1973
    -- sqft lot
    $229,900 Zestimate®
    $93/sqft
    $1,677 Estimated rent

    Home value

    $229,900

    $209,000 - $253,000

    $1,677/mo

    Zestimate® history
    Loading
    Loading...

    Owner options

    List your home for rent

    $1,677/mo

    Rent Zestimate®

    Find your next renter with Zillow Rental Manager. Plus, with online applications, you can quickly screen prospective tenants – for free.

    Learn more

    $1,677/mo

    Rent Zestimate®

    Refinance and save

    $1,135/mo

    Est. payment

    Refinancing to a lower rate could help reduce your monthly payments and save thousands over the life of the loan.

    See today's rates

    $1,135/mo

    Est. payment

    Explore your selling options

    Work with a Zillow partner agent

    Leverage their expertise and Zillow's premium Showcase listings to get your home seen by more buyers.

    Get started

    List with your own agent

    Get your home in front of millions of buyers by listing it on Zillow.

    Learn how to do it

    Sell it yourself

    Take full control of how buyers see your home on Zillow by listing For Sale by Owner (FSBO).

    List your home

    What's special

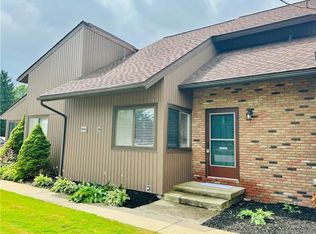
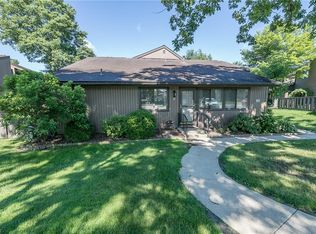
    If you’re looking for a place that combines nature, convenience, and a touch of DIY, this 3-bedroom, 2 full bath townhouse in Sagamore Hills Township is just the ticket! Nestled near the Cuyahoga Valley National Park, with direct access to walking trails, the Cuyahoga River, and the Towpath Trails, you’ll be at the heart of all things outdoors. And when you're not exploring nature, the community offers indoor and outdoor pools, tennis courts, dog walking trails, a gym, and more. Inside, you'll love the open floorplan, perfect for entertaining or keeping an eye on everything while you cook in the sleek, modern kitchen—complete with stylish Ikea cabinetry. Sliding doors lead to a cozy patio surrounded by a privacy fence, ideal for relaxing or showing off your green thumb. The first-floor guest bedroom and full bath add convenience, and yes—laundry is on the first floor, too! Upstairs, the huge master bedroom is your own private retreat, featuring a walk-in closet, a dressing area, and a full ensuite bath. The home does need some updates—think of it as your chance to channel your inner HGTV star! With a little TLC, this fixer-upper could become the gem of the neighborhood, and you’re sure to find great value in it. Ready to roll up your sleeves and create your dream home? This charming townhome in a highly sought-after community is waiting for you! Roof: 2020 A/C Unit: 2023

    Zillow last checked:

    Listing updated:

    Listed by:

    Michelle M Stanifer mstanifer@gmail.com440-391-1304,

    Russell Real Estate Services

    Bought with:

    Andrey Godes, 2018006158

    Keller Williams Living

    Source: MLS Now,MLS#: 5070410MLS LogoOriginating MLS: Akron Cleveland Association of REALTORS

    Facts & features

    Interior

    Bedrooms & bathrooms
    • Bedrooms: 3
    • Bathrooms: 2
    • Full bathrooms: 2
    • Main level bathrooms: 1
    • Main level bedrooms: 1
    Primary bedroom
    • Description: Huge main bedroom. The possibilities are endless!,Flooring: Carpet
    • Features: Walk-In Closet(s)
    • Level: Second
    • Dimensions: 14 x 13
    Bedroom
    • Description: Nice size first floor guest room. Mom's going to love staying here!,Flooring: Carpet
    • Level: First
    • Dimensions: 11 x 11
    Bedroom
    • Description: Generous bedroom size with good closet space!,Flooring: Carpet
    • Level: Second
    • Dimensions: 11 x 9
    Primary bathroom
    • Description: Plenty of space for a really incredible remodel!,Flooring: Carpet,Luxury Vinyl Tile
    • Level: Second
    • Dimensions: 16 x 5
    Bathroom
    • Description: First floor guest bathroom.,Flooring: Luxury Vinyl Tile
    • Level: First
    • Dimensions: 8 x 5
    Eat in kitchen
    • Description: Updated with sleek Ikea cabinetry and lots of storage!,Flooring: Laminate
    • Features: Laminate Counters
    • Level: First
    • Dimensions: 18 x 13
    Laundry
    • Description: First floor laundry and utility access.,Flooring: Luxury Vinyl Tile
    • Level: First
    • Dimensions: 7 x 6
    Living room
    • Description: Open floor plan is great for togetherness!,Flooring: Laminate
    • Level: First
    • Dimensions: 13 x 13
    Heating
    • Forced Air, Gas
    Cooling
    • Central Air
    Appliances
    • Included: Dryer, Dishwasher, Microwave, Range, Refrigerator, Washer
    • Laundry: Washer Hookup, Electric Dryer Hookup, Inside, Main Level, Laundry Room, In Unit
    Features
    • Double Vanity, Entrance Foyer, Eat-in Kitchen, Laminate Counters, Open Floorplan, Walk-In Closet(s)
    • Windows: Double Pane Windows, Insulated Windows, Screens
    • Has basement: No
    • Has fireplace: No
    • Fireplace features: None
    Interior area
    • Total structure area: 1,372
    • Total interior livable area: 1,372 sqft
    • Finished area above ground: 1,372
    • Finished area below ground: 0

    Property

    Parking
    • Total spaces: 1
    • Parking features: Additional Parking, Assigned, Detached, Garage, Garage Door Opener, Community Structure, See Remarks
    • Garage spaces: 1
    Features
    • Levels: Two
    • Stories: 2
    • Has private pool: Yes
    Lot
    • Size: 1,372 Square Feet
    Details
    • Parcel number: 4500622

    Construction

    Type & style
    • Home type: Condo
    • Architectural style: Colonial
    • Property subtype: Townhouse, Condominium
    • Attached to another structure: Yes
    Materials
    • Vinyl Siding
    • Roof: Asphalt,Fiberglass,Pitched,Shingle
    Condition
    • Year built: 1973

    Utilities & green energy

    • Sewer: Public Sewer
    • Water: Public

    Community & HOA

    Community
    • Subdivision: Tymber Skan Condo
    HOA
    • Has HOA: Yes
    • Services included: Association Management, Common Area Maintenance, Insurance, Maintenance Grounds, Maintenance Structure, Parking, Pool(s), Recreation Facilities, Reserve Fund, Sewer, Snow Removal, See Remarks, Trash, Water
    • HOA fee: $252 semi-annually
    • HOA name: Greenwood Village
    • Second HOA fee: $311 monthly
    Location
    • Region: Northfield

    Financial & listing details

    • Price per square foot: $93/sqft
    • Annual tax amount: $3,053
    • Date on market: 9/19/2024
    • Cumulative days on market: 38 days
    • Listing terms: Cash,Conventional

    Price history

    DateEventPrice
    11/3/2025Listing removed$2,500$2/sqft
    Source: Zillow Rentals Report a problem
    10/6/2025Listed for rent$2,500$2/sqft
    Source: Zillow Rentals Report a problem
    8/29/2025Listing removed$249,500$182/sqft
    Source: MLS Now #5141734 Report a problem
    8/19/2025Price change$249,500-2.2%$182/sqft
    Source: MLS Now #5141734 Report a problem
    8/1/2025Listed for sale$255,000$186/sqft
    Source: MLS Now #5141734 Report a problem
    7/27/2025Pending sale$255,000$186/sqft
    Source: MLS Now #5141734 Report a problem
    7/22/2025Listed for sale$255,000+99.2%$186/sqft
    Source: MLS Now #5141734 Report a problem
    1/3/2025Sold$128,000-8.5%$93/sqft
    Source: MLS Now #5070410 Report a problem
    12/3/2024Pending sale$139,900$102/sqft
    Source: MLS Now #5070410 Report a problem
    11/17/2024Price change$139,900-3.5%$102/sqft
    Source: MLS Now #5070410 Report a problem
    10/29/2024Listed for sale$145,000$106/sqft
    Source: MLS Now #5070410 Report a problem
    9/23/2024Pending sale$145,000$106/sqft
    Source: MLS Now #5070410 Report a problem
    9/19/2024Listed for sale$145,000$106/sqft
    Source: MLS Now #5070410 Report a problem

    Public tax history

    Tax history is unavailable.

    Neighborhood: 44067

    Nearby schools

    GreatSchools rating
    Schools provided by the listing agent
    • District: Nordonia Hills CSD - 7710

    Source: MLS Now. This data may not be complete. We recommend contacting the local school district to confirm school assignments for this home.

    Get a cash offer in 3 minutes
    Find out how much your home could sell for in as little as 3 minutes with a no-obligation cash offer.
    Estimated market value
    $229,900
    Get a cash offer in 3 minutes
    Find out how much your home could sell for in as little as 3 minutes with a no-obligation cash offer.
    Estimated market value
    $229,900