Skip main navigation
Sold for $448,000
  • $448,000

    1090 N Lafayette St #503, Denver, CO 80218

    2beds
    1,050sqft
    Condominium
    Built in 1964
    -- sqft lot
    $439,500 Zestimate®
    $427/sqft
    $2,239 Estimated rent

    Home value

    $439,500

    $413,000 - $470,000

    $2,239/mo

    Zestimate® history
    Loading
    Loading...

    Owner options

    List your home for rent

    $2,239/mo

    Rent Zestimate®

    Find your next renter with Zillow Rental Manager. Plus, with online applications, you can quickly screen prospective tenants – for free.

    Learn more

    $2,239/mo

    Rent Zestimate®

    Refinance and save

    $3,122/mo

    Est. payment

    Refinancing to a lower rate could help reduce your monthly payments and save thousands over the life of the loan.

    See today's rates

    $3,122/mo

    Est. payment

    Explore your selling options

    Work with a Zillow partner agent

    Leverage their expertise and Zillow's premium Showcase listings to get your home seen by more buyers.

    Get started

    List with your own agent

    Get your home in front of millions of buyers by listing it on Zillow.

    Learn how to do it

    Sell it yourself

    Take full control of how buyers see your home on Zillow by listing For Sale by Owner (FSBO).

    List your home

    What's special

    Modern backsplashUpdated party roomPeaceful treetop settingRooftop deckLarge primary suiteCustom organizersModernized building entry
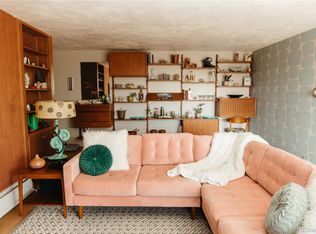
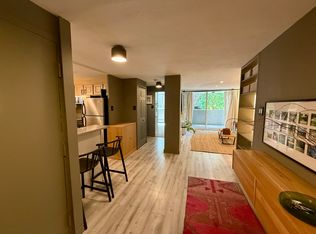
    *** $5,000 Seller Concession + Lender Paid 1-0 Buydown *** This home truly has it all-starting with a financially strong HOA; no upcoming special assessments. This building has been meticulously maintained and thoughtfully updated. Recent improvements include a brand new rooftop air conditioner, new elevator and roof, upgraded boiler, enhanced security system, reinforced parking gate, refreshed exterior paint and landscaping, and a modernized building entry. HOA dues cover heat, water, sewer, recycling, trash, snow removal, a well-kept laundry area, storage, and garage parking-pets are welcome!Nestled in the heart of historic Cheesman Park, just two blocks from the park itself and within walking distance to your favorite restaurants, shops, and the Denver Botanic Gardens, this charming 2-bedroom, 2-bathroom condo also offers a perfect blend of modern updates and an unbeatable location. Inside, an open-concept layout connects the kitchen, dining, and living areas seamlessly. The beautifully updated kitchen features Caesarstone countertops, upscale cabinetry, a modern backsplash, a new stainless steel Bosch refrigerator, and a unique Italian chef's stove. The dining area is elevated by built-in, lighted cabinetry for elegant glassware and wine storage.A standout feature of this home is the expansive 50-foot covered balcony, accessible from both bedrooms and the living room, offering stunning downtown views and a peaceful treetop setting. The large primary suite includes a walk-in closet with custom organizers and an updated en-suite bath. The second bedroom is bright and airy with a full wall of closets and access to another updated full bath. Residents also enjoy a rooftop deck and an updated party room with panoramic city and mountain views. With its thoughtful upgrades, solid management, and incredible location, this condo offers a rare opportunity for comfort, convenience, and classic Denver charm. Show today!

    Zillow last checked:

    Listing updated:

    Listed by:

    Kathleen Dorram 303-771-7500,

    Keller Williams-DTC

    Bought with:

    Paul Witmer, 100087331

    Madison & Company Properties

    Source: IRES as distributed by MLS GRID,MLS#: 1041899MLS Logo

    Facts & features

    Interior

    Bedrooms & bathrooms
    • Bedrooms: 2
    • Bathrooms: 2
    • Full bathrooms: 2
    • Main level bathrooms: 2
    Primary bedroom
    • Description: Engineered Hardwood
    • Features: Full Primary Bath
    • Level: Main
    • Area: 196 Square Feet
    • Dimensions: 14 x 14
    Bedroom 2
    • Description: Engineered Hardwood
    • Level: Main
    • Area: 110 Square Feet
    • Dimensions: 11 x 10
    Dining room
    • Description: Engineered Hardwood
    • Level: Main
    Kitchen
    • Description: Engineered Hardwood
    • Level: Main
    • Area: 99 Square Feet
    • Dimensions: 11 x 9
    Living room
    • Description: Engineered Hardwood
    • Level: Main
    Heating
    • Baseboard, Common
    Cooling
    • Wall/Window Unit(s)
    Appliances
    • Included: Self Cleaning Oven, Dishwasher, Refrigerator, Microwave, Disposal
    Features
    • Separate Dining Room, Open Floorplan, Walk-In Closet(s)
    • Flooring: Wood
    • Basement: None
    • Has fireplace: No
    • Fireplace features: None
    Interior area
    • Total structure area: 1,050
    • Total interior livable area: 1,050 sqft
    • Finished area above ground: 1,050

    Property

    Parking
    • Total spaces: 1
    • Parking features: Garage
    • Garage spaces: 1
    • Details: Underground
    Accessibility
    • Accessibility features: Accessible Elevator Installed
    Features
    • Levels: Five Or More
    • Stories: 5
    • Patio & porch: Patio
    • Exterior features: Balcony
    • Has view: Yes
    • View description: Hills, City
    Lot
    • Features: City Limits, Paved, Street Light, Alley
    Details
    • Parcel number: 502238039
    • Zoning: G-MU-3
    • Special conditions: Private Owner

    Construction

    Type & style
    • Home type: Condo
    • Architectural style: Contemporary
    • Property subtype: Condominium
    • Attached to another structure: Yes
    Materials
    • Brick, Concrete
    • Roof: Rubber
    Condition
    • New construction: No
    • Year built: 1964

    Utilities & green energy

    • Electric: Xcel Energy
    • Gas: Xcel Energy
    • Sewer: Public Sewer
    • Water: City
    • Utilities for property: Natural Gas Available, Electricity Available, Cable Available, High Speed Avail

    Community & HOA

    Community
    • Features: Clubhouse, Extra Storage, Community Laundry, Security Building, Elevator
    • Subdivision: Inslees Add
    HOA
    • Has HOA: Yes
    • Services included: Common Amenities, Trash, Snow Removal, Security, Management, Exterior Maintenance, Water, Heat, Sewer
    • HOA fee: $503 monthly
    • HOA name: Lafayette Towers East
    • HOA phone: 303-260-7177
    Location
    • Region: Denver

    Financial & listing details

    • Price per square foot: $427/sqft
    • Tax assessed value: $481,100
    • Annual tax amount: $2,261
    • Date on market: 8/21/2025
    • Listing terms: Cash,Conventional,FHA,VA Loan
    • Exclusions: Seller's Personal Property and Staging
    • Electric utility on property: Yes
    • Road surface type: Concrete

    Price history

    DateEventPrice
    10/29/2025Sold$448,000-2.2%$427/sqft
    Source: IRES as distributed by MLS GRID #1041899 Report a problem
    10/15/2025Pending sale$458,000$436/sqft
    Source: REcolorado as distributed by MLS GRID #IR1041899 Report a problem
    9/25/2025Price change$458,000-1.3%$436/sqft
    Source: IRES as distributed by MLS GRID #1041899 Report a problem
    9/12/2025Price change$464,000-0.9%$442/sqft
    Source: IRES as distributed by MLS GRID #1041899 Report a problem
    8/22/2025Listed for sale$468,000+10.1%$446/sqft
    Source: IRES as distributed by MLS GRID #1041899 Report a problem
    5/18/2021Sold$425,000+41.7%$405/sqft
    Source: Public Record Report a problem
    3/24/2021Listing removed--
    Source: Owner Report a problem
    9/10/2018Sold$300,000$286/sqft
    Source: Public Record Report a problem
    6/30/2015Sold$300,000+62.2%$286/sqft
    Source: Public Record Report a problem
    6/20/2014Listing removed$2,000$2/sqft
    Source: Owner Report a problem
    6/14/2014Listed for rent$2,000$2/sqft
    Source: Owner Report a problem
    6/5/2003Sold$185,000+12.1%$176/sqft
    Source: Public Record Report a problem
    1/5/2001Sold$165,000+22.2%$157/sqft
    Source: Public Record Report a problem
    4/23/1999Sold$135,000+40.6%$129/sqft
    Source: Public Record Report a problem
    3/25/1997Sold$96,000$91/sqft
    Source: Public Record Report a problem

    Public tax history

    YearProperty taxesTax assessment
    2024$2,212 +0.5%$28,550 -9.5%
    2023$2,200 +3.6%$31,530 +14%
    2022$2,124 +11.5%$27,670 -2.8%
    2021$1,905 +2.9%$28,470 +10.9%
    2020$1,851 +12%$25,676 -0.7%
    2019$1,653 $25,855 +21%
    2018$1,653 +0.3%$21,370
    2017$1,648 +4.2%$21,370 +5.5%
    2016$1,582 +53%$20,250
    2015$1,034 0%$20,250 +62.7%
    2014$1,034 -9%$12,450
    2013$1,137 +17.9%$12,450 -7.9%
    2012$964 -5.2%$13,520
    2011$1,017 +2.2%$13,520 -11.5%
    2010$995 -1.1%$15,270
    2009$1,006 -0.2%$15,270 +1.4%
    2008$1,007 +6.5%$15,060
    2007$946 +1.1%$15,060 +6.6%
    2006$935 +4.9%$14,130
    2005$891 $14,130
    Find assessor info on the county website

    Neighborhood: Cheesman Park

    Nearby schools

    GreatSchools rating
    Schools provided by the listing agent
    • Elementary: Dora Moore
    • Middle: Morey
    • High: East

    Source: IRES as distributed by MLS GRID. This data may not be complete. We recommend contacting the local school district to confirm school assignments for this home.

    Get a cash offer in 3 minutes
    Find out how much your home could sell for in as little as 3 minutes with a no-obligation cash offer.
    Estimated market value
    $439,500
    Get a cash offer in 3 minutes
    Find out how much your home could sell for in as little as 3 minutes with a no-obligation cash offer.
    Estimated market value
    $439,500