Skip main navigation
Sold for $478,300
  • $478,300

    1090 N Lafayette Street #504, Denver, CO 80218

    2beds
    1,050sqft
    Condominium
    Built in 1964
    -- sqft lot
    $476,400 Zestimate®
    $456/sqft
    $2,297 Estimated rent

    Home value

    $476,400

    $453,000 - $500,000

    $2,297/mo

    Zestimate® history
    Loading
    Loading...

    Owner options

    List your home for rent

    $2,297/mo

    Rent Zestimate®

    Find your next renter with Zillow Rental Manager. Plus, with online applications, you can quickly screen prospective tenants – for free.

    Learn more

    $2,297/mo

    Rent Zestimate®

    Refinance and save

    $3,367/mo

    Est. payment

    Refinancing to a lower rate could help reduce your monthly payments and save thousands over the life of the loan.

    See today's rates

    $3,367/mo

    Est. payment

    Explore your selling options

    Work with a Zillow partner agent

    Leverage their expertise and Zillow's premium Showcase listings to get your home seen by more buyers.

    Get started

    List with your own agent

    Get your home in front of millions of buyers by listing it on Zillow.

    Learn how to do it

    Sell it yourself

    Take full control of how buyers see your home on Zillow by listing For Sale by Owner (FSBO).

    List your home

    What's special

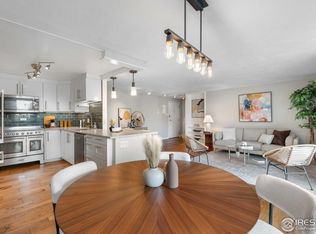
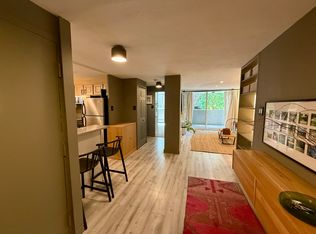
    Your mid-century modern dream condo just steps from Cheesman Park is waiting for you. Discover why vintage ads said this building has “every convenience for the discriminating” and "luxurious living for those who care." Recently featured in Atomic Ranch magazine, this residence is a standout example of thoughtfully preserved modernism. The fully restored kitchen features original natural wood cabinetry, playful turquoise laminate countertops, and a cork backsplash, inviting color and nostalgia. A reproduction Dishmaster faucet brings style and function from the past. Elegant Tesselle terrazzo flooring defines the living area, while cork flooring warms and quiets the space with period-appropriate charm. Mahogany paneling in the living and dining areas adds warmth and timeless sophistication. Loads of storage space, closets, a built-in book shelf and planter add to this unique condo. Every room opens to a private 54-foot lanai offering mountain views and a glimpse of Cheesman Park’s historic mansions, an indoor-outdoor connection that defines great mid-century design. Designed by architect Tom Hite and built by C.W. Roberts Construction, this building is a stunning example of mid-century multi-family architecture. Live in Technicolor with a blend of vintage and new wallpaper, vintage bathrooms, and modern amenities. The primary suite offers an ensuite bath with terrazzo shower pan, harlequin wallpaper, and a spacious walk-in closet. Residents enjoy access to the penthouse lounge and sundeck, perfect for taking in panoramic city and mountain views. Deeded basement parking is included and a storage unit in the laundry room. This is city living with clarity of vision, architectural pedigree, and unmistakable style; modernism preserved, not imitated.

    Zillow last checked:

    Listing updated:

    Listed by:

    Kimber Dempsey 303-913-4505 kimber.dempsey@outlook.com,

    Realty One Group Premier

    Bought with:

    Barbara Wampler, 40031051

    Berkshire Hathaway HomeServices Colorado Real Estate, LLC

    Source: REcolorado as distributed by MLS GRID,MLS#: 4964054MLS Logo

    Facts & features

    Interior

    Bedrooms & bathrooms
    • Bedrooms: 2
    • Bathrooms: 2
    • Full bathrooms: 1
    • 3/4 bathrooms: 1
    • Main level bathrooms: 2
    • Main level bedrooms: 2
    Bedroom
    • Level: Main
    Bedroom
    • Features: Primary Suite
    • Level: Main
    Bathroom
    • Description: Bathroom In Hallway
    • Level: Main
    Bathroom
    • Features: En Suite Bathroom, Primary Suite
    • Level: Main
    Dining room
    • Level: Main
    Kitchen
    • Level: Main
    Living room
    • Level: Main
    Heating
    • Baseboard, Hot Water
    Cooling
    • Air Conditioning-Room
    Appliances
    • Included: Dishwasher, Oven, Range, Range Hood, Refrigerator
    Features
    • Built-in Features, Eat-in Kitchen, Elevator, Laminate Counters, No Stairs, Open Floorplan, Primary Suite, Walk-In Closet(s)
    • Flooring: Cork, Tile
    • Windows: Double Pane Windows, Window Treatments
    • Has basement: No
    • Common walls with other units/homes: 2+ Common Walls
    Interior area
    • Total structure area: 1,050
    • Total interior livable area: 1,050 sqft
    • Finished area above ground: 1,050

    Property

    Parking
    • Total spaces: 1
    • Parking features: Concrete
    • Garage spaces: 1
    Features
    • Levels: One
    • Stories: 1
    • Patio & porch: Covered, Patio, Wrap Around
    • Exterior features: Balcony, Elevator, Lighting
    • Has view: Yes
    • View description: City, Mountain(s)
    Lot
    • Size: 0.26 Acres
    • Features: Near Public Transit
    Details
    • Parcel number: 502238040
    • Zoning: G-MU-3
    • Special conditions: Standard

    Construction

    Type & style
    • Home type: Condo
    • Architectural style: Mid-Century Modern
    • Property subtype: Condominium
    • Attached to another structure: Yes
    Materials
    • Block, Concrete, Other
    • Roof: Membrane
    Condition
    • Updated/Remodeled
    • Year built: 1964

    Utilities & green energy

    • Sewer: Public Sewer
    • Water: Public
    • Utilities for property: Cable Available, Electricity Connected, Internet Access (Wired), Phone Available
    Green energy
    • Energy efficient items: Windows

    Community & HOA

    Community
    • Security: Carbon Monoxide Detector(s), Secured Garage/Parking, Security Entrance, Smoke Detector(s)
    • Subdivision: Cheesman Park
    HOA
    • Has HOA: Yes
    • Amenities included: Clubhouse, Coin Laundry, Elevator(s), Laundry, Parking, Storage
    • Services included: Reserve Fund, Heat, Insurance, Maintenance Grounds, Maintenance Structure, Recycling, Sewer, Snow Removal, Trash, Water
    • HOA fee: $615 monthly
    • HOA name: Lafayette Towers East
    • HOA phone: 303-260-7177
    Location
    • Region: Denver

    Financial & listing details

    • Price per square foot: $456/sqft
    • Tax assessed value: $447,700
    • Annual tax amount: $2,084
    • Date on market: 2/14/2026
    • Listing terms: Cash,Conventional,FHA,VA Loan
    • Exclusions: Seller's Personal Property Including Wall-Unit And Shadow Boxes. Might Be Negotiable To Selling Some Items bed & Bath Summary
    • Ownership: Individual
    • Electric utility on property: Yes
    • Road surface type: Paved

    Price history

    DateEventPrice
    5/26/2026Sold$478,300-2.2%$456/sqft
    Source: REcolorado as distributed by MLS GRID #4964054 Report a problem
    3/15/2026Pending sale$489,000$466/sqft
    Source: REcolorado as distributed by MLS GRID #4964054 Report a problem
    2/14/2026Listed for sale$489,000+30.4%$466/sqft
    Source: REcolorado as distributed by MLS GRID #4964054 Report a problem
    3/20/2023Sold$375,000+97.4%$357/sqft
    Source: Public Record Report a problem
    12/3/2007Sold$190,000+66.7%$181/sqft
    Source: Public Record Report a problem
    8/5/1998Sold$114,000$109/sqft
    Source: Public Record Report a problem

    Public tax history

    YearProperty taxesTax assessment
    2024$2,039 -8.1%$26,310 -10.1%
    2023$2,218 +3.6%$29,280 +5%
    2022$2,141 +11.9%$27,890 -2.8%
    2021$1,913 +2.9%$28,690 +11.2%
    2020$1,860 +10.7%$25,790 -0.7%
    2019$1,680 $25,971 +19.6%
    2018$1,680 +0.3%$21,720
    2017$1,675 +3.8%$21,720 +5.2%
    2016$1,613 +50.9%$20,650
    2015$1,069 0%$20,650 +60.5%
    2014$1,069 -13.5%$12,870
    2013$1,236 +17.9%$12,870 -12.4%
    2012$1,048 +3.1%$14,700
    2011$1,017 +2.2%$14,700 -3.7%
    2010$995 -1.1%$15,270
    2009$1,006 -0.2%$15,270 +1.4%
    2008$1,007 +13.1%$15,060 +6.6%
    2005$891 $14,130
    Find assessor info on the county website

    Neighborhood: Cheesman Park

    Nearby schools

    GreatSchools rating
    Schools provided by the listing agent
    • Elementary: Dora Moore
    • Middle: Morey
    • High: East
    • District: Denver 1

    Source: REcolorado as distributed by MLS GRID. This data may not be complete. We recommend contacting the local school district to confirm school assignments for this home.

    Get a cash offer in 3 minutes
    Find out how much your home could sell for in as little as 3 minutes with a no-obligation cash offer.
    Estimated market value
    $476,400
    Get a cash offer in 3 minutes
    Find out how much your home could sell for in as little as 3 minutes with a no-obligation cash offer.
    Estimated market value
    $476,400