Dreaming of getting away from the hustle and bustle of the city while still being close to everything? Welcome to this stunning 4-bedroom, 3-bathroom home nestled on the outskirts of picturesque DeLand, FL. Boasting a spacious 3,347 square feet of living space and over 2 acres, this property is an equestrian dream and provides a perfect blend of luxury and countryside living with space for all your toys! As you step inside, you'll be greeted by a breathtaking entryway and second-story catwalk highlighting the newly updated staircase & soaring vaulted ceilings. The extensive LUXURY VINYL PLANK floors welcome you through the flex space that is currently used as a library and sitting area, into the OPEN FLOOR PLAN revealing a comfortable Great Room with a wood-burning fireplace, and CASUAL DINING. The heart of the home is the stunning GOURMET KITCHEN which will be the perfect setting for weeknight dinners and large holiday gatherings alike. It features a BUILT-IN OVEN, MICROWAVE, COOKTOP, FARMHOUSE SINK, RUSTIC TILE FLOORS, and immense SOAPSTONE COUNTERTOPS. Imagine entertaining in this space with the gorgeous reclaimed 1940s wood on the island and the built-in wine fridge adding to the farmhouse charm. The spacious MAIN FLOOR PRIMARY SUITE is only steps away and offers a luxurious retreat. Imagine soaking your day away in the RENOVATED spa-inspired tub, enjoying the Super Shower with multiple heads, and preparing each day with lighted/heated mirrors and quartz countertops. Don't miss the fabulous NEW CLOSET SYSTEM and the private water closet. Also found on the main floor is a full-size bath for guests and pool use, along with an enormous bonus room that is perfect for a home office, media room, or separate living space. The laundry room off the garage has been updated with built-in storage and features a sink and folding counter. Ascending the beautiful staircase, you will find three generously sized bedrooms, LVP Flooring, a homey loft, and another FULLY RENOVATED GUEST BATH. There is even a BALCONY off one of the bedrooms that overlooks the property – a perfect way to get a breath of fresh air! Step outside to discover a private oasis, complete with a refreshing LAGOON POOL with pebble surface, SUNDECK, WATER FEATURE, and you can soak your worries away in the hot tub or relax on your stunning and newly renovated LANAI with new roof and interior finishes to enjoy the perfect outdoor lifestyle! Car enthusiasts and hobbyists will love the attached 36X23 3-CAR GARAGE and the additional DETACHED 22X32 GARAGE– perfect for storing your vehicles or working on your favorite projects. Towards the back of the property, the 36X48 4-stall horse barn with tack room has water and electricity. The additional 20X24 car port, towering oak trees, and extensive driveway add to the charm of this perfect property. Additional features of this amazing property include: NEW INTERIOR PAINT, Exterior Paint (2021), and Tankless Water Heater. Best of all - Stetson University, Downtown Deland, I-4, and HWY 44 are all just minutes away, which means the beaches, theme parks, and everything that makes Central Florida famous are easily accessible! Don't miss the opportunity to make this dream home your reality. Schedule a showing today!
Sold for $866,000
$866,000
1090 S BLUE LAKE AVENUE, DELAND, FL 32724
4beds
3,353sqft
Single Family Residence
Built in 1992
2.39 Acres Lot
$882,500 Zestimate®
$258/sqft
$3,829 Estimated rent
Home value
$882,500
$838,000 - $927,000
$3,829/mo
Zestimate® history
Owner options
List your home for rent
$3,829/mo
Rent Zestimate®
Find your next renter with Zillow Rental Manager. Plus, with online applications, you can quickly screen prospective tenants – for free.
$3,829/mo
Rent Zestimate®
Refinance and save
$5,957/mo
Est. payment
Refinancing to a lower rate could help reduce your monthly payments and save thousands over the life of the loan.
$5,957/mo
Est. payment
Explore your selling options
Work with a Zillow partner agent
Leverage their expertise and Zillow's premium Showcase listings to get your home seen by more buyers.
Get startedList with your own agent
Get your home in front of millions of buyers by listing it on Zillow.
Learn how to do itSell it yourself
Take full control of how buyers see your home on Zillow by listing For Sale by Owner (FSBO).
List your homeWhat's special
Zillow last checked:
Listing updated:
Listed by:
Chris Creegan 407-509-2159,
CREEGAN GROUP 407-622-1111,
Kasey Hilyard, PLLC 407-488-9879,
CREEGAN GROUP
Bought with:
Amanda Sarnes, 3110913
LPT REALTY, LLC
Source: Stellar MLS,MLS#: O6157019 Originating MLS: Orlando Regional
Originating MLS: Orlando Regional
Facts & features
Interior
Bedrooms & bathrooms
- Bedrooms: 4
- Bathrooms: 3
- Full bathrooms: 3
Rooms
- Room types: Bonus Room, Utility Room, Loft, Media Room
Primary bedroom
- Features: Bath w Spa/Hydro Massage Tub, Rain Shower Head, Walk-In Closet(s)
- Level: First
- Dimensions: 17x20
Bedroom 1
- Features: Built-in Closet
- Level: Second
- Dimensions: 14x12
Bedroom 2
- Features: Walk-In Closet(s)
- Level: Second
- Dimensions: 14x12
Bedroom 3
- Features: Built-in Closet
- Level: Second
- Dimensions: 13x12
Bonus room
- Features: Built-in Closet
- Level: First
- Dimensions: 24x14
Dining room
- Level: First
- Dimensions: 16x8
Great room
- Level: First
- Dimensions: 22x23
Kitchen
- Features: Kitchen Island, Stone Counters
- Level: First
- Dimensions: 16x16
Heating
- Central, Electric
Cooling
- Central Air, Ductless
Appliances
- Included: Oven, Cooktop, Dishwasher, Dryer, Microwave, Refrigerator, Tankless Water Heater, Washer, Water Filtration System, Water Softener, Wine Refrigerator
- Laundry: Electric Dryer Hookup, Inside, Laundry Room, Washer Hookup
Features
- Ceiling Fan(s), Eating Space In Kitchen, High Ceilings, Kitchen/Family Room Combo, Living Room/Dining Room Combo, Open Floorplan, Primary Bedroom Main Floor, Solid Surface Counters, Solid Wood Cabinets, Stone Counters, Thermostat, Vaulted Ceiling(s), Walk-In Closet(s)
- Flooring: Luxury Vinyl, Tile, Hardwood
- Windows: Blinds, Skylight(s), Window Treatments
- Has fireplace: Yes
- Fireplace features: Living Room, Wood Burning
Interior area
- Total structure area: 4,481
- Total interior livable area: 3,353 sqft
Property
Parking
- Total spaces: 3
- Parking features: Boat, Covered, Driveway, Garage Door Opener, Garage Faces Side, Ground Level, Guest, Oversized, RV Access/Parking, Workshop in Garage
- Attached garage spaces: 3
- Has uncovered spaces: Yes
Features
- Levels: Two
- Stories: 2
- Patio & porch: Covered, Deck, Front Porch, Rear Porch, Side Porch, Wrap Around
- Exterior features: Balcony, Storage
- Has private pool: Yes
- Pool features: Gunite, In Ground
- Has spa: Yes
- Spa features: Above Ground
- Fencing: Fenced,Wire,Wood
- Has view: Yes
- View description: Trees/Woods
Lot
- Size: 2.39 Acres
- Residential vegetation: Mature Landscaping, Oak Trees, Trees/Landscaped
Details
- Additional structures: Barn(s), Gazebo, Storage, Workshop
- Parcel number: 22173000000041
- Zoning: 01A3
- Special conditions: None
- Horse amenities: Stable(s)
Construction
Type & style
- Home type: SingleFamily
- Architectural style: Traditional,Victorian
- Property subtype: Single Family Residence
Materials
- Wood Frame
- Foundation: Slab
- Roof: Shingle
Condition
- New construction: No
- Year built: 1992
Utilities & green energy
- Sewer: Septic Tank
- Water: Well
- Utilities for property: BB/HS Internet Available, Cable Available, Electricity Connected
Community & HOA
Community
- Pet fee: $0 monthly
- Subdivision: NA
HOA
- Has HOA: No
Location
- Region: Deland
Financial & listing details
- Price per square foot: $258/sqft
- Tax assessed value: $689,164
- Annual tax amount: $7,771
- Date on market: 12/22/2023
- Cumulative days on market: 28 days
- Listing terms: Cash,Conventional,FHA,VA Loan
- Ownership: Fee Simple
- Total actual rent: 0
- Electric utility on property: Yes
- Road surface type: Paved
Price history
| Date | Event | Price |
|---|---|---|
| 3/15/2024 | Sold | $866,000$258/sqft |
Source:  Stellar MLS #O6157019 Report a problem Stellar MLS #O6157019 Report a problem | ||
| 1/19/2024 | Pending sale | $866,000$258/sqft |
Source: Stellar MLS #O6157019 Report a problem | ||
| 12/22/2023 | Listed for sale | $866,000+37.5%$258/sqft |
Source: Stellar MLS #O6157019 Report a problem | ||
| 10/22/2020 | Sold | $629,900$188/sqft |
Source: Stellar MLS #O5886421 Report a problem | ||
| 9/9/2020 | Pending sale | $629,900$188/sqft |
Source: COLDWELL BANKER REALTY #O5886421 Report a problem | ||
| 9/1/2020 | Listed for sale | $629,900+50%$188/sqft |
Source: COLDWELL BANKER REALTY #O5886421 Report a problem | ||
| 8/11/2014 | Sold | $420,000-4.5%$125/sqft |
Source: Stellar MLS #V4640884 Report a problem | ||
| 6/6/2014 | Price change | $439,900-2.2%$131/sqft |
Source: Total Realty Corp #V4640884 Report a problem | ||
| 5/11/2014 | Price change | $450,000-2.2%$134/sqft |
Source: Total Realty Corp #V4640884 Report a problem | ||
| 1/15/2014 | Price change | $460,000-3.2%$137/sqft |
Source: Total Realty Corp #V4640884 Report a problem | ||
| 10/29/2013 | Price change | $475,000-0.8%$142/sqft |
Source: Total Realty Corp #V4640884 Report a problem | ||
| 5/10/2013 | Price change | $479,000-8.8%$143/sqft |
Source: Total Realty Corp #V4640884 Report a problem | ||
| 3/29/2013 | Price change | $525,000-0.9%$157/sqft |
Source: Total Realty Corp #V4640884 Report a problem | ||
| 2/3/2013 | Listed for sale | $530,000+89.3%$158/sqft |
Source: Total Realty Corp #V4640884 Report a problem | ||
| 8/12/1999 | Sold | $280,000+13.1%$84/sqft |
Source: Public Record Report a problem | ||
| 4/23/1997 | Sold | $247,500$74/sqft |
Source: Public Record Report a problem | ||
Public tax history
| Year | Property taxes | Tax assessment |
|---|---|---|
| 2025 | $10,417 +24.8% | $620,213 +25.7% |
| 2024 | $8,349 +6.2% | $493,334 +6.3% |
| 2023 | $7,864 +1.2% | $464,015 +3% |
| 2022 | $7,771 | $450,500 +3% |
| 2021 | -- | $437,379 +17% |
| 2020 | $7,887 | $373,845 +10% |
| 2019 | $7,887 +5.1% | $339,859 +5.7% |
| 2018 | $7,507 +3% | $321,506 +5.7% |
| 2017 | $7,291 +2% | $304,259 +2.7% |
| 2016 | $7,147 +4.8% | $296,264 +5.2% |
| 2015 | $6,819 +53.8% | $281,654 +25.1% |
| 2014 | $4,432 | $225,231 +1.5% |
| 2013 | -- | $221,902 -10.3% |
| 2012 | -- | $247,440 +3% |
| 2011 | -- | $240,233 -21.8% |
| 2010 | -- | $307,237 -11.3% |
| 2009 | -- | $346,488 -23.4% |
| 2007 | -- | $452,091 +11.2% |
| 2006 | -- | $406,710 +16.7% |
| 2005 | -- | $348,513 +22.2% |
| 2004 | -- | $285,175 +10.5% |
| 2003 | -- | $258,143 +13.6% |
| 2002 | -- | $227,324 +7.6% |
| 2001 | -- | $211,357 +2.6% |
| 2000 | -- | $205,925 |
Find assessor info on the county website
Neighborhood: 32724
Nearby homes
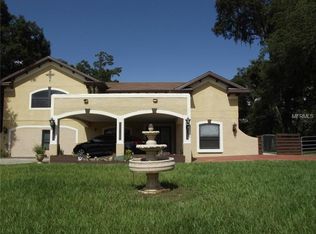
- $648,0004 bd4 ba4.6k sqft1038 S Blue Lake Ave, Deland, FL 32724Off Market
- $553,0003 bd2 ba1.3k sqft1010 S Blue Lake Ave, Deland, FL 32724Off Market

- $669,3002 bd1 ba2.7k sqft1102 S Blue Lake Ave, Deland, FL 32724Off Market
- $353,6003 bd3 ba1.3k sqft990 S Blue Lake Ave, Deland, FL 32724Off Market
- $1,600,0004 bd5 ba4.8k sqft1410 Shady Meadow Ln, Deland, FL 32724Sold
- $518,4004 bd3 ba1.8k sqft1030 S Massachusetts Ave, Deland, FL 32724Off Market
- $1,100,0004 bd6 ba5.2k sqft1411 Shady Meadow Ln, Deland, FL 32724Sold
- $119,225-- bd-- ba-- sqft1432 E Beresford Ave, Deland, FL 32724Off Market
Nearby schools
GreatSchools rating
- 5/10Freedom Elementary SchoolGrades: PK-5Distance: 1.1 mi
- 4/10Deland Middle SchoolGrades: 6-8Distance: 1.4 mi
- 6/10Deland High SchoolGrades: PK,9-12Distance: 2.2 mi
Schools provided by the listing agent
- Elementary: Friendship Elem
- Middle: Deland Middle
- High: University High School-VOL
Source: Stellar MLS. This data may not be complete. We recommend contacting the local school district to confirm school assignments for this home.
Get a cash offer in 3 minutes
Find out how much your home could sell for in as little as 3 minutes with a no-obligation cash offer.
Estimated market value
$882,500
Get a cash offer in 3 minutes
Find out how much your home could sell for in as little as 3 minutes with a no-obligation cash offer.
Estimated market value
$882,500
- Florida
- Volusia County
- Deland
- 32724
- 1090 S BLUE LAKE AVENUE
Nearby cities
Nearby zip codes
Other Deland Topics
