Welcome to an extraordinary custom-built estate, completed in 2020, tucked within the exclusive gated community of Shady Meadows Estates and privately secured behind its own second gated entry. This residence is a rare blend of architectural artistry, modern innovation, and refined elegance, offering 4 ensuite bedrooms, a private theater, safe room, and resort inspired outdoor living. From the moment you arrive, the home’s striking presence captivates handsome paver driveway, sleek metal roof, and an oversized 3-car garage set the tone. Inside, the gourmet kitchen is a true showpiece, featuring Thermador appliances, an integrated wine cooler, dual quartz waterfall islands, a separate butler’s pantry, and soft-close cabinetry. Entertain in style with pass through accordion windows to the outdoor bar, perfect for al fresco dining. Designed for seamless indoor-outdoor living, the disappearing sliding glass walls open to a stunning courtyard oasis complete with a heated saltwater pool & spa, two natural gas fire pits, multiple lounge areas, and a fully equipped outdoor kitchen with built-in granite dining for eight. The screened enclosure uses the highest-rated mesh for maximum durability and visibility, so you enjoy unobstructed views with lasting protection. The owner’s wing is a private sanctuary, with its own garage entry, executive office, dual walk-in closets, a spa-inspired ensuite, a dedicated home gym, and direct pool access. Upstairs, a private retreat awaits with a living area, kitchenette, and two additional ensuite bedrooms, ideal for extended family or guests. Luxury meets peace of mind with a state of the art monitored security system, smart home connectivity, hurricane rated windows, blown-in insulation for superior energy efficiency, no flood zone location, whole house water filtration with no maintenance, central vacuum, septic system, and a full home generator. Inside, the custom home theater offers an immersive surround sound experience, while integrated speakers extend the entertainment to your outdoor living areas. Every detail was chosen with Florida living in mind. This is not just a home it’s an architectural craftsman’s dream, where luxury, privacy, technology, and innovation converge.
Sold for $1,600,000
$1,600,000
1410 SHADY MEADOW LANE, DELAND, FL 32724
4beds
4,810sqft
Single Family Residence
Built in 2020
1.01 Acres Lot
$1,616,600 Zestimate®
$333/sqft
$6,442 Estimated rent
Home value
$1,616,600
$1.47M - $1.78M
$6,442/mo
Zestimate® history
Owner options
List your home for rent
$6,442/mo
Rent Zestimate®
Find your next renter with Zillow Rental Manager. Plus, with online applications, you can quickly screen prospective tenants – for free.
$6,442/mo
Rent Zestimate®
Refinance and save
$11,300/mo
Est. payment
Refinancing to a lower rate could help reduce your monthly payments and save thousands over the life of the loan.
$11,300/mo
Est. payment
Explore your selling options
Work with a Zillow partner agent
Leverage their expertise and Zillow's premium Showcase listings to get your home seen by more buyers.
Get startedList with your own agent
Get your home in front of millions of buyers by listing it on Zillow.
Learn how to do itSell it yourself
Take full control of how buyers see your home on Zillow by listing For Sale by Owner (FSBO).
List your homeWhat's special
Outdoor kitchenStunning courtyard oasisExecutive officeResort inspired outdoor livingOutdoor barDual quartz waterfall islandsSpa-inspired ensuite
Zillow last checked:
Listing updated:
Listed by:
Milton James 407-572-4458,
COLDWELL BANKER REALTY 407-647-1211
Bought with:
Milton James, 3248895
COLDWELL BANKER REALTY
Source: Stellar MLS,MLS#: O6333101 Originating MLS: Orlando Regional
Originating MLS: Orlando Regional
Facts & features
Interior
Bedrooms & bathrooms
- Bedrooms: 4
- Bathrooms: 5
- Full bathrooms: 4
- 1/2 bathrooms: 1
Rooms
- Room types: Den/Library/Office, Family Room, Media Room
Primary bedroom
- Features: Walk-In Closet(s)
- Level: First
Kitchen
- Level: First
Living room
- Level: First
Heating
- Central
Cooling
- Central Air
Appliances
- Included: Convection Oven, Cooktop, Dishwasher, Disposal, Dryer, Electric Water Heater, Exhaust Fan, Microwave, Range Hood, Refrigerator, Washer
- Laundry: Inside, Laundry Room
Features
- Ceiling Fan(s), Central Vacuum, Eating Space In Kitchen, High Ceilings, Open Floorplan, Primary Bedroom Main Floor, Walk-In Closet(s)
- Flooring: Porcelain Tile
- Doors: Outdoor Grill, Sliding Doors
- Windows: Window Treatments
- Has fireplace: No
- Common walls with other units/homes: Corner Unit
Interior area
- Total structure area: 6,600
- Total interior livable area: 4,810 sqft
Property
Parking
- Total spaces: 3
- Parking features: Driveway, Electric Vehicle Charging Station(s), Garage Door Opener, Oversized
- Attached garage spaces: 3
- Has uncovered spaces: Yes
Features
- Levels: Two
- Stories: 2
- Patio & porch: Covered, Enclosed, Rear Porch, Screened
- Exterior features: Garden, Irrigation System, Lighting, Outdoor Grill
- Has private pool: Yes
- Pool features: Heated, Salt Water
- Has spa: Yes
- Spa features: Heated
Lot
- Size: 1.01 Acres
- Residential vegetation: Bamboo
Details
- Parcel number: 702303000160
- Zoning: X
- Special conditions: None
Construction
Type & style
- Home type: SingleFamily
- Architectural style: Custom
- Property subtype: Single Family Residence
Materials
- Block
- Foundation: Block
- Roof: Metal
Condition
- New construction: No
- Year built: 2020
Utilities & green energy
- Sewer: Septic Tank
- Water: Public
- Utilities for property: Cable Available, Electricity Available, Natural Gas Connected, Sewer Connected
Community & HOA
Community
- Features: Gated Community - No Guard
- Security: Closed Circuit Camera(s), Fire Alarm, Fire Sprinkler System, Gated Community, Security Gate
- Pet fee: $0 monthly
- Subdivision: SHADY MEADOW ESTATES
HOA
- Has HOA: Yes
- HOA fee: $203 monthly
- HOA name: Anthony Sanchez
- HOA phone: 407-592-8120
Location
- Region: Deland
Financial & listing details
- Price per square foot: $333/sqft
- Tax assessed value: $1,236,167
- Annual tax amount: $14,600
- Date on market: 8/8/2025
- Cumulative days on market: 306 days
- Listing terms: Cash,Conventional,Other
- Ownership: Fee Simple
- Total actual rent: 0
- Electric utility on property: Yes
- Road surface type: Asphalt
Price history
| Date | Event | Price |
|---|---|---|
| 11/25/2025 | Sold | $1,600,000-20%$333/sqft |
Source:  Stellar MLS #O6333101 Report a problem Stellar MLS #O6333101 Report a problem | ||
| 11/4/2025 | Pending sale | $1,999,999$416/sqft |
Source: Stellar MLS #O6333101 Report a problem | ||
| 9/5/2025 | Price change | $1,999,999-9.1%$416/sqft |
Source: Stellar MLS #O6333101 Report a problem | ||
| 8/8/2025 | Listed for sale | $2,200,000$457/sqft |
Source: Stellar MLS #O6333101 Report a problem | ||
| 7/9/2025 | Listing removed | $2,200,000$457/sqft |
Source: Stellar MLS #O6261420 Report a problem | ||
| 12/2/2024 | Listed for sale | $2,200,000+2344.4%$457/sqft |
Source: Stellar MLS #O6261420 Report a problem | ||
| 2/8/2019 | Sold | $90,000-13.4%$19/sqft |
Source: Agent Provided Report a problem | ||
| 9/14/2018 | Price change | $103,900-1%$22/sqft |
Source: KEMP REALTY GROUP #V4900836 Report a problem | ||
| 8/5/2018 | Price change | $104,900-3.8%$22/sqft |
Source: KEMP REALTY GROUP #V4900836 Report a problem | ||
| 5/22/2018 | Listed for sale | $109,000+186.8%$23/sqft |
Source: KEMP REALTY GROUP #V4900836 Report a problem | ||
| 11/1/2013 | Sold | $38,000-19%$8/sqft |
Source:  DBAMLS #539550 Report a problem DBAMLS #539550 Report a problem | ||
| 3/22/2013 | Listed for sale | $46,900+61.7%$10/sqft |
Source: Adams, Cameron & Co. Realtors #V4641677 Report a problem | ||
| 3/9/2012 | Sold | $29,000-16.9%$6/sqft |
Source: DBAMLS #525016 Report a problem | ||
| 1/5/2012 | Price change | $34,900-41.7%$7/sqft |
Source: Keller Williams Realty Florida Partners #525016 Report a problem | ||
| 11/8/2011 | Listed for sale | $59,900-13.2%$12/sqft |
Source: Keller Williams Realty Florida Partners #525016 Report a problem | ||
| 9/2/2011 | Listing removed | $69,000$14/sqft |
Source: Keller Williams Realty Florida Partners #518977 Report a problem | ||
| 5/13/2011 | Listed for sale | $69,000$14/sqft |
Source: Keller Williams Realty Florida Partners #518977 Report a problem | ||
Public tax history
| Year | Property taxes | Tax assessment |
|---|---|---|
| 2025 | $15,510 +2% | $899,095 +2.9% |
| 2024 | $15,209 +1.3% | $873,757 +3% |
| 2023 | $15,012 +0.8% | $848,308 +3% |
| 2022 | $14,896 | $823,600 +3% |
| 2021 | -- | $799,612 +955.6% |
| 2020 | $1,561 | $75,750 +25% |
| 2019 | $1,561 +72.9% | $60,600 +93.5% |
| 2018 | $903 +28.1% | $31,310 |
| 2017 | $705 -3.5% | $31,310 |
| 2016 | $730 +1.5% | $31,310 +1.6% |
| 2015 | $719 -9.8% | $30,805 -6.2% |
| 2014 | $797 | $32,825 +75.7% |
| 2013 | -- | $18,685 |
| 2012 | -- | $18,685 -52.6% |
| 2011 | -- | $39,390 -2.5% |
| 2010 | -- | $40,400 -29.8% |
| 2009 | -- | $57,570 -62% |
| 2007 | -- | $151,500 -1.6% |
| 2006 | -- | $154,000 +5.3% |
| 2005 | -- | $146,300 +625.9% |
| 2004 | -- | $20,154 |
Find assessor info on the county website
Neighborhood: 32724
Nearby homes
- $1,050,0005 bd5 ba4.7k sqft1420 Shady Meadow Ln, Deland, FL 32724Sold
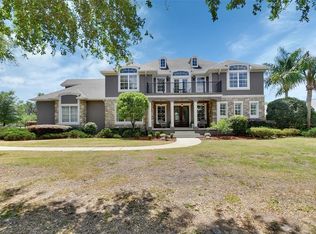
- $---- sqft1430 Shady Meadow Ln, Deland, FL 32724Off Market
- $---- sqft1400 Shady Meadow Ln, Deland, FL 32724Off Market
- $1,250,0006 bd5 ba4.8k sqft1440 Shady Meadow Ln, Deland, FL 32724Sold
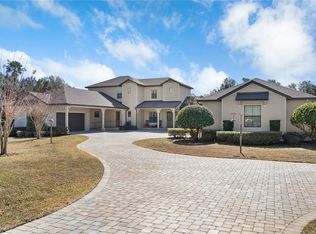
- $909,9004 bd4 ba4.1k sqft1421 Shady Meadow Ln, Deland, FL 32724Off Market
- $1,100,0004 bd6 ba5.2k sqft1411 Shady Meadow Ln, Deland, FL 32724Sold
- $694,0331.09 Acres1431 Shady Meadow Ln, Deland, FL 32724Off Market
- $1,416,3004 bd4 ba5.5k sqft1137 S Blue Lake Ave, Deland, FL 32724Off Market
Nearby schools
GreatSchools rating
- 5/10Freedom Elementary SchoolGrades: PK-5Distance: 1.1 mi
- 4/10Deland Middle SchoolGrades: 6-8Distance: 1.6 mi
- 6/10Deland High SchoolGrades: PK,9-12Distance: 2.2 mi
Schools provided by the listing agent
- Elementary: Freedom Elem
- Middle: Deland Middle
- High: Deland High
Source: Stellar MLS. This data may not be complete. We recommend contacting the local school district to confirm school assignments for this home.
Get a cash offer in 3 minutes
Find out how much your home could sell for in as little as 3 minutes with a no-obligation cash offer.
Estimated market value
$1,616,600
Get a cash offer in 3 minutes
Find out how much your home could sell for in as little as 3 minutes with a no-obligation cash offer.
Estimated market value
$1,616,600
- Florida
- Volusia County
- Deland
- 32724
- 1410 SHADY MEADOW LANE
Nearby cities
Nearby zip codes
Other Deland Topics
