Take a moment to view the video of this home. Luxury Living situated on a property just over an acre and located in a small GATED community just 5 minutes from downtown DeLand and I-4 for easy commute. The front double doors open to a beautiful formal entry, Living Room and Dining Room but your eyes immediately draw through to the large screened in POOL LANAI and extensive backyard space. The oversized FRONT OFFICE with beautiful hardwood floors. The gourmet kitchen is the center of the home and features a GAS COOK TOP, WALL CONVECTION OVEN AND MICROWAVE combination, 42 inch solid wood cabinets, GRANITE countertops, stainless steel appliances, Butler wet bar area, and a walk-in custom built out closet pantry, convenient BREAKFAST BAR and a charming dinette area. The large connecting family room allows for perfect entertaining; beautiful natural light from the large windows and offers access to the pool lanai area. Just off of the family room area is an additional master suite bedroom with walk-in custom closet, full bath with walk in shower with dual shower heads. Perfect for guest or In-laws to have their own space. The master suite is spectacular with the highest grade of hardwood flooring, and featuring a luxurious sitting area. The master bathroom boosts French doors that open to a custom designed California His and Her closet. The bath area features a private water closet with Bidet, jetted garden tub, dual sinks with vanity and a walk-in dual head shower area. As you head upstairs to the BONUS ROOM area you discover the perfect place to entertain that includes a convenient wet bar area. Just off the bonus room is a MEDIA ROOM with surround sound speaks, 4K projector and full size screen. The two UPSTAIRS bedrooms have custom walk-in closets. The guest bathroom has dual sinks, and separate toilet and shower area. The outdoor space offers a peaceful place to enjoy the summers and cooler months on the tiled lanai and screened pool and hot tub area. The driveway allows you to access either of the garages with an extended turn around, and parking pad area. The entry from the garage area opens to an oversized laundry and utility area with able storage space. Improvements in 2022 includes ROOF, whole house water softener system, plantation shutter and new window treatments, Exterior and interior painting, new security system and 4 exterior cameras. Pool pump and piping were all upgraded. Landscaping, sod and sprinkler system were all added or replaced. Separate well for irrigation system. 2 Tankless gas hot water heaters. 2 Carrier AC units were replaced in 2019. You won't want to miss this opportunity, schedule your showing today!
Sold for $1,100,000
$1,100,000
1411 SHADY MEADOW LANE, DELAND, FL 32724
4beds
5,234sqft
Single Family Residence
Built in 2009
1.07 Acres Lot
$1,174,800 Zestimate®
$210/sqft
$5,354 Estimated rent
Home value
$1,174,800
$1.10M - $1.25M
$5,354/mo
Zestimate® history
Owner options
List your home for rent
$5,354/mo
Rent Zestimate®
Find your next renter with Zillow Rental Manager. Plus, with online applications, you can quickly screen prospective tenants – for free.
$5,354/mo
Rent Zestimate®
Refinance and save
$7,772/mo
Est. payment
Refinancing to a lower rate could help reduce your monthly payments and save thousands over the life of the loan.
$7,772/mo
Est. payment
Explore your selling options
Work with a Zillow partner agent
Leverage their expertise and Zillow's premium Showcase listings to get your home seen by more buyers.
Get startedList with your own agent
Get your home in front of millions of buyers by listing it on Zillow.
Learn how to do itSell it yourself
Take full control of how buyers see your home on Zillow by listing For Sale by Owner (FSBO).
List your homeWhat's special
Zillow last checked:
Listing updated:
Listed by:
Pam Dean 386-747-5054,
LANE REALTY SERVICES, LLC 386-747-5054
Bought with:
Richard Palmano, 3120608
PALMANO GROUP RE BROKERAGE LLC
Source: Stellar MLS,MLS#: V4934789 Originating MLS: West Volusia
Originating MLS: West Volusia
Facts & features
Interior
Bedrooms & bathrooms
- Bedrooms: 4
- Bathrooms: 6
- Full bathrooms: 3
- 1/2 bathrooms: 3
Rooms
- Room types: Bonus Room, Den/Library/Office, Dining Room, Living Room, Great Room, Utility Room, Media Room
Primary bedroom
- Features: Ceiling Fan(s), Walk-In Closet(s)
- Level: First
- Dimensions: 26x18
Bedroom 2
- Features: Jack & Jill Bathroom, Walk-In Closet(s)
- Level: First
- Dimensions: 15x12
Bedroom 3
- Features: Walk-In Closet(s)
- Level: Second
- Dimensions: 17x11
Bedroom 4
- Features: Walk-In Closet(s)
- Level: Second
- Dimensions: 17x13
Primary bathroom
- Features: Granite Counters
- Level: Basement
- Dimensions: 10x19
Bathroom 2
- Features: Shower No Tub
- Level: First
- Dimensions: 11x19
Bonus room
- Features: Wet Bar, No Closet
- Level: Second
- Dimensions: 21x17
Den
- Level: First
- Dimensions: 18x14
Dinette
- Level: First
- Dimensions: 14x10
Dining room
- Level: First
- Dimensions: 16x13
Great room
- Level: First
- Dimensions: 21x19
Kitchen
- Features: Wet Bar
- Level: First
- Dimensions: 13x14
Living room
- Level: First
- Dimensions: 17x14
Media room
- Level: Second
- Dimensions: 19x13
Utility room
- Level: First
- Dimensions: 17x11
Heating
- Central, Natural Gas
Cooling
- Central Air
Appliances
- Included: Bar Fridge, Oven, Convection Oven, Cooktop, Dishwasher, Disposal, Dryer, Gas Water Heater, Microwave, Range Hood, Refrigerator, Washer, Water Softener
- Laundry: Corridor Access, Inside, Laundry Room
Features
- Built-in Features, Ceiling Fan(s), Crown Molding, Eating Space In Kitchen, High Ceilings, Primary Bedroom Main Floor, Solid Surface Counters, Solid Wood Cabinets, Split Bedroom, Walk-In Closet(s), Wet Bar
- Flooring: Carpet, Ceramic Tile, Hardwood
- Doors: French Doors
- Windows: Blinds, Double Pane Windows, Window Treatments
- Has fireplace: No
Interior area
- Total structure area: 6,646
- Total interior livable area: 5,234 sqft
Property
Parking
- Total spaces: 3
- Parking features: Garage Door Opener, Oversized, Split Garage
- Attached garage spaces: 3
- Details: Garage Dimensions: 21x23
Features
- Levels: Two
- Stories: 2
- Patio & porch: Covered, Rear Porch, Screened
- Exterior features: Irrigation System, Lighting, Rain Gutters
- Has private pool: Yes
- Pool features: Gunite, Heated, In Ground, Salt Water, Screen Enclosure
- Has spa: Yes
- Spa features: In Ground
Lot
- Size: 1.07 Acres
- Dimensions: 154 x 315
- Features: Oversized Lot
Details
- Parcel number: 17302303000010
- Zoning: R
- Special conditions: None
Construction
Type & style
- Home type: SingleFamily
- Architectural style: Custom
- Property subtype: Single Family Residence
Materials
- Block, Stucco
- Foundation: Slab
- Roof: Shingle
Condition
- New construction: No
- Year built: 2009
Utilities & green energy
- Sewer: Septic Tank
- Water: Public, Well
- Utilities for property: BB/HS Internet Available, Cable Available, Electricity Connected, Natural Gas Connected, Sprinkler Well
Community & HOA
Community
- Features: Community Mailbox, Gated Community - No Guard
- Security: Gated Community, Security System, Security System Owned
- Pet fee: $0 monthly
- Subdivision: SHADY MDW ESTATES
HOA
- Has HOA: Yes
- Amenities included: Gated
- HOA fee: $190 monthly
- HOA name: Anthony Sanchez
Location
- Region: Deland
Financial & listing details
- Price per square foot: $210/sqft
- Tax assessed value: $946,044
- Annual tax amount: $14,622
- Date on market: 2/28/2024
- Cumulative days on market: 209 days
- Listing terms: Cash,Conventional
- Ownership: Fee Simple
- Total actual rent: 0
- Electric utility on property: Yes
- Road surface type: Paved
Price history
| Date | Event | Price |
|---|---|---|
| 12/7/2024 | Listing removed | $875,000-28.2%$167/sqft |
Source:  Stellar MLS #V4920779 Report a problem Stellar MLS #V4920779 Report a problem | ||
| 7/12/2024 | Listed for sale | $1,219,000+10.8%$233/sqft |
Source: Stellar MLS #V4934789 Report a problem | ||
| 7/11/2024 | Sold | $1,100,000-9.8%$210/sqft |
Source: Stellar MLS #V4934789 Report a problem | ||
| 5/22/2024 | Pending sale | $1,219,000$233/sqft |
Source: Stellar MLS #V4934789 Report a problem | ||
| 4/18/2024 | Price change | $1,219,000-2.5%$233/sqft |
Source: Stellar MLS #V4934789 Report a problem | ||
| 2/28/2024 | Listed for sale | $1,250,000$239/sqft |
Source: Stellar MLS #V4934789 Report a problem | ||
| 2/26/2024 | Listing removed | -- |
Source:  DBAMLS #1117140 Report a problem DBAMLS #1117140 Report a problem | ||
| 1/26/2024 | Price change | $1,250,000-3.5%$239/sqft |
Source: DBAMLS #1117140 Report a problem | ||
| 12/13/2023 | Listed for sale | $1,295,000+57%$247/sqft |
Source: Stellar MLS #R4907450 Report a problem | ||
| 12/7/2023 | Listing removed | -- |
Source: Stellar MLS #V4920779 Report a problem | ||
| 12/6/2021 | Sold | $825,000-5.7%$158/sqft |
Source: Public Record Report a problem | ||
| 11/12/2021 | Pending sale | $875,000$167/sqft |
Source: Stellar MLS #V4920779 Report a problem | ||
| 11/9/2021 | Price change | $875,000-2.2%$167/sqft |
Source: Stellar MLS #V4920779 Report a problem | ||
| 11/2/2021 | Listed for sale | $895,000$171/sqft |
Source: Stellar MLS #V4920779 Report a problem | ||
| 10/19/2021 | Pending sale | $895,000$171/sqft |
Source: Stellar MLS #V4920779 Report a problem | ||
| 8/23/2021 | Listed for sale | $895,000+251%$171/sqft |
Source: Stellar MLS #V4920779 Report a problem | ||
| 2/27/2009 | Sold | $255,000+69.9%$49/sqft |
Source: Public Record Report a problem | ||
| 11/17/2008 | Sold | $150,100-83.5%$29/sqft |
Source: Public Record Report a problem | ||
| 8/3/2005 | Sold | $908,000$173/sqft |
Source: Public Record Report a problem | ||
Public tax history
| Year | Property taxes | Tax assessment |
|---|---|---|
| 2025 | $16,457 +31.2% | $946,044 +30.7% |
| 2024 | $12,545 -17.6% | $724,084 -10.9% |
| 2023 | $15,231 +7.3% | $812,233 +9.2% |
| 2022 | $14,201 | $743,881 +73% |
| 2021 | -- | $429,917 +1.4% |
| 2020 | $7,854 | $423,981 +2.3% |
| 2019 | $7,854 -2.1% | $414,449 +1.9% |
| 2018 | $8,020 -2% | $406,721 +2.1% |
| 2017 | $8,187 -1.2% | $398,356 +2.1% |
| 2016 | $8,287 +3.8% | $390,163 +0.7% |
| 2015 | $7,984 -3.8% | $387,451 +0.8% |
| 2014 | $8,303 | $384,376 +1.5% |
| 2013 | -- | $378,696 +11.3% |
| 2012 | -- | $340,154 -4% |
| 2011 | -- | $354,276 -8.2% |
| 2010 | -- | $385,961 +532.8% |
| 2009 | -- | $60,990 -62% |
| 2007 | -- | $160,500 +4.2% |
| 2006 | -- | $154,000 +5.3% |
| 2005 | -- | $146,300 +625.9% |
| 2004 | -- | $20,154 |
Find assessor info on the county website
Neighborhood: 32724
Nearby homes
- $905,6004 bd4 ba4.1k sqft1421 Shady Meadow Ln, Deland, FL 32724Off Market
- $694,0331.09 Acres1431 Shady Meadow Ln, Deland, FL 32724Off Market
- $---- sqft1400 Shady Meadow Ln, Deland, FL 32724Off Market
- $1,600,0004 bd5 ba4.8k sqft1410 Shady Meadow Ln, Deland, FL 32724Sold
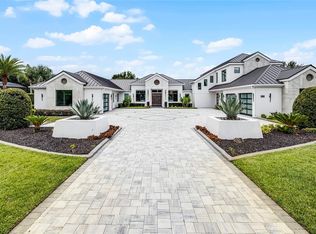
- $650,5004 bd4 ba4.6k sqft1038 S Blue Lake Ave, Deland, FL 32724Off Market
- $1,050,0005 bd5 ba4.7k sqft1420 Shady Meadow Ln, Deland, FL 32724Sold
- $356,2003 bd3 ba1.3k sqft990 S Blue Lake Ave, Deland, FL 32724Off Market
- $999,2004 bd4 ba5.4k sqft1441 Shady Meadow Ln, Deland, FL 32724Off Market
Nearby schools
GreatSchools rating
- 5/10Freedom Elementary SchoolGrades: PK-5Distance: 1.2 mi
- 4/10Deland Middle SchoolGrades: 6-8Distance: 1.6 mi
- 6/10Deland High SchoolGrades: PK,9-12Distance: 2.1 mi
Schools provided by the listing agent
- Elementary: Freedom Elem
- Middle: Deland Middle
- High: Deland High
Source: Stellar MLS. This data may not be complete. We recommend contacting the local school district to confirm school assignments for this home.
Get a cash offer in 3 minutes
Find out how much your home could sell for in as little as 3 minutes with a no-obligation cash offer.
Estimated market value
$1,174,800
Get a cash offer in 3 minutes
Find out how much your home could sell for in as little as 3 minutes with a no-obligation cash offer.
Estimated market value
$1,174,800
- Florida
- Volusia County
- Deland
- 32724
- 1411 SHADY MEADOW LANE
Nearby cities
Nearby zip codes
Other Deland Topics
