EXECUTIVE-STYLE home offers SPACE, PRIVACY, and high-end features, located in a GATED community and just over 1 ACRE. A three-car GARAGE, screen-enclosed, in-ground POOL with spa, and thoughtful updates throughout make this property move-in ready. The home has been extensively updated, including a refreshed exterior and interior color palette, major first-floor remodeling, and new wood flooring. The layout is ideal for both family living and entertaining. An impressive covered front entry opens to a grand foyer with seating and space for a piano. The remodeled dining room features a striking chandelier and comfortably accommodates larger gatherings. The kitchen has been fully redesigned to improve flow and functionality, with new cabinetry (including glass-front uppers), a work island with sink, walk-in pantry, coffee bar, and stainless appliances. The 15x11 breakfast room offers ample space and overlooks the rear yard and pool. The living room features a 21-foot ceiling, custom built-in wall unit, gas fireplace, and expansive views of the lanai. The first-floor primary suite includes lanai access, a triple tray ceiling with crown molding, and a large en suite bath with walk-in shower, jetted tub, dressing area with sink, private water closet, and oversized closet. Half bath for guests is located on the first floor. A beautiful curved staircase leads upstairs, to a spacious landing, four guest bedrooms, and an additional family room. Three bedrooms include en suite baths, and two bedrooms offer access to a refreshed balcony. The upper family room works as a craft room, office or movie room. The main floor utility room has been updated and leads directly to the garage. The screen-enclosed salt water pool area includes swim-outs, spa, and ample seating, making it a great space for entertaining or relaxing. Peace of mind with a Termite Bond and NEW ROOF 2020. Conveniently located just minutes from downtown DeLand, Stetson University, hospitals, medical facilities, and I-4, with easy access to beaches, Orlando, and area attractions. Three major airports are about an hour away. Welcome to the Florida Lifestyle you deserve!
Sold for $1,050,000
$1,050,000
1420 SHADY MEADOW LANE, DELAND, FL 32724
5beds
4,770sqft
Single Family Residence
Built in 2005
1.04 Acres Lot
$1,049,900 Zestimate®
$220/sqft
$4,959 Estimated rent
Home value
$1,049,900
$955,000 - $1.15M
$4,959/mo
Zestimate® history
Owner options
List your home for rent
$4,959/mo
Rent Zestimate®
Find your next renter with Zillow Rental Manager. Plus, with online applications, you can quickly screen prospective tenants – for free.
$4,959/mo
Rent Zestimate®
Refinance and save
$7,355/mo
Est. payment
Refinancing to a lower rate could help reduce your monthly payments and save thousands over the life of the loan.
$7,355/mo
Est. payment
Explore your selling options
Work with a Zillow partner agent
Leverage their expertise and Zillow's premium Showcase listings to get your home seen by more buyers.
Get startedList with your own agent
Get your home in front of millions of buyers by listing it on Zillow.
Learn how to do itSell it yourself
Take full control of how buyers see your home on Zillow by listing For Sale by Owner (FSBO).
List your homeWhat's special
Gas fireplaceThree-car garageFour guest bedroomsRemodeled dining roomWork island with sinkCustom built-in wall unitOversized closet
Zillow last checked:
Listing updated:
Listed by:
Terry Bailey 386-801-9300,
CHARLES RUTENBERG REALTY ORLANDO 407-622-2122,
Linda Hannon 386-848-8904,
CHARLES RUTENBERG REALTY ORLANDO
Bought with:
Kristin Vogt PLLC, 3221428
CENTURY 21 INTEGRA
Source: Stellar MLS,MLS#: V4942224 Originating MLS: Orlando Regional
Originating MLS: Orlando Regional
Facts & features
Interior
Bedrooms & bathrooms
- Bedrooms: 5
- Bathrooms: 5
- Full bathrooms: 4
- 1/2 bathrooms: 1
Rooms
- Room types: Bonus Room, Breakfast Room Separate, Family Room, Dining Room, Utility Room, Loft
Primary bedroom
- Features: En Suite Bathroom, Walk-In Closet(s)
- Level: First
- Area: 330 Square Feet
- Dimensions: 22x15
Bedroom 2
- Features: En Suite Bathroom, Walk-In Closet(s)
- Level: Second
- Area: 180 Square Feet
- Dimensions: 15x12
Bedroom 3
- Features: En Suite Bathroom, Walk-In Closet(s)
- Level: Second
- Area: 195 Square Feet
- Dimensions: 13x15
Bedroom 4
- Features: En Suite Bathroom, Built-in Closet
- Level: Second
- Area: 195 Square Feet
- Dimensions: 13x15
Bedroom 5
- Features: Ceiling Fan(s), Built-in Closet
- Level: Second
- Area: 195 Square Feet
- Dimensions: 13x15
Primary bathroom
- Features: Bath With Whirlpool, Built-In Shower Bench, Granite Counters, Makeup/Vanity Space, Rain Shower Head, Split Vanities, Stone Counters, Tall Countertops, Tub with Separate Shower Stall, Water Closet/Priv Toilet, Walk-In Closet(s)
- Level: First
Balcony porch lanai
- Level: First
- Area: 184 Square Feet
- Dimensions: 8x23
Balcony porch lanai
- Level: First
- Area: 2080 Square Feet
- Dimensions: 40x52
Bonus room
- Features: No Closet
- Level: Second
- Area: 374 Square Feet
- Dimensions: 17x22
Dinette
- Level: First
- Area: 196 Square Feet
- Dimensions: 14x14
Dining room
- Features: No Closet
- Level: First
- Area: 240 Square Feet
- Dimensions: 15x16
Foyer
- Level: First
- Area: 182 Square Feet
- Dimensions: 13x14
Kitchen
- Features: Built-In Shelving, Kitchen Island, Stone Counters, Storage Closet
- Level: First
- Area: 210 Square Feet
- Dimensions: 14x15
Living room
- Features: Ceiling Fan(s), No Closet
- Level: First
- Area: 378 Square Feet
- Dimensions: 18x21
Loft
- Features: Ceiling Fan(s), No Closet
- Level: Second
- Area: 154 Square Feet
- Dimensions: 11x14
Heating
- Electric, Zoned
Cooling
- Central Air, Zoned
Appliances
- Included: Oven, Cooktop, Dishwasher, Disposal, Dryer, Exhaust Fan, Range Hood, Refrigerator, Tankless Water Heater, Washer, Water Filtration System, Water Purifier
- Laundry: Inside, Laundry Room
Features
- Built-in Features, Cathedral Ceiling(s), Ceiling Fan(s), Crown Molding, High Ceilings, Primary Bedroom Main Floor, Stone Counters, Tray Ceiling(s), Walk-In Closet(s)
- Flooring: Carpet, Ceramic Tile, Hardwood
- Doors: French Doors, Sliding Doors
- Windows: Blinds, Double Pane Windows, Shutters, Window Treatments
- Has fireplace: Yes
- Fireplace features: Family Room, Gas
Interior area
- Total structure area: 5,694
- Total interior livable area: 4,770 sqft
Property
Parking
- Total spaces: 3
- Parking features: Garage - Attached
- Attached garage spaces: 3
- Details: Garage Dimensions: 34x26
Features
- Levels: Two
- Stories: 2
- Exterior features: Balcony, Irrigation System, Lighting, Rain Gutters, Sidewalk
- Has private pool: Yes
- Pool features: In Ground, Lighting, Salt Water, Screen Enclosure
- Has spa: Yes
- Fencing: Wire,Wood
Lot
- Size: 1.04 Acres
- Dimensions: 147 x 302
Details
- Parcel number: 702303000150
- Zoning: RES
- Special conditions: None
Construction
Type & style
- Home type: SingleFamily
- Property subtype: Single Family Residence
Materials
- Block, Stone, Stucco
- Foundation: Slab
- Roof: Shingle
Condition
- New construction: No
- Year built: 2005
Utilities & green energy
- Sewer: Septic Tank
- Water: Public, Well
- Utilities for property: BB/HS Internet Available, Cable Available, Electricity Connected, Natural Gas Available, Public
Community & HOA
Community
- Security: Gated Community, Security Gate, Security System Owned, Smoke Detector(s)
- Pet fee: $0 monthly
- Subdivision: SHADY MEADOW ESTATES
HOA
- Has HOA: Yes
- HOA fee: $203 monthly
- HOA name: Nick Erso
Location
- Region: Deland
Financial & listing details
- Price per square foot: $220/sqft
- Tax assessed value: $813,455
- Annual tax amount: $9,296
- Date on market: 4/21/2025
- Cumulative days on market: 166 days
- Listing terms: Cash,Conventional
- Ownership: Fee Simple
- Total actual rent: 0
- Electric utility on property: Yes
- Road surface type: Paved
Price history
| Date | Event | Price |
|---|---|---|
| 12/11/2025 | Sold | $1,050,000-4.5%$220/sqft |
Source:  Stellar MLS #V4942224 Report a problem Stellar MLS #V4942224 Report a problem | ||
| 10/6/2025 | Pending sale | $1,100,000$231/sqft |
Source: Stellar MLS #V4942224 Report a problem | ||
| 7/22/2025 | Price change | $1,100,000-8.3%$231/sqft |
Source: Stellar MLS #V4942224 Report a problem | ||
| 4/21/2025 | Listed for sale | $1,200,000+114.3%$252/sqft |
Source: Stellar MLS #V4942224 Report a problem | ||
| 1/20/2017 | Sold | $560,000-2.5%$117/sqft |
Source: Public Record Report a problem | ||
| 12/21/2016 | Pending sale | $574,500$120/sqft |
Source: ERA Grizzard Real Estate #V4714736 Report a problem | ||
| 10/10/2016 | Listed for sale | $574,500-4.3%$120/sqft |
Source: ERA GRIZZARD REAL ESTATE #V4714736 Report a problem | ||
| 9/2/2016 | Listing removed | $600,000$126/sqft |
Source: Coldwell Banker Residential Real Estate - Orlando North/Heathrow #O5415341 Report a problem | ||
| 8/6/2016 | Price change | $600,000-2.4%$126/sqft |
Source: Coldwell Banker Residential Real Estate - Orlando North/Heathrow #O5415341 Report a problem | ||
| 5/21/2016 | Price change | $615,000-5.1%$129/sqft |
Source: Coldwell Banker Residential Real Estate - Orlando North/Heathrow #O5415341 Report a problem | ||
| 3/22/2016 | Price change | $647,900-0.3%$136/sqft |
Source: Coldwell Banker Residential Real Estate - Orlando North/Heathrow #O5415341 Report a problem | ||
| 1/20/2016 | Listed for sale | $649,900-13.3%$136/sqft |
Source: COLDWELL BANKER RESIDENTIAL RE #O5415341 Report a problem | ||
| 10/11/2006 | Sold | $750,000$157/sqft |
Source: Public Record Report a problem | ||
Public tax history
| Year | Property taxes | Tax assessment |
|---|---|---|
| 2025 | $9,484 +2% | $563,530 +2.9% |
| 2024 | $9,296 +1.4% | $547,649 +3% |
| 2023 | $9,168 +1.4% | $531,699 +3% |
| 2022 | $9,037 | $516,213 +3% |
| 2021 | -- | $501,178 +1.4% |
| 2020 | $9,302 | $494,258 +2.3% |
| 2019 | $9,302 -2.1% | $483,146 +1.9% |
| 2018 | $9,503 -2.1% | $474,137 -5.8% |
| 2017 | $9,704 -17.3% | $503,217 +45.2% |
| 2016 | $11,735 +68% | $346,640 +0.7% |
| 2015 | $6,985 -3.8% | $344,230 +0.8% |
| 2014 | $7,261 | $341,498 +1.5% |
| 2013 | -- | $336,451 +1.7% |
| 2012 | -- | $330,827 -4.5% |
| 2011 | -- | $346,493 -7.7% |
| 2010 | -- | $375,315 -20.5% |
| 2009 | -- | $472,114 -32.1% |
| 2007 | -- | $695,488 -1.1% |
| 2006 | -- | $703,424 +380.8% |
| 2005 | -- | $146,300 +625.9% |
| 2004 | -- | $20,154 |
Find assessor info on the county website
Neighborhood: 32724
Nearby homes
- $---- sqft1430 Shady Meadow Ln, Deland, FL 32724Off Market
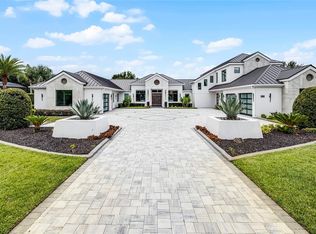
- $1,600,0004 bd5 ba4.8k sqft1410 Shady Meadow Ln, Deland, FL 32724Sold
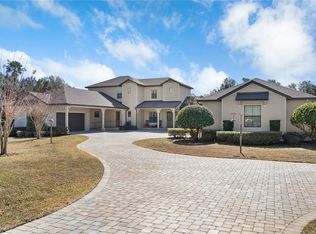
- $1,250,0006 bd5 ba4.8k sqft1440 Shady Meadow Ln, Deland, FL 32724Sold
- $---- sqft1400 Shady Meadow Ln, Deland, FL 32724Off Market
- $921,0004 bd4 ba4.1k sqft1421 Shady Meadow Ln, Deland, FL 32724Off Market
- $1,050,0004 bd4 ba4.2k sqft1450 Shady Meadow Ln, Deland, FL 32724Sold
- $694,0331.09 Acres1431 Shady Meadow Ln, Deland, FL 32724Off Market
- $1,100,0004 bd6 ba5.2k sqft1411 Shady Meadow Ln, Deland, FL 32724Sold
Nearby schools
GreatSchools rating
- 5/10Freedom Elementary SchoolGrades: PK-5Distance: 1.1 mi
- 4/10Deland Middle SchoolGrades: 6-8Distance: 1.6 mi
- 6/10Deland High SchoolGrades: PK,9-12Distance: 2.2 mi
Schools provided by the listing agent
- Elementary: Freedom Elem
- Middle: Deland Middle
- High: Deland High
Source: Stellar MLS. This data may not be complete. We recommend contacting the local school district to confirm school assignments for this home.
Get a cash offer in 3 minutes
Find out how much your home could sell for in as little as 3 minutes with a no-obligation cash offer.
Estimated market value
$1,049,900
Get a cash offer in 3 minutes
Find out how much your home could sell for in as little as 3 minutes with a no-obligation cash offer.
Estimated market value
$1,049,900
- Florida
- Volusia County
- Deland
- 32724
- 1420 SHADY MEADOW LANE
Nearby cities
Nearby zip codes
Other Deland Topics
