Located in DeLand, Florida, within the Shady Meadows Subdivision, this move-in-ready, fully custom Modern Farmhouse estate sits on a rare 2.01-acre double lot and was thoughtfully designed for comfort, privacy, and timeless character. Built by Chinelli Homes, a well-known local builder, this residence reflects true custom craftsmanship throughout. Plantation Shutters thru the entire house. Offering 4,836 sq ft of heated living space, the home features 10-foot ceilings, crown molding throughout the first floor, abundant built-in storage, and a warm rustic farmhouse feel created by hand-selected flooring and carefully chosen neutral tones designed to keep the home bright, serene, and inviting. The chef’s kitchen is one of a kind, showcasing a custom appliance package not replicated in any other home, including a dual-oven system with one electric and one gas oven, Cambria countertops, and all appliances conveying. The home also includes two washer and dryer sets in a private laundry room, a laundry chute, power-flush toilets throughout, and an all-season Generac generator. Also includes 2 tankless water heaters. Designed for privacy, the primary suite is fully separated from the main living areas, as is a private in-law suite, making this home ideal for multi-generational living. Additional custom features include handcrafted barn doors by Ana Bananas of DeLand, a custom table in bedroom 1 created from historic St. Johns River stair posts dating back to the 1800s, and a unique bathroom feature incorporating the owner’s great-grandmother’s sewing machine. Homes also feature a total of 5 walk in closets through the entire home. Outdoor living is exceptional with a large covered, screened pool area, outdoor kitchen, expansive patio, and a huge private yard perfect for entertaining. The Owners can park a total 5 Cars in their 3-car, drive-through garage plus an additional 2 cars that provide ideal space for boats, RVs, and storage. The home is handicap accessible, includes a private well for irrigation purposes(rare for the area) while still offering city water access, and furniture may also convey. A truly special property where, as the owners describe, “coming home feels comfortable, serene, and familiar—like returning to an old friend’s home.”
Sold for $1,250,000
$1,250,000
1440 SHADY MEADOW LANE, DELAND, FL 32724
6beds
4,836sqft
Single Family Residence
Built in 2016
2.03 Acres Lot
$1,240,400 Zestimate®
$258/sqft
$5,631 Estimated rent
Home value
$1,240,400
$1.13M - $1.36M
$5,631/mo
Zestimate® history
Owner options
List your home for rent
$5,631/mo
Rent Zestimate®
Find your next renter with Zillow Rental Manager. Plus, with online applications, you can quickly screen prospective tenants – for free.
$5,631/mo
Rent Zestimate®
Refinance and save
$8,771/mo
Est. payment
Refinancing to a lower rate could help reduce your monthly payments and save thousands over the life of the loan.
$8,771/mo
Est. payment
Explore your selling options
Work with a Zillow partner agent
Leverage their expertise and Zillow's premium Showcase listings to get your home seen by more buyers.
Get startedList with your own agent
Get your home in front of millions of buyers by listing it on Zillow.
Learn how to do itSell it yourself
Take full control of how buyers see your home on Zillow by listing For Sale by Owner (FSBO).
List your homeWhat's special
Warm rustic farmhouse feelPrivate in-law suiteOutdoor kitchenBright serene and invitingAbundant built-in storageLaundry chuteHand-selected flooring
Zillow last checked:
Listing updated:
Listed by:
Milton James 407-572-4458,
COLDWELL BANKER REALTY 407-647-1211
Bought with:
Charlie Peterson, 3444686
KELLER WILLIAMS HERITAGE REALTY
Source: Stellar MLS,MLS#: O6380769 Originating MLS: Orlando Regional
Originating MLS: Orlando Regional
Facts & features
Interior
Bedrooms & bathrooms
- Bedrooms: 6
- Bathrooms: 5
- Full bathrooms: 4
- 1/2 bathrooms: 1
Rooms
- Room types: Attic, Bonus Room, Breakfast Room Separate, Den/Library/Office, Family Room, Dining Room, Great Room, Utility Room, Loft, Media Room, Storage Rooms
Primary bedroom
- Features: Walk-In Closet(s)
- Level: First
Primary bathroom
- Level: First
Kitchen
- Level: First
Living room
- Level: First
Living room
- Level: First
Heating
- Electric
Cooling
- Central Air
Appliances
- Included: Oven, Convection Oven, Dishwasher, Disposal, Dryer, Electric Water Heater, Exhaust Fan, Freezer, Indoor Grill, Microwave, Range, Range Hood, Refrigerator, Washer, Water Filtration System
- Laundry: Inside, Laundry Chute, Laundry Closet, Laundry Room
Features
- Attic Fan, Attic Ventilator, Built-in Features, Cathedral Ceiling(s), Ceiling Fan(s), Central Vacuum, Crown Molding, Dry Bar, High Ceilings
- Flooring: Ceramic Tile
- Doors: French Doors, Outdoor Grill, Outdoor Kitchen, Outdoor Shower, Sliding Doors
- Has fireplace: Yes
- Fireplace features: Family Room, Stone, Wood Burning
Interior area
- Total structure area: 8,205
- Total interior livable area: 4,836 sqft
Property
Parking
- Total spaces: 10
- Parking features: Garage - Attached, Carport
- Attached garage spaces: 5
- Carport spaces: 5
- Covered spaces: 10
Features
- Levels: Two
- Stories: 2
- Exterior features: Balcony, Courtyard, Dog Run, Garden, Irrigation System, Outdoor Grill, Outdoor Kitchen, Outdoor Shower, Playground, Private Entrance, Private Yard, Sprinkler Metered, Storage
- Has private pool: Yes
- Pool features: Deck, Heated, In Ground, Lap, Salt Water, Self Cleaning
Lot
- Size: 2.03 Acres
Details
- Parcel number: 702303000130
- Zoning: X
- Special conditions: None
Construction
Type & style
- Home type: SingleFamily
- Property subtype: Single Family Residence
Materials
- Block, Stone, Stucco
- Foundation: Block, Slab
- Roof: Shingle
Condition
- New construction: No
- Year built: 2016
Utilities & green energy
- Sewer: Septic Tank
- Water: Public
- Utilities for property: Cable Available, Electricity Available, Natural Gas Available, Private, Public
Community & HOA
Community
- Pet fee: $0 monthly
- Subdivision: SHADY MEADOW ESTATES
HOA
- Has HOA: Yes
- HOA fee: $203 monthly
- HOA name: Anthony Sanchez
- HOA phone: 407-592-8120
Location
- Region: Deland
Financial & listing details
- Price per square foot: $258/sqft
- Tax assessed value: $1,089,137
- Annual tax amount: $13,290
- Date on market: 2/9/2026
- Cumulative days on market: 4 days
- Listing terms: Cash,Conventional
- Ownership: Fee Simple
- Total actual rent: 0
- Electric utility on property: Yes
- Road surface type: Brick
Price history
| Date | Event | Price |
|---|---|---|
| 3/20/2026 | Sold | $1,250,000$258/sqft |
Source:  Stellar MLS #O6380769 Report a problem Stellar MLS #O6380769 Report a problem | ||
| 2/14/2026 | Pending sale | $1,250,000$258/sqft |
Source: Stellar MLS #O6380769 Report a problem | ||
| 2/10/2026 | Listed for sale | $1,250,000+1288.9%$258/sqft |
Source: Stellar MLS #O6380769 Report a problem | ||
| 9/1/2015 | Sold | $90,000+350%$19/sqft |
Source: Public Record Report a problem | ||
| 6/14/2012 | Sold | $20,000-66.6%$4/sqft |
Source:  DBAMLS #525014 Report a problem DBAMLS #525014 Report a problem | ||
| 11/8/2011 | Listed for sale | $59,900-39.5%$12/sqft |
Source: Keller Williams Realty Florida Partners #525014 Report a problem | ||
| 9/2/2011 | Listing removed | $99,000$20/sqft |
Source: Keller Williams Realty Florida Partners #518980 Report a problem | ||
| 5/13/2011 | Listed for sale | $99,000$20/sqft |
Source: Keller Williams Realty Florida Partners #518980 Report a problem | ||
Public tax history
| Year | Property taxes | Tax assessment |
|---|---|---|
| 2025 | $13,290 +2% | $772,311 +2.9% |
| 2024 | $13,032 +1.3% | $750,546 +3% |
| 2023 | $12,862 +1.4% | $728,686 +3% |
| 2022 | $12,688 | $707,462 +3% |
| 2021 | -- | $686,856 +1.4% |
| 2020 | $13,075 | $677,373 +2.3% |
| 2019 | $13,075 -2.2% | $662,144 -2.4% |
| 2018 | $13,367 -6.6% | $678,676 +2.1% |
| 2017 | $14,309 -1.3% | $664,717 +1209.8% |
| 2016 | $14,498 +1143.8% | $50,750 -18% |
| 2015 | $1,166 +99.9% | $61,915 +90.5% |
| 2014 | $583 | $32,500 +75.7% |
| 2013 | -- | $18,500 |
| 2012 | -- | $18,500 -52.6% |
| 2011 | -- | $39,000 -2.5% |
| 2010 | -- | $40,000 -29.8% |
| 2009 | -- | $57,000 -62% |
| 2007 | -- | $150,000 -2.6% |
| 2006 | -- | $154,000 +5.3% |
| 2005 | -- | $146,300 +625.9% |
| 2004 | -- | $20,154 |
Find assessor info on the county website
Neighborhood: 32724
Nearby homes
- $---- sqft1430 Shady Meadow Ln, Deland, FL 32724Off Market
- $1,050,0005 bd5 ba4.7k sqft1420 Shady Meadow Ln, Deland, FL 32724Sold
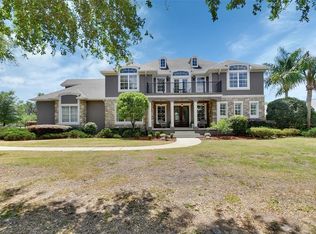
- $1,050,0004 bd4 ba4.2k sqft1450 Shady Meadow Ln, Deland, FL 32724Sold

- $---- sqft1400 Shady Meadow Ln, Deland, FL 32724Off Market
- $1,600,0004 bd5 ba4.8k sqft1410 Shady Meadow Ln, Deland, FL 32724Sold
- $1,008,0004 bd4 ba5.4k sqft1441 Shady Meadow Ln, Deland, FL 32724Off Market
- $694,0331.09 Acres1431 Shady Meadow Ln, Deland, FL 32724Off Market
- $1,138,3004 bd4 ba5k sqft1451 Shady Meadow Ln, Deland, FL 32724Off Market
Nearby schools
GreatSchools rating
- 5/10Freedom Elementary SchoolGrades: PK-5Distance: 1.1 mi
- 4/10Deland Middle SchoolGrades: 6-8Distance: 1.6 mi
- 6/10Deland High SchoolGrades: PK,9-12Distance: 2.2 mi
Get a cash offer in 3 minutes
Find out how much your home could sell for in as little as 3 minutes with a no-obligation cash offer.
Estimated market value
$1,240,400
Get a cash offer in 3 minutes
Find out how much your home could sell for in as little as 3 minutes with a no-obligation cash offer.
Estimated market value
$1,240,400
- Florida
- Volusia County
- Deland
- 32724
- 1440 SHADY MEADOW LANE
Nearby cities
Nearby zip codes
Other Deland Topics
