Large, beautiful 4-bedroom, 2-bath home offering over 2,800 sqft, set on over an acre in the Anderson Springs community of Middletown. Features a wraparound deck with sweeping mountain, creek, and seasonal waterfall views. The community includes a seasonal swimming hole and recreation area, enhancing the outdoor lifestyle. Interior highlights include dark hardwood floors, a 3-car garage, and a chicken coop. Mostly well-finished with some unfinished areas, offering an opportunity to add value and customize. Pre-foreclosure sale.
Under contract
Listed by: West Shores Realty • Morgan Just • Contact: 949-257-6928
Est. $575,000
10901 Hot Springs Rd, Middletown, CA 95461
4beds
2,814sqft
Single Family Residence
Built in 2018
1.27 Acres Lot
$-- Zestimate®
$204/sqft
$-- HOA
Overview
- 159 days
- 21
- 0
Zillow last checked:
Listing updated:
Listed by:
Morgan Just DRE #01995013 949-257-6928,
West Shores Realty
Source: CRMLS,MLS#: LG26138115 Originating MLS: California Regional MLS
Originating MLS: California Regional MLSFacts & features
Interior
Bedrooms & bathrooms
- Bedrooms: 4
- Bathrooms: 2
- Full bathrooms: 2
- Main level bathrooms: 2
- Main level bedrooms: 4
Rooms
- Room types: Bedroom, Family Room, Great Room, Kitchen, Laundry, Living Room, Primary Bathroom, Primary Bedroom
Primary bedroom
- Features: Main Level Primary
Bedroom
- Features: All Bedrooms Down
Bedroom
- Features: Bedroom on Main Level
Bathroom
- Features: Bathtub, Closet, Separate Shower, Tub Shower, Walk-In Shower
Heating
- Central, Fireplace(s)
Cooling
- Central Air
Appliances
- Included: Built-In Range, Convection Oven, Dishwasher, Freezer, Disposal, Gas Oven, Gas Range, Dryer, Washer
- Laundry: Inside, Laundry Room
Features
- Balcony, Ceiling Fan(s), Cathedral Ceiling(s), High Ceilings, Living Room Deck Attached, Open Floorplan, Pantry, Recessed Lighting, Storage, All Bedrooms Down, Bedroom on Main Level, Main Level Primary
- Flooring: Wood
- Doors: Sliding Doors
- Windows: Screens
- Has fireplace: Yes
- Fireplace features: Living Room
- Common walls with other units/homes: No Common Walls
Interior area
- Total interior livable area: 2,814 sqft
Property
Parking
- Total spaces: 6
- Parking features: Driveway, Garage, Unpaved
- Attached garage spaces: 3
- Uncovered spaces: 3
Features
- Levels: One
- Stories: 1
- Entry location: Front door
- Patio & porch: Rear Porch, Covered, Deck, Front Porch, Open, Patio, Porch, Wood, Wrap Around
- Pool features: None
- Spa features: None
- Fencing: None
- Has view: Yes
- View description: Canyon, Hills, Mountain(s), Panoramic, Creek/Stream, Water
- Has water view: Yes
- Water view: Creek/Stream,Water
- Waterfront features: Creek
Lot
- Size: 1.27 Acres
- Features: Back Yard, Sloped Down, Front Yard, Gentle Sloping, Lot Over 40000 Sqft, Trees, Yard
Details
- Additional structures: Shed(s)
- Parcel number: 050571130000
- Zoning: R1
- Special conditions: Notice Of Default
Construction
Type & style
- Home type: SingleFamily
- Architectural style: Contemporary
- Property subtype: Single Family Residence
Materials
- Drywall, Glass, Lap Siding
- Roof: Shingle
Condition
- New construction: No
- Year built: 2018
Utilities & green energy
- Electric: Electricity - On Property, 220 Volts in Garage, 220 Volts in Laundry, 220 Volts
- Sewer: Public Sewer
- Water: Public
- Utilities for property: Cable Available, Electricity Connected, Propane, Phone Available, Sewer Available, Water Available, Water Connected
Community & HOA
Community
- Features: Biking, Hiking
HOA
- Amenities included: Barbecue, Picnic Area
Location
- Region: Middletown
Financial & listing details
- Price per square foot: $204/sqft
- Tax assessed value: $512,751
- Date on market: 6/24/2026
- Cumulative days on market: 159 days
- Listing terms: Cash,Cash to New Loan
- Road surface type: Unimproved
Foreclosure details
Estimated market value
Not available
Estimated sales range
Not available
$2,824/mo
Price history
| Date | Event | Price |
|---|---|---|
| 4/30/2014 | Sold | $275,000$98/sqft |
Source: Public Record Report a problem | ||
Public tax history
| Year | Property taxes | Tax assessment |
|---|---|---|
| 2026 | -- | $512,751 +2% |
| 2025 | $6,071 +4.6% | $502,698 +2% |
| 2024 | $5,805 -9.8% | $492,842 +2% |
| 2023 | $6,437 +1% | $483,179 +2% |
| 2022 | $6,374 +3.8% | $473,706 +2% |
| 2021 | $6,140 +13% | $464,419 +1% |
| 2020 | $5,432 +3.3% | $459,658 +2% |
| 2019 | $5,259 +285.5% | $450,646 +271% |
| 2018 | $1,364 +3.3% | $121,469 +2% |
| 2017 | $1,321 +2.4% | $119,088 +3.6% |
| 2016 | $1,290 -18.4% | $115,000 -33.1% |
| 2015 | $1,581 -16.2% | $171,823 +2% |
| 2014 | $1,886 +0.2% | $168,458 +0.5% |
| 2013 | $1,883 +2.2% | $167,697 +2.1% |
| 2012 | $1,842 +1.2% | $164,255 +2% |
| 2011 | $1,821 +3.1% | $161,036 +0.8% |
| 2010 | $1,765 +34.1% | $159,834 +34.3% |
| 2008 | $1,317 +429.3% | $118,974 +492.7% |
| 2007 | $249 +7.3% | $20,073 +2% |
| 2006 | $232 +1.7% | $19,680 +2% |
| 2005 | $228 +1.7% | $19,295 +2% |
| 2004 | $224 +1.6% | $18,917 +1.9% |
| 2003 | $221 +1.7% | $18,571 +2% |
| 2002 | $217 +21.6% | $18,207 +2% |
| 2001 | $179 +2% | $17,850 +2% |
| 2000 | $175 | $17,500 |
Find assessor info on the county website
Monthly payment
Est. payment
Payment breakdown
Explore the cost of this home by adjusting the details. Changes won't be saved.Climate risks
Neighborhood: 95461
Similar homes
- $489,0005 bd4 ba2.4k sqft15306 Western Mine Rd, Middletown, CA 95461For Sale
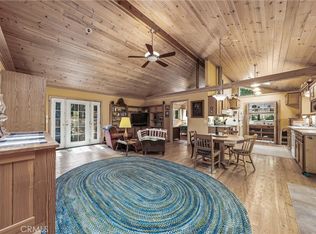 MLS ID #LC26057394, Bridget King, Luxe Places International Realty. CRMLS
 - $779,0003 bd2 ba1.8k sqft15255 Timm Way, Middletown, CA 95461For Sale
 MLS ID #LC26200542, Cynthia Smith, RE/MAX Gold Lake County. CRMLS
 - $579,0003 bd3 ba2.6k sqft16542 Crescent Ct, Hidden Valley Lake, CA 95467For Sale
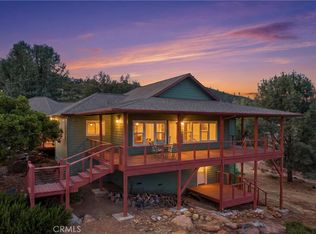 MLS ID #LC26152905, Sandy Tucker, NextHome in the Valley. CRMLS
 - $395,0004 bd2 ba1.9k sqft20994 State Highway 175, Middletown, CA 95461For Sale
 MLS ID #LC26116919, Cynthia Smith, RE/MAX Gold Lake County. CRMLS
Local buyer's agents are ready to help
