Come see 10902 Monterey Pike. This property features 3-bedrooms and 2 1/2 baths with attached 2-car garage and on a nice corner lot. All bedrooms and laundry room are upstairs along with 2-full baths. Conveniently located to everything and within an area that is developing fast.
Foreclosure
$152,900
10902 Monterey Pike, Converse, TX 78109
3beds
1,414sqft
Single Family Residence
Built in 2020
4,965 Square Feet Lot
$150,800 Zestimate®
$108/sqft
$30/mo HOA
What's special
Nice corner lot
- 34 days
- 837
- 91
Likely to sell faster than
Zillow last checked:
Listing updated:
Listed by:
Julio Rivera TREC #455438 (210) 452-1650,
Clark Realty & Associates,LLC
Source: LERA MLS,MLS#: 2018527
Facts & features
Interior
Bedrooms & bathrooms
- Bedrooms: 3
- Bathrooms: 3
- Full bathrooms: 2
- 1/2 bathrooms: 1
Primary bedroom
- Features: Walk-In Closet(s)
- Level: Upper
- Area: 195
- Dimensions: 15 x 13
Bedroom 2
- Area: 117
- Dimensions: 13 x 9
Bedroom 3
- Area: 90
- Dimensions: 10 x 9
Primary bathroom
- Features: Tub/Shower Separate, Single Vanity
- Area: 72
- Dimensions: 9 x 8
Dining room
- Area: 140
- Dimensions: 14 x 10
Kitchen
- Area: 154
- Dimensions: 14 x 11
Living room
- Area: 255
- Dimensions: 17 x 15
Heating
- Central, Electric
Cooling
- Central Air
Appliances
- Laundry: Washer Hookup, Dryer Connection
Features
- One Living Area, Liv/Din Combo, Breakfast Bar, Utility Room Inside, All Bedrooms Upstairs
- Flooring: Ceramic Tile, Other
- Windows: Window Coverings
- Has basement: No
- Has fireplace: No
- Fireplace features: Not Applicable
Interior area
- Total interior livable area: 1,414 sqft
Property
Parking
- Total spaces: 3
- Parking features: Three Car Garage, Attached
- Attached garage spaces: 3
Features
- Levels: Two
- Stories: 2
- Pool features: None
- Fencing: Privacy
- Has view: Yes
- View description: City
Lot
- Size: 4,965 Square Feet
- Features: Corner Lot
Details
- Parcel number: 182250520010
- Special conditions: Real Estate Owned,VA Foreclosure
Construction
Type & style
- Home type: SingleFamily
- Architectural style: Contemporary
- Property subtype: Single Family Residence
Materials
- 4 Sides Masonry, Fiber Cement
- Foundation: Slab
- Roof: Composition
Condition
- As-Is,Pre-Owned
- New construction: No
- Year built: 2020
Utilities & green energy
- Sewer: Sewer System
- Water: Water System
Community & HOA
Community
- Features: None
- Subdivision: Savannah Place
HOA
- Has HOA: Yes
- HOA fee: $360 annually
- HOA name: SAVANNAH PLACE HOA, INC.
Location
- Region: Converse
Financial & listing details
- Price per square foot: $108/sqft
- Annual tax amount: $5,191
- Price range: $152.9K - $152.9K
- Date on market: 9/22/2026
- Cumulative days on market: 34 days
- Listing terms: Conventional,Cash,Investors OK,Other
Foreclosure details
Estimated market value
$150,800
$143,000 - $158,000
$1,485/mo
Price history
| Date | Event | Price |
|---|---|---|
| 1/29/2021 | Sold | -- |
Source:  LERA MLS #1501991 Report a problem | ||
Public tax history
Tax history is unavailable.
Monthly payment
Climate risks
Neighborhood: 78109
Nearby schools
Schools provided by the listing agent
- District: East Central I.S.D
Source: LERA MLS. This data may not be complete. We recommend contacting the local school district to confirm school assignments for this home.
- $6,560-- bd-- ba1.2k sqft7616 Upper Seguin Rd TRAILER 57, Converse, TX 78109Off Market
- $12,130-- bd-- ba1.2k sqft7616 Upper Seguin Rd, Converse, TX 78109Off Market
- $5,610-- bd-- ba1k sqft7616 Upper Seguin Rd, Converse, TX 78109Off Market
- $77,900-- bd-- ba994 sqft7616 Upper Seguin Rd, Converse, TX 78109Off Market
Similar homes
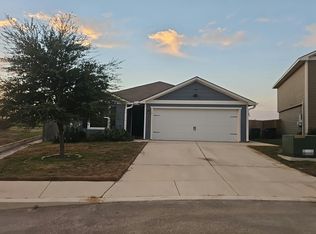
- $--3 bd2 ba1.5k sqft11058 Eyelet Hbr, San Antonio, TX 78109Auction
 Auction.com 2
- $--4 bd2 ba1.6k sqft9022 Little Hoss, Converse, TX 78109Auction
 ServiceLink Auction
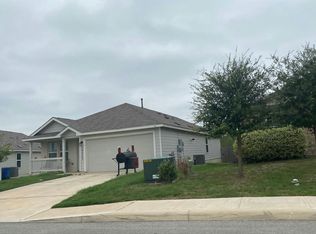
- $--3 bd2 ba1.4k sqft10422 Margarita Loop, Converse, TX 78109Auction
 Auction.com 2
- $162,0003 bd2 ba1.2k sqft4107 MISTFLOWER DR, Converse, TX 78109For Sale

 MLS ID #2010981, Christopher Valero TREC #662380, Real Broker, LLC. LERA MLS
- $167,0993 bd2 ba1.3k sqft11850 Verbena Bluff, Converse, TX 78109New ConstructionLERA MLS
- $172,0993 bd2 ba1.3k sqft11842 Verbena Bluff, Converse, TX 78109New ConstructionLERA MLS
- $215,0003 bd2 ba1.5k sqft535 DIANA DR, Converse, TX 78109For SaleMLS ID #2025918, Alan King TREC #561903, Alan King & Associates, LLC. LERA MLS
- $179,9994 bd2 ba1.5k sqft11513 Incense Rose, Converse, TX 78109New ConstructionLERA MLS
- $171,3693 bd3 ba1.3k sqft5006 Cedar Sage, Converse, TX 78109New ConstructionLERA MLS
- $207,1743 bd2 ba1.3k sqft3002 Bagwell Ln, Converse, TX 78109New ConstructionLERA MLS
- $177,9993 bd2 ba1.3k sqft11432 Evergreen Rose, Converse, TX 78109New ConstructionLERA MLS
- $209,1743 bd2 ba1.3k sqft11615 Incense Rose, Converse, TX 78109New ConstructionMLS ID #2025555, Christopher Marti TREC #628996, Keller Williams City-View. LERA MLS
- $181,0994 bd2 ba1.5k sqft11838 Verbena Bluff, Converse, TX 78109New ConstructionLERA MLS
- $201,1744 bd2 ba1.4k sqft11607 Incense Rose, Converse, TX 78109New ConstructionMLS ID #2024859, Christopher Marti TREC #628996, Keller Williams City-View. LERA MLS
- $179,0003 bd2 ba1.3k sqft6814 Saharastone Dr, Converse, TX 78109For SaleMLS ID #2009211, Dezmon Metze TREC #755414, Apex Haven Realty. LERA MLS
- $199,9004 bd2 ba1.6k sqft6443 Cibolo, Converse, TX 78109For SaleMLS ID #2000730, Collin Corrington TREC #706046, White Line Realty LLC. LERA MLS
- $192,1743 bd2 ba1.3k sqft11529 Incense Rose, Converse, TX 78109New ConstructionLERA MLS
- $174,5003 bd2 ba1.2k sqft6807 CELES MEADOW DR, Converse, TX 78109For SaleMLS ID #1993590, Maria Stimpson TREC #792303, Niva Realty. LERA MLS
- $191,9993 bd2 ba1.3k sqft11520 Evergreen Rose, Converse, TX 78109New ConstructionMLS ID #2018587, Christopher Marti TREC #628996, Keller Williams City-View. LERA MLS
- $182,6994 bd2 ba1.5k sqft11846 Verbena Bluff, Converse, TX 78109New ConstructionLERA MLS
