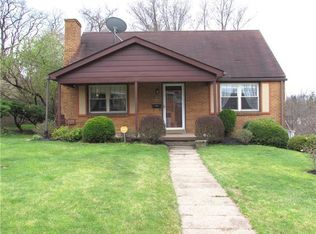
This charming brick ranch home in Penn Hills features two bedrooms, one full bathroom, and hardwood flooring throughout. Upon entering, you are greeted by a spacious living area ideal for relaxation alongside a decorative fireplace. The open-concept dining area can accommodate a formal dining table. It seamlessly connects to the kitchen, which offers ample cabinetry, expansive counter space for meal preparation, a stove, and a refrigerator. Adjacent to the dining room is an enclosed rear patio, offering a comfortable space for outdoor seating and dining. The basement presents versatile space suitable for a recreation room, home theater, or private office. This level also includes a laundry facility, direct access to the generous backyard, and entry to the garage with additional driveway parking. The property is conveniently situated near the Penn Hills Shopping Center, Penn Hills Library, dining, retail options, and major thoroughfares, providing straightforward access to Pittsburgh and neighboring communities. Ideal for first-time homebuyers or those seeking to downsize, this property offers exceptional potential. Contact me today to arrange a private viewing.
For sale
$130,000
10905 Highpoint Dr, Pittsburgh, PA 15235
2beds
996sqft
Single Family Residence
Built in 1956
7,701 Square Feet Lot
$131,000 Zestimate®
$131/sqft
$-- HOA
What's special
Brick ranch homeEnclosed rear patioAmple cabinetryLaundry facilityDecorative fireplaceHardwood flooring throughoutOpen-concept dining area
- 4 days
- 752
- 73
Likely to sell faster than
Zillow last checked:
Listing updated:
Listed by:
Julian Hidalgo 412-521-5100,
BERKSHIRE HATHAWAY THE PREFERRED REALTY 412-521-5100
Source: WPMLS,MLS#: 1783129 Originating MLS: West Penn Multi-List
Facts & features
Interior
Bedrooms & bathrooms
- Bedrooms: 2
- Bathrooms: 1
- Full bathrooms: 1
Primary bedroom
- Level: Main
Bedroom 2
- Level: Main
Dining room
- Level: Main
Kitchen
- Level: Main
Laundry
- Level: Basement
Living room
- Level: Main
Cooling
- Central Air
Appliances
- Included: Some Gas Appliances, Refrigerator, Stove
Features
- Flooring: Carpet, Hardwood
- Basement: Unfinished
Interior area
- Total structure area: 996
- Total interior livable area: 996 sqft
Video & virtual tour
Property
Parking
- Parking features: Attached, Garage, Off Street
- Has attached garage: Yes
Features
- Levels: One
- Stories: 1
Lot
- Size: 7,701 Square Feet
- Dimensions: 0.1768
Details
- Parcel number: 0368D00284000000
Construction
Type & style
- Home type: SingleFamily
- Architectural style: Ranch
- Property subtype: Single Family Residence
Materials
- Brick
Condition
- Resale
- Year built: 1956
Utilities & green energy
- Sewer: Public Sewer
- Water: Public
Community & HOA
Location
- Region: Pittsburgh
Financial & listing details
- Price per square foot: $131/sqft
- Tax assessed value: $65,700
- Annual tax amount: $2,955
- Date on market: 11/13/2026
Estimated market value
$131,000
$124,000 - $138,000
$1,313/mo
Price history
| Date | Event | Price |
|---|---|---|
| 11/13/2026 | Listed for sale | $130,000$131/sqft |
Source:  WPMLS #1783129 Report a problem | ||
Public tax history
| Year | Property taxes | Tax assessment |
|---|---|---|
| 2025 | $2,946 +7.4% | $65,700 |
| 2024 | $2,744 +783.1% | $65,700 |
| 2023 | $311 | $65,700 |
| 2022 | $311 | $65,700 |
| 2021 | $311 +2% | $65,700 |
| 2020 | $305 -2% | $65,700 |
| 2019 | $311 -53.5% | $65,700 |
| 2018 | $668 -72.1% | $65,700 |
| 2017 | $2,397 +671.3% | $65,700 |
| 2016 | $311 -86.2% | $65,700 |
| 2015 | $2,255 | $65,700 |
| 2014 | -- | $65,700 |
| 2013 | -- | $65,700 +19.5% |
| 2012 | -- | $55,000 |
| 2011 | -- | $55,000 |
| 2010 | -- | $55,000 |
| 2009 | -- | $55,000 |
| 2008 | -- | $55,000 |
| 2007 | -- | $55,000 |
| 2006 | -- | $55,000 |
| 2005 | -- | $55,000 -17.7% |
| 2004 | -- | $66,800 |
| 2003 | -- | $66,800 |
| 2002 | -- | $66,800 |
Find assessor info on the county website
Monthly payment
Est. payment
Payment breakdown
Explore the cost of this home by adjusting the details. Changes won't be saved.Climate risks
Neighborhood: 15235
Nearby schools
Schools provided by the listing agent
- District: Penn Hills
Source: WPMLS. This data may not be complete. We recommend contacting the local school district to confirm school assignments for this home.
Similar homes
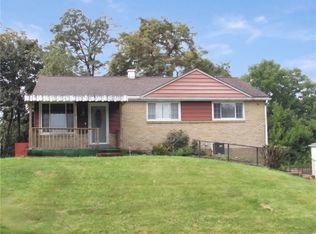
- $125,0003 bd1 ba956 sqft386 Dorothy Dr, Pittsburgh, PA 15235For Sale
 MLS ID #1763622, Taneia Smith. WPMLS
- $147,0002 bd1 ba912 sqft507 Bon Air Rd, Pittsburgh, PA 15235For Sale
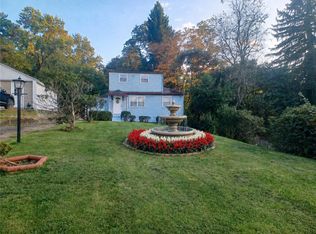 MLS ID #1782575, Ralph Harvey. WPMLS
- $114,9002 bd1 ba966 sqft214 Macfarlane Dr, Pittsburgh, PA 15235For Sale
 MLS ID #1782799, Chris Doyle. WPMLS
- $189,0003 bd2 ba1.3k sqft331 McCutcheon Ln, Pittsburgh, PA 15235For Sale
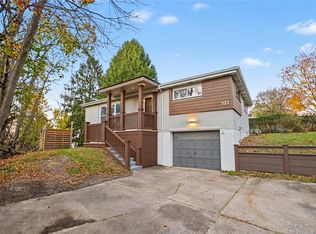 MLS ID #1783131, Renee Amendola. WPMLS
