Beautiful Rustic Modern Craftsman home on a beautifully landscaped corner lot just a short walk to lake access, swimming & boat ramp. Quality craftsmanship is evident throughout, featuring Hardie board siding, a Craftsman-style door, oak floors throughout, 9-foot ceilings, solid-core interior doors & beautiful barnwood accents. The spacious great room showcases a tongue-and-groove vaulted ceiling & cozy wood stove creating the perfect gathering space. The custom kitchen is designed to impress with handcrafted cabinetry, granite countertops, a pantry, gas range & butcher-block island. The primary bedroom features French doors leading to a cozy covered deck. Both full baths offer walk-in tile showers with the primary featuring a granite countertop. Additional features include a laundry rm w/utility sink, an office/storage room plus a timber-frame carport, complementing the home’s craftsman design. The perfect blend of rustic charm & modern comfort in this exceptional lake-area home.
For sale
$229,000
108 Deanna Dr, Bull Shoals, AR 72619
2beds
1,290sqft
Single Family Residence
Built in ----
10,454 Square Feet Lot
$223,100 Zestimate®
$178/sqft
$-- HOA
What's special
Butcher-block islandCraftsman-style doorSolid-core interior doorsCozy covered deckSpacious great roomCustom kitchenTongue-and-groove vaulted ceiling
- 30 days |
- 1,283 |
- 87 |
Likely to sell faster than
Zillow last checked:
Listing updated:
Listed by:
Danette Stubenfoll 870-404-5879,
BEAMAN REALTY 870-431-5252
Source: Mountain Home MLS,MLS#: 134467
Loading...
Facts & features
Interior
Bedrooms & bathrooms
- Bedrooms: 2
- Bathrooms: 2
- Full bathrooms: 2
- Main level bedrooms: 2
Primary bedroom
- Level: Main
- Area: 144.3
- Dimensions: 13 x 11.1
Bedroom 2
- Level: Main
- Area: 126.54
- Dimensions: 11.1 x 11.4
Dining room
- Level: Main
Kitchen
- Level: Main
- Area: 199.5
- Dimensions: 15 x 13.3
Living room
- Level: Main
- Area: 178.5
- Dimensions: 15 x 11.9
Heating
- Central, Electric, Heat Pump
Cooling
- Heat Pump, Electric
Appliances
- Included: Dishwasher, Refrigerator, Electric Range, Range Hood, Microwave, Washer, Dryer
- Laundry: Washer/Dryer Hookups
Features
- Basement: None
- Number of fireplaces: 1
- Fireplace features: One, Living Room, Wood Burning
Interior area
- Total structure area: 1,290
- Total interior livable area: 1,290 sqft
Property
Parking
- Total spaces: 1
- Parking features: Garage
- Has garage: Yes
Lot
- Size: 10,454 Square Feet
Details
- Parcel number: 760 17231 000
Construction
Type & style
- Home type: SingleFamily
- Property subtype: Single Family Residence
Materials
- Concrete Composite
Community & HOA
Community
- Subdivision: Lake Shire
Location
- Region: Bull Shoals
Financial & listing details
- Price per square foot: $178/sqft
- Tax assessed value: $111,350
- Annual tax amount: $520
- Date on market: 6/17/2026
Estimated market value
$223,100
$212,000 - $234,000
$1,422/mo
Price history
| Date | Event | Price |
|---|---|---|
| 6/17/2026 | Listed for sale | $229,000+36.7%$178/sqft |
Source: Mountain Home MLS #134467 Report a problem | ||
| 9/15/2020 | Sold | $167,500-4.3%$130/sqft |
Source: Public Record Report a problem | ||
| 7/10/2020 | Listed for sale | $175,000$136/sqft |
Source: CENTURY 21 LeMAC REALTY #119706 Report a problem | ||
| 10/9/2018 | Listing removed | $700$1/sqft |
Source: CME Property Management Report a problem | ||
| 10/2/2018 | Listed for rent | $700$1/sqft |
Source: CME Property Management Report a problem | ||
Public tax history
| Year | Property taxes | Tax assessment |
|---|---|---|
| 2025 | $520 -16.1% | $22,270 |
| 2024 | $620 -44.6% | $22,270 |
| 2023 | $1,120 | $22,270 |
| 2022 | $1,120 +0% | $22,270 |
| 2021 | $1,120 +7.6% | $22,270 +7.6% |
| 2020 | $1,041 -1.7% | $20,690 |
| 2019 | $1,059 | $20,690 |
| 2018 | $1,059 | $20,690 |
| 2017 | $1,059 +1.7% | $20,690 |
| 2016 | $1,041 | $20,690 -21.7% |
| 2015 | $1,041 | $26,420 |
| 2014 | -- | $26,420 |
| 2013 | -- | $26,420 |
| 2012 | -- | $26,420 |
| 2011 | -- | $26,420 +670.3% |
| 2010 | -- | $3,430 |
| 2009 | -- | -- |
Find assessor info on the county website
Monthly payment
Est. payment
Payment breakdown
Explore the cost of this home by adjusting the details. Changes won't be saved.Climate risks
Neighborhood: 72619
Nearby schools
GreatSchools rating
- 5/10Flippin Elementary SchoolGrades: PK-4Distance: 7.7 mi
- 7/10Flippin Middle SchoolGrades: 5-8Distance: 7.7 mi
- 5/10Flippin High SchoolGrades: 9-12Distance: 7.7 mi
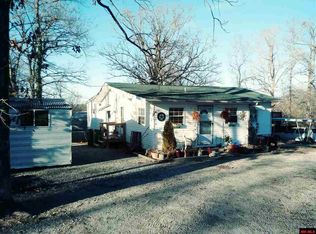
- $209,8003 bd2 ba1.6k sqft112 Deanna Dr, Bull Shoals, AR 72619Off Market
- $312,500-- bd2 ba1.8k sqft104 Moss Ln, Bull Shoals, AR 72619Off Market
- $218,600-- bd2 ba1.2k sqft116 Deanna Dr, Bull Shoals, AR 72619Off Market
- $410,300-- bd2 ba1.8k sqft105 Moss Ln, Bull Shoals, AR 72619Off Market
- $259,5003 bd2 ba1.4k sqft105 Lola Ln, Bull Shoals, AR 72619Off Market
- $199,3003 bd2 ba1.2k sqft117 Deanna Dr, Bull Shoals, AR 72619Off Market
- $212,0002 bd2 ba1.5k sqft304 Browns Beach Rd, Bull Shoals, AR 72619Sold
- $252,0003 bd1 ba1.7k sqft110 Evergreen Cv, Bull Shoals, AR 72619Off Market
A local agent can set up tours, give advice and negotiate with sellers.
A local lender can help you make sure your offer is ready when you are.
Similar homes
- $239,9004 bd2 ba1.3k sqft2229 Central Blvd, Bull Shoals, AR 72619For Sale
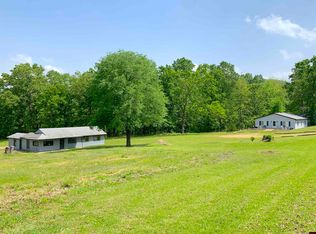 MLS ID #134038, Mary Ann Caster, ERA DOTY REAL ESTATE MOUNTAIN HOME. Mountain Home MLS
 - $260,0002 bd2 ba1.4k sqft127 Kingwood Cir, Bull Shoals, AR 72619For Sale
 MLS ID #134553, Jewel Pendergrass, CENTURY 21 LeMAC REALTY. Mountain Home MLS
 - $219,9003 bd2 ba1.3k sqft502 Shorecrest Dr, Bull Shoals, AR 72619For Sale
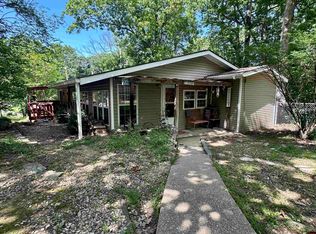 MLS ID #134449, Jay Newport, WOOD REALTY. Mountain Home MLS
 - $215,0002 bd3 ba1.2k sqft111 Westwood Ct, Bull Shoals, AR 72619For Sale
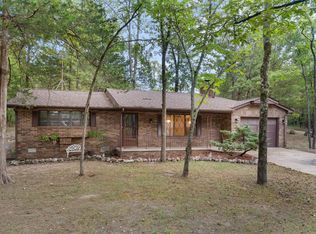 MLS ID #132009, Alex Stubenfoll, BEAMAN REALTY. Mountain Home MLS
 - $230,0002 bd2 ba1k sqft230 Jims Rd, Lakeview, AR 72642For SaleMLS ID #134694, Katie Ramsey, BEAMAN REALTY. Mountain Home MLS
- $240,0003 bd3 ba1.5k sqft902 Marilyn Ave, Bull Shoals, AR 72619For SaleMLS ID #134028, Alex Stubenfoll, BEAMAN REALTY. Mountain Home MLS
- $179,9002 bd2 ba1.7k sqft903 Shorecrest Dr, Bull Shoals, AR 72619For SaleMLS ID #134458, Danette Stubenfoll, BEAMAN REALTY. Mountain Home MLS
- $299,0003 bd3 ba1.8k sqft1203 Bull Shoals Dam Blvd, Bull Shoals, AR 72619For SaleMLS ID #134457, Alex Stubenfoll, BEAMAN REALTY. Mountain Home MLS
- $249,9002 bd2 ba1.3k sqft1912 Central Blvd, Bull Shoals, AR 72619For SaleMLS ID #133884, Angela Housley, ERA DOTY REAL ESTATE MOUNTAIN HOME. Mountain Home MLS
- $249,9002 bd2 ba1.3k sqft1912 Central Blvd #A2, Bull Shoals, AR 72619For Sale
 MLS ID #26014437, Angela Housley, ERA Doty Real Estate. CARMLS
 - $210,0003 bd2 ba1.4k sqftGolden Acre Rd Unit 16, Midway, AR 72651For SaleMLS ID #133179, Jay Newport, WOOD REALTY. Mountain Home MLS
- $179,9002 bd2 ba1.3k sqft313 Bay Ridge Rd, Lakeview, AR 72642For SaleMLS ID #134502, Lori Lawhead, PEGLAR REAL ESTATE GROUP. Mountain Home MLS
- $229,0003 bd2 ba1.5k sqft491 Mc #7064, Flippin, AR 72634For SaleMLS ID #134137, Jonathan Murray, PEGLAR REAL ESTATE GROUP. Mountain Home MLS
- $250,0002 bd2 ba1.1k sqft2205 Mc #6035, Yellville, AR 72687For SaleMLS ID #134500, Ray W Davenport, DAVENPORT REALTY. Mountain Home MLS
- $200,0002 bd2 ba1.6k sqft1222 County Road 1032, Mountain Home, AR 72653For SaleMLS ID #134637, Scott Poush, BAXTER REAL ESTATE COMPANY. Mountain Home MLS
- $279,9003 bd2 ba1.8k sqft107 Boat Dock Rd, Lakeview, AR 72642For SaleMLS ID #133841, Randi Hall, ERA DOTY REAL ESTATE MOUNTAIN HOME. Mountain Home MLS
- $229,0003 bd2 ba1k sqft1265 Mc 4044, Yellville, AR 72687For SaleMLS ID #134175, Lorna Goodwin, DAVENPORT REALTY. Mountain Home MLS
- $244,9003 bd2 ba1.1k sqft18 Costner Ln, Mountain Home, AR 72653For SaleMLS ID #134618, Danette Stubenfoll, BEAMAN REALTY. Mountain Home MLS
- $249,9003 bd2 ba1.4k sqft261 Lake Park Loop, Mountain Home, AR 72653For SaleMLS ID #134633, Joey Peglar, PEGLAR REAL ESTATE GROUP. Mountain Home MLS
- $214,9002 bd1 ba1.4k sqft1119 County Road 5, Gassville, AR 72635For SaleMLS ID #134463, Kyler Robbins, PEGLAR REAL ESTATE GROUP. Mountain Home MLS
