Discover your perfect wooded retreat in town, just a short walk to the marina! This nicely updated home boasts stunning wood floors throughout & features 2 lrg. decks primarily covered for year-round enjoyment. With 2 bedrooms, along with 2 full baths, this property offers comfort & convenience, including laundry facilities on both the main floor & upstairs. The inviting kitchen, designed for functionality, features ample cabinets &a large farm sink, flowing seamlessly into a bright, expansive living room w/woodstove. A large mudroom on the main level provides extra storage & organization. The heated & cooled one-car garage ensures year-round comfort, accompanied by 2 carports & dedicated parking for your boat or RV. A new storage shed conveys with the property & the fenced yard offers a perfect space for pets. This home is ideal as a vacation retreat or a year-round residence. Experience the tranquility of nature while enjoying the amenities of town living in this exceptional home.
For sale
$179,900
903 Shorecrest Dr, Bull Shoals, AR 72619
2beds
1,728sqft
Single Family Residence
Built in ----
0.3 Acres Lot
$-- Zestimate®
$104/sqft
$-- HOA
What's special
Stunning wood floors throughoutLarge farm sinkNicely updated homeAmple cabinets
- 35 days |
- 778 |
- 75 |
Likely to sell faster than
Zillow last checked:
Listing updated:
Listed by:
Danette Stubenfoll 870-404-5879,
BEAMAN REALTY 870-431-5252
Source: Mountain Home MLS,MLS#: 134458
Facts & features
Interior
Bedrooms & bathrooms
- Bedrooms: 2
- Bathrooms: 2
- Full bathrooms: 2
- Main level bedrooms: 1
Primary bedroom
- Level: Main
- Area: 258.75
- Dimensions: 23 x 11.25
Bedroom 2
- Level: Upper
- Area: 93.35
- Dimensions: 11.92 x 7.83
Dining room
- Level: Upper
- Area: 112.5
- Dimensions: 11.25 x 10
Kitchen
- Level: Upper
- Area: 188
- Dimensions: 15.67 x 12
Living room
- Level: Upper
- Area: 321.25
- Dimensions: 21.42 x 15
Heating
- Central, Electric
Cooling
- Heat Pump, Electric, Central Air
Appliances
- Included: Dishwasher, Refrigerator, Electric Range, Washer, Dryer
- Laundry: Washer/Dryer Hookups
Features
- Basement: None
- Has fireplace: Yes
- Fireplace features: Free Standing, Living Room, Wood Burning
Interior area
- Total structure area: 1,728
- Total interior livable area: 1,728 sqft
Property
Parking
- Total spaces: 1
- Parking features: Garage
- Has garage: Yes
Lot
- Size: 0.3 Acres
Details
- Parcel number: 76011037000
Construction
Type & style
- Home type: SingleFamily
- Property subtype: Single Family Residence
Materials
- Vinyl Siding
Community & HOA
Community
- Subdivision: None
Location
- Region: Bull Shoals
Financial & listing details
- Price per square foot: $104/sqft
- Tax assessed value: $85,150
- Annual tax amount: $257
- Date on market: 6/16/2026
Estimated market value
Not available
Estimated sales range
Not available
Not available
Price history
| Date | Event | Price |
|---|---|---|
| 6/16/2026 | Listed for sale | $179,900+68.1%$104/sqft |
Source: Mountain Home MLS #134458 Report a problem | ||
| 8/31/2017 | Sold | $107,000-6.9%$62/sqft |
Source: Public Record Report a problem | ||
| 6/10/2017 | Price change | $114,900-4.2%$66/sqft |
Source: PEGLAR REAL ESTATE GROUP #110896 Report a problem | ||
| 2/7/2017 | Price change | $119,900-0.1%$69/sqft |
Source: PEGLAR REAL ESTATE GROUP #110896 Report a problem | ||
| 11/3/2016 | Price change | $120,000-3.2%$69/sqft |
Source: BEAMAN REALTY #107852 Report a problem | ||
| 11/2/2016 | Price change | $124,000-1.6%$72/sqft |
Source: BEAMAN REALTY #107852 Report a problem | ||
| 6/20/2016 | Price change | $126,000-2.3%$73/sqft |
Source: BEAMAN REALTY #107852 Report a problem | ||
| 4/4/2016 | Price change | $129,000-5.1%$75/sqft |
Source: BEAMAN REALTY #107852 Report a problem | ||
| 1/5/2016 | Price change | $136,000-1.4%$79/sqft |
Source: BEAMAN REALTY #107852 Report a problem | ||
| 11/5/2015 | Listed for sale | $138,000$80/sqft |
Source: BEAMAN REALTY #107852 Report a problem | ||
Public tax history
| Year | Property taxes | Tax assessment |
|---|---|---|
| 2025 | $257 -28% | $17,030 |
| 2024 | $357 -15.3% | $17,030 +5.8% |
| 2023 | $421 -3.1% | $16,090 +4.8% |
| 2022 | $434 +9.2% | $15,360 |
| 2021 | $398 +10.2% | $15,360 +5% |
| 2020 | $361 -4.8% | $14,630 |
| 2019 | $379 -6.2% | $14,630 |
| 2018 | $404 | $14,630 -4.1% |
| 2017 | $404 -47.4% | $15,260 |
| 2016 | $768 | $15,260 -10.3% |
| 2015 | $768 | $17,020 |
| 2014 | -- | $17,020 |
| 2013 | -- | $17,020 |
| 2012 | -- | $17,020 |
| 2011 | -- | $17,020 +0.2% |
| 2010 | -- | $16,990 |
| 2009 | -- | -- |
Find assessor info on the county website
Monthly payment
Est. payment
Payment breakdown
Explore the cost of this home by adjusting the details. Changes won't be saved.Climate risks
Neighborhood: 72619
Nearby schools
GreatSchools rating
- 5/10Flippin Elementary SchoolGrades: PK-4Distance: 6.9 mi
- 7/10Flippin Middle SchoolGrades: 5-8Distance: 6.9 mi
- 5/10Flippin High SchoolGrades: 9-12Distance: 7 mi
- $13,650-- bd-- ba672 sqft909 Shorecrest Dr, Bull Shoals, AR 72619Off Market
- $8,450-- bd-- ba500 sqft911 Shorecrest Dr, Bull Shoals, AR 72619Off Market
- $24,400-- bd-- ba-- sqft110 Forest Cir, Bull Shoals, AR 72619Off Market
- $19,5000.83 AcresShorecrest Dr, Bull shoals, AR 72619Off Market

- $6,500-- bd-- ba-- sqftShorecrest Dr, Bull shoals, AR 72619Off Market
- $26,000-- bd-- ba-- sqftShorecrest Dr, Bull shoals, AR 72619Off Market
- $6,500-- bd-- ba-- sqftShorecrest Dr, Bull shoals, AR 72619Off Market
- $13,000-- bd-- ba-- sqftShorecrest Dr, Bull shoals, AR 72619Off Market
A local agent can set up tours, give advice and negotiate with sellers.
A local lender can help you make sure your offer is ready when you are.
Similar homes
- $215,0002 bd3 ba1.2k sqft111 Westwood Ct, Bull Shoals, AR 72619For Sale
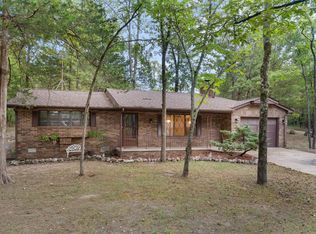 MLS ID #134746, Alex Stubenfoll, BEAMAN REALTY. Mountain Home MLS
 - $209,9003 bd2 ba1.2k sqft1201 Blue Bonnet Ave, Bull Shoals, AR 72619For Sale
 MLS ID #134570, Roger Talburt, PEGLAR REAL ESTATE GROUP. Mountain Home MLS
 - $179,9002 bd2 ba1.3k sqft313 Bay Ridge Rd, Lakeview, AR 72642For Sale
 MLS ID #134502, Lori Lawhead, PEGLAR REAL ESTATE GROUP. Mountain Home MLS
 - $240,0003 bd3 ba1.5k sqft902 Marilyn Ave, Bull Shoals, AR 72619For Sale
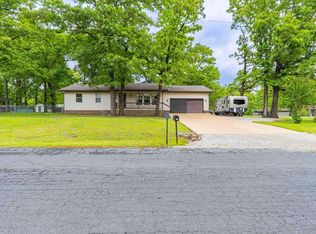 MLS ID #134028, Alex Stubenfoll, BEAMAN REALTY. Mountain Home MLS
 - $260,0002 bd2 ba1.4k sqft127 Kingwood Cir, Bull Shoals, AR 72619For SaleMLS ID #134553, Jewel Pendergrass, CENTURY 21 LeMAC REALTY. Mountain Home MLS
- $239,9003 bd3 ba1.6k sqft108 McDonald Meadows Pkwy, Bull Shoals, AR 72619For SaleMLS ID #134491, Dauna Powell, PEGLAR REAL ESTATE GROUP. Mountain Home MLS
- $229,0002 bd2 ba1.2k sqft108 Deanna Dr, Bull Shoals, AR 72619For SaleMLS ID #134467, Danette Stubenfoll, BEAMAN REALTY. Mountain Home MLS
- $144,9002 bd2 ba1.4k sqft106 Oriole Ln, Bull Shoals, AR 72619For SaleMLS ID #134496, Genevieve Harakidas, REMAX TWIN LAKES. Mountain Home MLS
- $180,0003 bd2 ba1.3k sqft259 Kingswood Blvd, Mountain Home, AR 72653For SaleMLS ID #134088, Lainie Dycus, ERA DOTY REAL ESTATE MOUNTAIN HOME. Mountain Home MLS
- $230,0002 bd2 ba1k sqft230 Jims Rd, Lakeview, AR 72642For SaleMLS ID #134694, Katie Ramsey, BEAMAN REALTY. Mountain Home MLS
- $249,9002 bd2 ba1.3k sqft1912 Central Blvd, Bull Shoals, AR 72619For SaleMLS ID #133884, Angela Housley, ERA DOTY REAL ESTATE MOUNTAIN HOME. Mountain Home MLS
- $249,9002 bd2 ba1.3k sqft1912 Central Blvd #A2, Bull Shoals, AR 72619For Sale
 MLS ID #26014437, Angela Housley, ERA Doty Real Estate. CARMLS
 - $188,0002 bd2 ba1.5k sqft1095 Highway 235 S, Yellville, AR 72687For SaleMLS ID #134084, Cheri Adams, DAVENPORT REALTY. Mountain Home MLS
- $170,0004 bd2 ba2.1k sqft369 County Road 27, Mountain Home, AR 72653For SaleMLS ID #134330, Brett Lynch, CENTURY 21 LeMAC EAST. Mountain Home MLS
- $210,0003 bd2 ba1.4k sqftGolden Acre Rd Unit 16, Midway, AR 72651For SaleMLS ID #133179, Jay Newport, WOOD REALTY. Mountain Home MLS
- $233,9003 bd2 ba1.5k sqft106 Nottingham Dr, Lakeview, AR 72642For SaleMLS ID #134358, Jonathan Murray, PEGLAR REAL ESTATE GROUP. Mountain Home MLS
- $209,9003 bd2 ba1.9k sqft483 Mc 171 Road, Theodosia, MO 65761Active
 MLS ID #60328471, Mareshah Taber, Ozark County Realty LLC. SOMOMLS as distributed by MLS GRID
 - $159,9001 bd1 ba900 sqft1912 Central Blvd #A5, Bull Shoals, AR 72619For SaleMLS ID #26014448, Angela Housley, ERA Doty Real Estate. CARMLS
- $174,9003 bd2 ba1.7k sqft1165 E 9th St, Mountain Home, AR 72653For SaleMLS ID #133368, Tim Walker, PEGLAR REAL ESTATE GROUP. Mountain Home MLS
- $173,9003 bd2 ba1.3k sqft97 Whitaker Ln, Gassville, AR 72635For SaleMLS ID #133881, Jay Newport, WOOD REALTY. Mountain Home MLS
