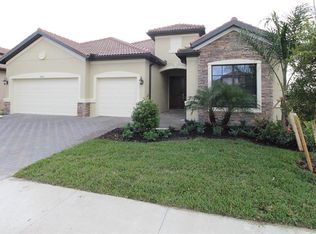
Gorgeous Summerville II model home located on a large lot in Prato at Pelican Preserve. The home features 3 bedrooms and 3 baths and a den. The large island and open floor plan make this home perfect for entertaining family or friends. The screened lanai and pool/spa provide great additional space to entertain your guests with lots of privacy. The primary bedroom provides the perfect place to relax at the end of a long day and features a large soaking tub, dual sinks, and a separate shower. The 3-car attached garage is the perfect place for your vehicles/golf cart. Pelican Preserve is an active 55+ community with resort style lagoon and lap pools, tennis and pickleball courts, indoor pool, fitness center, restaurant, live entertainment, and plenty of other activities to enjoy. Pelican Preserve is centrally located close to shopping, dining, medical facilities, RSW airport and Hertz Arena.
Pending
$850,000
10909 Pistoia Dr, Fort Myers, FL 33913
3beds
2,445sqft
:
Get pre-qualified$6,191/mo
Single Family Residence
Built in 2019
0.31 Acres Lot
$829,900 Zestimate®
$348/sqft
$709/mo HOA
What's special
- 59 days |
- 142 |
- 4 |
Zillow last checked:
Listing updated:
Listed by:
Michelle Stalnaker 740-501-3055,
EXP Realty LLC
Source: Florida Gulf Coast MLS,MLS#: 2026024722 Originating MLS: Florida Gulf Coast
Originating MLS: Florida Gulf CoastFacts & features
Interior
Bedrooms & bathrooms
- Bedrooms: 3
- Bathrooms: 3
- Full bathrooms: 3
Rooms
- Room types: Great Room
Primary bedroom
- Description: Master Bedroom
- Dimensions: 17.00 x 15.00
Bedroom
- Description: Bedroom
- Dimensions: 12.00 x 11.00
Bedroom
- Description: Bedroom
- Dimensions: 12.00 x 12.00
Den
- Description: Den
- Dimensions: 12.00 x 11.00
Dining room
- Description: Dining Room
- Dimensions: 14.00 x 14.00
Great room
- Description: Great Room
- Dimensions: 19.00 x 24.00
Heating
- Central, Electric
Cooling
- Central Air, Electric
Appliances
- Included: Dishwasher, Electric Cooktop, Freezer, Disposal, Ice Maker, Microwave, Refrigerator, RefrigeratorWithIce Maker, Water Softener
- Laundry: Washer Hookup, Dryer Hookup, Inside
Features
- Bathtub, Tray Ceiling(s), Entrance Foyer, Family/Dining Room, Jetted Tub, Kitchen Island, Living/Dining Room, Main Level Primary, Pantry, Separate Shower, Walk-In Pantry, Walk-In Closet(s), High Speed Internet, Great Room
- Flooring: Tile
- Windows: Double Hung
Interior area
- Total structure area: 3,059
- Total interior livable area: 2,445 sqft
Video & virtual tour
Property
Parking
- Total spaces: 3
- Parking features: Attached, Driveway, Garage, Paved, Garage Door Opener
- Attached garage spaces: 3
- Has uncovered spaces: Yes
Features
- Stories: 1
- Patio & porch: Patio
- Exterior features: Patio, Shutters Manual
- Has private pool: Yes
- Pool features: Electric Heat, Heated, Pool Equipment, Screen Enclosure
- Has spa: Yes
- Spa features: Electric Heat, Screened
- Has view: Yes
- View description: Landscaped
- Waterfront features: None
Lot
- Size: 0.31 Acres
- Dimensions: 64 x 150 x 86 x 150
- Features: Oversized Lot
Details
- Parcel number: 014525P34500S.0030
- Lease amount: $0
- Zoning description: SDA
Construction
Type & style
- Home type: SingleFamily
- Architectural style: Ranch,One Story
- Property subtype: Single Family Residence
Materials
- Block, Concrete, Stucco
- Roof: Tile
Condition
- Resale
- Year built: 2019
Utilities & green energy
- Sewer: Assessment Paid
- Water: Assessment Paid
- Utilities for property: Cable Available
Community & HOA
Community
- Features: Golf, Gated, Street Lights
- Security: Security Gate, Gated with Guard, Gated Community, Smoke Detector(s)
- Condo and coop fee: $0
- Membership fee: $0
- Senior community: Yes
- Subdivision: PRATO AT PELICAN PRESERVE
HOA
- Has HOA: Yes
- Amenities included: Basketball Court, Bocce Court, Billiard Room, Billiards, Clubhouse, Dog Park, Fitness Center, Golf Course, Hobby Room, Library, Media Room, Pickleball, Pool, Restaurant, Spa/Hot Tub, Sidewalks, Tennis Court(s), Trail(s), Management
- Services included: Maintenance Grounds
- HOA fee: $1,446 quarterly
- HOA phone: 239-985-1770
- Second HOA fee: $681 quarterly
Location
- Region: Fort Myers
Financial & listing details
- Price per square foot: $348/sqft
- Tax assessed value: $619,034
- Annual tax amount: $7,985
- Date on market: 6/4/2026
- Cumulative days on market: 60 days
- Listing terms: All Financing Considered,Cash,FHA,VA Loan
- Ownership: Single Family
- Road surface type: Paved
Foreclosure details
Estimated market value
$829,900
$788,000 - $871,000
$6,182/mo
Price history
| Date | Event | Price |
|---|---|---|
| 6/16/2026 | Pending sale | $850,000$348/sqft |
Source:  Florida Gulf Coast MLS #2026024722 Report a problem Florida Gulf Coast MLS #2026024722 Report a problem | ||
| 6/4/2026 | Listed for sale | $850,000+86%$348/sqft |
Source: Florida Gulf Coast MLS #2026024722 Report a problem | ||
| 6/5/2019 | Sold | $457,100$187/sqft |
Source: Public Record Report a problem | ||
Public tax history
| Year | Property taxes | Tax assessment |
|---|---|---|
| 2025 | $7,986 +2.8% | $424,458 +2.9% |
| 2024 | $7,768 +1.5% | $412,496 +3% |
| 2023 | $7,656 +0.9% | $400,482 +3% |
| 2022 | $7,588 -1.5% | $388,817 +3% |
| 2021 | $7,701 +0.2% | $377,492 +1.4% |
| 2020 | $7,684 +195.3% | $372,280 +402.1% |
| 2019 | $2,602 | $74,150 +4.5% |
| 2018 | $2,602 +13% | $70,950 +9% |
| 2017 | $2,302 +7.8% | $65,085 |
| 2016 | $2,134 | -- |
Find assessor info on the county website
Monthly payment
Est. payment
Payment breakdown
Explore the cost of this home by adjusting the details. Changes won't be saved.Climate risks
Neighborhood: 33913
Nearby schools
GreatSchools rating
- 4/10Treeline Elementary SchoolGrades: PK-5Distance: 1.3 mi
- 5/10Paul Laurence Dunbar Middle SchoolGrades: 6-8Distance: 3.3 mi
- 5/10Gateway High SchoolGrades: 9-12Distance: 1.7 mi
- $733,5003 bd3 ba2.4k sqft10913 Pistoia Dr, Fort Myers, FL 33913Off Market
- $721,1003 bd3 ba2.4k sqft10905 Pistoia Dr, Fort Myers, FL 33913Off Market
- $742,7003 bd3 ba2.4k sqft10917 Pistoia Dr, Fort Myers, FL 33913Off Market
- $706,1003 bd3 ba2.4k sqft10901 Pistoia Dr, Fort Myers, FL 33913Off Market
- $875,0003 bd3 ba2.4k sqft10912 Pistoia Dr, Fort Myers, FL 33913Sold
- $713,0003 bd3 ba2.4k sqft10921 Pistoia Dr, Fort Myers, FL 33913Off Market
- $820,1003 bd3 ba2.4k sqft10904 Pistoia Dr, Fort Myers, FL 33913Off Market
- $568,3003 bd3 ba2.4k sqft10920 Pistoia Dr, Fort Myers, FL 33913Off Market
A local agent can set up tours, give advice and negotiate with sellers.
A local lender can help you make sure your offer is ready when you are.
Similar homes
- $609,0004 bd4 ba2.7k sqft11717 Meadowrun Cir, Fort Myers, FL 33913For Sale

 MLS ID #2026032425, Brittany Gravley, Cornerstone Coastal Properties. Florida Gulf Coast MLS
 - $429,0004 bd3 ba2.4k sqft11354 Pond Cypress Street, Fort Myers, FL 33913For Sale

 MLS ID #B26035700, James Kevin Maguire, RE/MAX Services. BeachesMLS
 - $898,0004 bd3 ba2.2k sqft13585 Blue Bay CIR, FORT MYERS, FL 33913For Sale

 MLS ID #226025393, Jason Hood, Dalton Wade Inc. SWFLMLS
 - $790,0003 bd2 ba2.2k sqft228 SE 30th Terrace Cpe, Coral, FL 33904For Sale
 MLS ID #2026021475, Sandra Scepurek, Berkshire Hathaway Florida. Florida Gulf Coast MLS
 - $774,9003 bd2 ba1.5k sqft5460 Jackson Rd, Fort Myers, FL 33905For SaleMLS ID #2026031608, Guadalupe Maldonado, Real Broker, LLC. Florida Gulf Coast MLS
- $525,0004 bd3 ba2.3k sqft9947 Via San Marco LOOP, FORT MYERS, FL 33905For SaleMLS ID #226023713, Francine Torchia, Sterling Realty of SWFL. SWFLMLS
- $949,0003 bd2 ba2k sqft4835 E Riverside DR, FORT MYERS, FL 33905For SaleMLS ID #226013472, Yennifer Feliciano, Best Florida Realty Group, LLC. SWFLMLS
- $609,0004 bd3 ba2.3k sqft12530 Strathmore Loop, Fort Myers, FL 33912For SaleMLS ID #2026020914, Bev Chandley, Vista Group Realty. Florida Gulf Coast MLS
- $689,0004 bd2 ba2k sqft6011 Jadestone Ave, Fort Myers, FL 33905For SaleMLS ID #2026024501, Micah Mims, Century 21 Sunbelt Realty. Florida Gulf Coast MLS
- $432,0003 bd2 ba2k sqft17322 Knight Dr, Fort Myers, FL 33967For Sale By Owner
- $668,0004 bd2 ba2k sqft3520 SW 1st Place SW 1st PL, CAPE CORAL, FL 33914For SaleMLS ID #226010840, Rose Lucero, HomeSmart. SWFLMLS
- $799,0003 bd3 ba1.9k sqft2328 SE 27th ST, CAPE CORAL, FL 33904For SaleMLS ID #226017766, Jacqueline De Calero, PA, Lifestyle International Realty. SWFLMLS
- $729,0003 bd2 ba1.9k sqft9697 Galley Ct, Fort Myers, FL 33919For SaleMLS ID #2025014333, Florian Necula, Starlink Realty, Inc. Florida Gulf Coast MLS
- $748,5003 bd3 ba2.2k sqft1028 Hancock Bridge Pkwy, Cape Coral, FL 33990For SaleMLS ID #2026020500, Sherri Peterson, Sea Winds Realty Of Sw Fl Inc. Florida Gulf Coast MLS
- $825,0003 bd2 ba1.9k sqft1709 SE 44th Ter, Cape Coral, FL 33904For SaleMLS ID #2025023530, Florian Necula, Starlink Realty, Inc. Florida Gulf Coast MLS
- $690,0003 bd2 ba1.8k sqft13319 Marquette BLVD, FORT MYERS, FL 33905For SaleMLS ID #226005945, Norky Garachipe, Charles Rutenberg Realty. SWFLMLS
- $534,5003 bd2 ba1.9k sqft3546 Bridgewell CT, FORT MYERS, FL 33916For SaleMLS ID #225064289, Steven Koleno, Beycome of Florida LLC. SWFLMLS
- $995,0003 bd2 ba2.3k sqft19531 Huber Rd, North Fort Myers, FL 33917For SaleMLS ID #2025011683, Carlos Schol, American Properties Real Estat. Florida Gulf Coast MLS
- $439,9993 bd2 ba2.2k sqft17071 Waters Edge Circle, North Fort Myers, FL 33917For SaleMLS ID #B26056502, Amy Best, Best Realty LLC. BeachesMLS
- $775,0004 bd2 ba2.3k sqft1210 SW 51st Ter, Cape Coral, FL 33914For Sale By Owner
