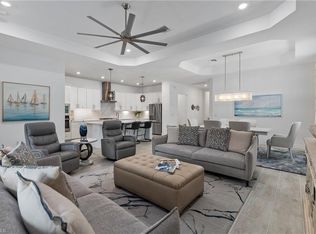
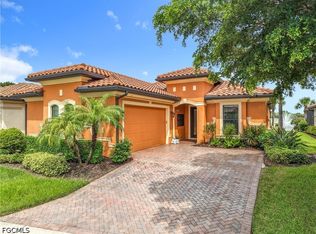
Coastal Luxury with Designer Upgrades – Move-In Ready and Better Than New Don’t miss your opportunity to own this impeccably upgraded home—homes with this level of finish and attention to detail don’t stay on the market for long. Schedule your private showing today and submit your offer before someone else calls it home. Step inside and experience a home that feels like a professionally designed model. From the soaring tray ceilings to the light-filled open-concept floor plan, every space has been thoughtfully enhanced with premium finishes that elevate everyday living. The heart of the home is the stunning chef’s kitchen featuring an oversized quartz island, custom hood, abundant cabinetry, designer lighting, and an effortless flow into the spacious living and dining areas—perfect for entertaining or relaxing with family. Expansive sliding glass doors seamlessly connect indoor and outdoor living, creating the ideal Florida lifestyle. The luxurious primary suite offers a peaceful retreat with spa-inspired bathrooms featuring custom glass shower enclosures, elegant custom mirrors, and upscale finishes throughout. Every room has been meticulously maintained and beautifully appointed. Premium Aftermarket Upgrades Include: Whole-house interior paint Extensive crown molding throughout Designer lighting and statement fixtures in every room State-of-the-art LG washer and dryer Custom frameless glass shower enclosures Custom bathroom mirrors Garage storage system for exceptional organization Pre-wired for a whole-house generator for added peace of mind Outside, the professionally landscaped curb appeal and pristine exterior welcome you home, while the private backyard provides the perfect setting to enjoy Florida’s year-round sunshine. This is more than just a home—it’s a turnkey luxury lifestyle with thousands invested in upgrades that today’s buyers want without the hassle of completing them after closing. Opportunities like this are rare. Homes that show this beautifully, offer this many upgrades, and are truly move-in ready attract attention quickly. Don’t wait—schedule your private tour today and make your offer before it’s gone. Buyer to verify all information provided
For sale
Price cut: $3K (8/7)
$894,999
13585 Blue Bay CIR, FORT MYERS, FL 33913
4beds
2,247sqft
Single Family Residence
Built in 2023
7,026 Square Feet Lot
$864,300 Zestimate®
$398/sqft
$589/mo HOA
What's special
Private backyardCustom hoodUpscale finishes throughoutLight-filled open-concept floor planElegant custom mirrorsOversized quartz islandSpa-inspired bathrooms
- 63 days
- 395
- 18
Zillow last checked:
Listing updated:
Listed by:
Jason Hood 816-392-0915,
Dalton Wade Inc
Source: SWFLMLS,MLS#: 226025393 Originating MLS: Bonita Springs
Originating MLS: Bonita SpringsFacts & features
Interior
Bedrooms & bathrooms
- Bedrooms: 4
- Bathrooms: 3
- Full bathrooms: 3
Rooms
- Room types: 4 Bed
Bedroom
- Features: First Floor Bedroom, Split Bedrooms
Dining room
- Features: Dining - Living
Heating
- Central
Cooling
- Ceiling Fan(s), Gas
Appliances
- Included: Gas Cooktop, Dishwasher, Tankless Water Heater
- Laundry: Inside
Features
- Pantry, Laundry in Residence
- Flooring: Tile
- Doors: Impact Resistant Doors
- Windows: Impact Resistant Windows
- Has fireplace: No
Interior area
- Total structure area: 2,667
- Total interior livable area: 2,247 sqft
Property
Parking
- Total spaces: 2
- Parking features: Attached
- Attached garage spaces: 2
Features
- Stories: 1
- Exterior features: Outdoor Kitchen
- Has private pool: Yes
- Pool features: Community, In Ground, Gas Heat
- Has spa: Yes
- Spa features: Community, Heated
- Has view: Yes
- View description: Preserve
- Waterfront features: None
Lot
- Size: 7,026 Square Feet
- Features: Regular
Details
- Additional structures: Tennis Court(s), Outdoor Kitchen
- Parcel number: 204626L313000.3590
- Zoning: MPD
Construction
Type & style
- Home type: SingleFamily
- Architectural style: Ranch
- Property subtype: Single Family Residence
Materials
- Block, Stucco
- Foundation: Concrete Block
- Roof: Tile
Condition
- New construction: No
- Year built: 2023
Utilities & green energy
- Gas: Natural
- Sewer: Private Sewer
- Water: Central
Community & HOA
Community
- Features: Clubhouse, Pool, Fitness Center, Lakefront Beach, Restaurant, Sidewalks, Street Lights, Tennis Court(s), Gated
- Security: Gated Community
- Subdivision: VISTA WILDBLUE
HOA
- Has HOA: Yes
- Amenities included: Basketball Court, Beauty Salon, Bocce Court, Clubhouse, Community Boat Ramp, Pool, Community Room, Fitness Center, Full Service Spa, Lakefront Beach, Pickleball, Play Area, Restaurant, Sauna, Sidewalk, Streetlight, Tennis Court(s), Water Skiing
- HOA fee: $7,068 annually
Location
- Region: Fort Myers
Financial & listing details
- Price per square foot: $398/sqft
- Tax assessed value: $737,563
- Annual tax amount: $13,181
- Date on market: 7/8/2026
- Lease term: FHA,VA
Estimated market value
$864,300
$821,000 - $908,000
Not available
Price history
| Date | Event | Price |
|---|---|---|
| 8/7/2026 | Price change | $894,999-0.3%$398/sqft |
Source:  SWFLMLS #226025393 Report a problem SWFLMLS #226025393 Report a problem | ||
| 7/8/2026 | Listed for sale | $898,000$400/sqft |
Source: SWFLMLS #226025393 Report a problem | ||
| 4/9/2024 | Listing removed | -- |
Source: SWFLMLS #224009259 Report a problem | ||
| 2/21/2024 | Listed for sale | $898,000-2.3%$400/sqft |
Source: SWFLMLS #224009259 Report a problem | ||
| 2/5/2024 | Listing removed | -- |
Source:  Coconut Coast Realtors #224009259 Report a problem Coconut Coast Realtors #224009259 Report a problem | ||
| 1/29/2024 | Listed for sale | $919,000+15%$409/sqft |
Source: Coconut Coast Realtors #224009259 Report a problem | ||
| 6/21/2023 | Sold | $798,800-9.6%$355/sqft |
Source: Public Record Report a problem | ||
| 5/10/2023 | Listed for sale | $883,771+0.2%$393/sqft |
Source:  Lennar Homes Report a problem Lennar Homes Report a problem | ||
| 4/18/2023 | Listing removed | -- |
Source: Lennar Homes Report a problem | ||
| 4/2/2023 | Price change | $881,771+0.1%$392/sqft |
Source: Lennar Homes Report a problem | ||
| 3/28/2023 | Listed for sale | $880,771$392/sqft |
Source: Lennar Homes Report a problem | ||
Public tax history
| Year | Property taxes | Tax assessment |
|---|---|---|
| 2025 | $13,182 +16.1% | $681,154 +2.9% |
| 2024 | $11,353 +143% | $661,957 +372.3% |
| 2023 | $4,672 +40.2% | $140,158 +41.3% |
| 2022 | $3,332 +420.9% | $99,190 +214.1% |
| 2021 | $640 | $31,578 |
Find assessor info on the county website
Monthly payment
Est. payment
Payment breakdown
Explore the cost of this home by adjusting the details. Changes won't be saved.Climate risks
Neighborhood: 33913
- $855,7003 bd3 ba2.2k sqft13589 Blue Bay Cir, Fort Myers, FL 33913Off Market
- $604,6002 bd3 ba1.8k sqft13581 Blue Bay Cir, Fort Myers, FL 33913Off Market
- $727,6003 bd2 ba2.9k sqft13577 Blue Bay Cir, Fort Myers, FL 33913Off Market
- $781,4003 bd3 ba2.2k sqft13595 Blue Bay Cir, Fort Myers, FL 33913Off Market
Similar homes
- $899,0004 bd3 ba2.2k sqft13665 Blue Bay CIR, FORT MYERS, FL 33913For Sale

 MLS ID #226014984, Ted Kozlowski, Waterfront Realty Group Inc. SWFLMLS
 - $874,9994 bd3 ba2.2k sqft14257 Blue Bay Cir, Fort Myers, FL 33913For Sale

 MLS ID #2026035439, Sam Hurley, Coldwell Banker Realty. Florida Gulf Coast MLS
 - $798,0004 bd3 ba2.2k sqft14083 Blue Bay CIR, FORT MYERS, FL 33913For Sale
 MLS ID #226022077, Pamela D Olsen, Royal Shell Real Estate, Inc.. SWFLMLS
 - $850,0004 bd3 ba2.2k sqft10264 Porto Romano Dr, Miromar Lakes, FL 33913For Sale
 MLS ID #2025006441, Tammy Campbell, RE/MAX Realty Unlimited. Florida Gulf Coast MLS
 - $745,0003 bd3 ba2.6k sqft11718 Canopy Loop, Fort Myers, FL 33913For SaleMLS ID #2026036948, Alicia Lee, DomainRealty.com LLC. Florida Gulf Coast MLS
- $889,9994 bd3 ba2.4k sqft28713 Montecristo LOOP, BONITA SPRINGS, FL 34135For SaleMLS ID #226029278, Claire Gogan, EXP Realty LLC. SWFLMLS
- $1,048,0003 bd3 ba2.3k sqft17887 Modena RD, MIROMAR LAKES, FL 33913For SaleMLS ID #226012678, Jennifer Springer Rinden, Orchid Realty International. SWFLMLS
- $639,0004 bd3 ba2.6k sqft13883 Pine Lodge Ln, Fort Myers, FL 33913For SaleMLS ID #2026031670, Alicia Lee, DomainRealty.com LLC. Florida Gulf Coast MLS
- $865,0004 bd3 ba2.4k sqft16014 Liguria Pl, Bonita Springs, FL 34135For SaleMLS ID #2026030894, Sande Ellis, KW Florida Living. Florida Gulf Coast MLS
- $749,9993 bd3 ba2.4k sqft20945 Napa LOOP, ESTERO, FL 33928For SaleMLS ID #226030938, Jeremy Klick, Realty Hub. SWFLMLS
- $949,9003 bd3 ba2.4k sqft15054 Cuberra LN, BONITA SPRINGS, FL 34135For SaleMLS ID #226028872, Leslie Prinz, Orchid Realty International. SWFLMLS
- $850,0003 bd3 ba2.2k sqft28113 Seasons Tide AVE, BONITA SPRINGS, FL 34135For SaleMLS ID #226030049, Nicholas Spano, Coldwell Banker Realty. SWFLMLS
- $925,0004 bd3 ba2.2k sqft4698 Abaca CIR, NAPLES, FL 34119For SaleMLS ID #225084095, David Gruninger, William Raveis Real Estate. SWFLMLS
- $1,099,0003 bd2 ba2.1k sqft26481 Summer Greens DR, BONITA SPRINGS, FL 34135For SaleMLS ID #226032344, Taylor Stewart, LLC, Compass Florida LLC. SWFLMLS
- $1,000,0002 bd3 ba1.8k sqft28522 Westmeath CT, BONITA SPRINGS, FL 34135For SaleMLS ID #226032039, Adam G DeArmond, DomainRealty.com LLC. SWFLMLS
- $585,0003 bd2 ba2k sqft12208 Sussex St, Fort Myers, FL 33913For SaleMLS ID #2026028433, Debra Hobbs, Cornerstone Coastal Properties. Florida Gulf Coast MLS
- $759,9004 bd3 ba2.3k sqft20471 Napa Loop, Estero, FL 33928For SaleMLS ID #2026012631, Noah Stone, Epique Realty Inc.. Florida Gulf Coast MLS
- $910,0004 bd3 ba3k sqft17100 Wrigley Cir, Fort Myers, FL 33908For SaleMLS ID #2026018480, Augustina Holtz, Realty One Group MVP. Florida Gulf Coast MLS
- $879,0002 bd3 ba1.8k sqft28062 Edenderry CT, BONITA SPRINGS, FL 34135For SaleMLS ID #226028726, Lynne Hancock, John R Wood Properties. SWFLMLS
- $799,9003 bd2 ba2.1k sqft28433 Capraia DR, BONITA SPRINGS, FL 34135For SaleMLS ID #226018861, Angela Rizzi, LLC, William Raveis Real Estate. SWFLMLS
