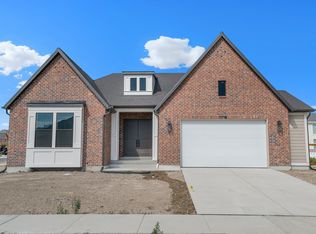
Beautiful brand new 2 story Mayflower Farmhouse home in a sought after Draper community. This home is where timeless farmhouse style meets thoughtfully selected, high-end upgrades throughout! Featured you will find a custom kitchen with LED-lit cabinetry, elegant quartz countertops, a classic farmhouse sink, stainless steel gas appliances, a designer tile backsplash, and a spacious island highlighted by stylish pendant lighting. The open-concept living area is warm and inviting, featuring a gas log fireplace and abundant recessed lighting. Premium finishes include hardwood flooring, tile in select areas, plush carpet, textured walls, two-tone paint, Roosevelt base and casing trim, polished nickel hardware, and charming shiplap accents in the mudroom. The luxurious owner's suite offers a spa-inspired bathroom with elegant tile surrounds, while the home is equipped with modern conveniences including gas lines for the dryer and BBQ, a whole-home humidifier, radon ventilation system and Christmas light outlets. Step outside to enjoy the expanded covered deck with sleek metal railings-perfect for entertaining or relaxing year-round. This exceptional Mayflower Farmhouse combines quality craftsmanship, designer finishes, and functional upgrades to create a home that is as beautiful as it is comfortable and ready for all your needs!
Pending
$1,594,684
1091 E 12610 S, Draper, UT 84020
3beds
4,131sqft
Single Family Residence
Built in 2026
10,454 Square Feet Lot
$1,572,400 Zestimate®
$386/sqft
$-- HOA
What's special
Classic farmhouse sinkPolished nickel hardwareTwo-tone paintDesigner tile backsplashStainless steel gas appliancesGas log fireplaceTile in select areas
- 133 days
- 110
- 6
Zillow last checked:
Listing updated:
Listed by:
C Terry Clark 801-550-0903,
Ivory Homes, LTD
Source: UtahRealEstate.com,MLS#: 2168833
Facts & features
Interior
Bedrooms & bathrooms
- Bedrooms: 3
- Bathrooms: 3
- Full bathrooms: 2
- 1/2 bathrooms: 1
- Partial bathrooms: 1
Rooms
- Room types: Master Bathroom, Den/Office, Great Room
Primary bedroom
- Level: Second
Heating
- Forced Air, Central
Cooling
- Central Air
Appliances
- Included: Microwave, Disposal, Gas Oven, Gas Range, Humidifier
Features
- Separate Bath/Shower, Walk-In Closet(s)
- Flooring: Carpet, Hardwood, Tile
- Doors: Sliding Doors
- Windows: Bay Window(s), Double Pane Windows
- Basement: Full
- Number of fireplaces: 1
- Fireplace features: Gas Log
Interior area
- Total structure area: 4,131
- Total interior livable area: 4,131 sqft
- Finished area above ground: 2,618
Property
Parking
- Total spaces: 3
- Parking features: Garage - Attached
- Attached garage spaces: 3
Features
- Levels: Two
- Stories: 3
- Patio & porch: Porch, Covered Deck, Open Porch
Lot
- Size: 10,454 Square Feet
- Features: Curb & Gutter
Details
- Parcel number: 2832207007
- Zoning description: Single-Family
Construction
Type & style
- Home type: SingleFamily
- Property subtype: Single Family Residence
Materials
- Stone, Other
- Roof: Asphalt
Condition
- Und. Const.
- New construction: Yes
- Year built: 2026
Details
- Warranty included: Yes
Utilities & green energy
- Sewer: Public Sewer, Sewer: Public
- Water: Culinary
- Utilities for property: Natural Gas Connected, Electricity Connected, Sewer Connected, Water Connected
Community & HOA
Community
- Features: Sidewalks
- Subdivision: Bainbridge 109
HOA
- Has HOA: No
Location
- Region: Draper
Financial & listing details
- Price per square foot: $386/sqft
- Annual tax amount: $1
- Date on market: 6/30/2026
- Listing terms: Cash,Conventional,FHA,VA Loan
- Inclusions: Humidifier, Microwave
- Acres allowed for irrigation: 0
- Electric utility on property: Yes
- Road surface type: Paved
Estimated market value
$1,572,400
$1.49M - $1.65M
$3,691/mo
Price history
| Date | Event | Price |
|---|---|---|
| 10/28/2026 | Pending sale | $1,594,684$386/sqft |
Source:  UtahRealEstate.com #2168833 Report a problem | ||
| 6/12/2026 | Listed for sale | $1,594,684$386/sqft |
Source: Ivory Homes Report a problem | ||
Public tax history
Tax history is unavailable.
Monthly payment
Est. payment
Payment breakdown
Explore the cost of this home by adjusting the details. Changes won't be saved.Climate risks
Neighborhood: 84020
Nearby schools
Schools provided by the listing agent
- Elementary: Draper
- Middle: Draper Park
- High: Corner Canyon
- District: Canyons
Source: UtahRealEstate.com. This data may not be complete. We recommend contacting the local school district to confirm school assignments for this home.
Similar homes
- $1,201,5303 bd3 ba3.9k sqft11554 S Junegrass Dr, Draper, UT 84020New Construction

 UtahRealEstate.com
- $1,249,5005 bd4 ba4.5k sqft11718 S Halls Creek Rd, Draper, UT 84020New Construction
 UtahRealEstate.com
- from $1,249,5002 bd3 ba2.3k sqftRaleigh Traditional Plan, Big Willow Creek, Draper, UT 84020New Construction
 Ivory Homes
- $2,049,0004 bd4 ba4.4k sqft10973 S Brand Ln #12, Sandy, UT 84070New Construction
 MLS ID #2164443, Connie Daniels, COMMUNIE RE. UtahRealEstate.com
- $1,072,5004 bd3 ba4.3k sqft3077 N Twin Flower Way, Lehi, UT 84048New ConstructionUtahRealEstate.com
- $1,403,9004 bd3 ba5.2k sqft9952 N Little Leaf Ln, Highland, UT 84003New ConstructionUtahRealEstate.com
- $900,0006 bd4 ba4.1k sqft10970 N 6000 W, Highland, UT 84003For SaleMLS ID #2161395, Tyler Layton, Realtypath LLC (Home and Family). UtahRealEstate.com
- $843,4706 bd4 ba3.8k sqft13242 S Lacy Oak Cir #304, Herriman, UT 84096New ConstructionUtahRealEstate.com
- $839,9004 bd3 ba3.8k sqft4408 W Ledger Dr #2910, Herriman, UT 84096New ConstructionMLS ID #2194624, Amanda Pierce, Edge Realty. UtahRealEstate.com
- $1,149,5004 bd3 ba4.1k sqft13041 W Yellow Leaf Cir, Herriman, UT 84096New ConstructionMLS ID #2189351, C Terry Clark, Ivory Homes, LTD. UtahRealEstate.com
- $1,164,9003 bd3 ba5.1k sqft12764 S Harlow Ann Way #106, Herriman, UT 84096New ConstructionMLS ID #2165997, Cody Emery, Summit Sotheby's International Realty. UtahRealEstate.com
- $1,190,0006 bd5 ba4.4k sqft2781 N Salvia Dr #2014, Saratoga Springs, UT 84045New ConstructionUtahRealEstate.com
- $860,0006 bd5 ba4k sqft2731 N Salvia Dr, Saratoga Springs, UT 84045New Construction
 MLS ID #12604884, Jay Sheridan, Summit Sotheby's International Realty. PCBR
- $872,6974 bd3 ba3.7k sqft3369 W Pagoda Grove Cir #321, West Jordan, UT 84088New ConstructionMLS ID #2178092, Stephanie Worlton, McArthur Realty, LC. UtahRealEstate.com
- $1,100,0005 bd5 ba4.5k sqft2503 N Salvia Dr #2076, Saratoga Springs, UT 84045For SaleMLS ID #2169054, Kellsey Pruitt, Toll Brothers Real Estate, Inc.. UtahRealEstate.com
- $880,0004 bd3 ba5.1k sqft6279 W Wapiti Ridge Ln #424, Herriman, UT 84096New ConstructionMLS ID #2189143, Dan Tencza, Richmond American Homes of Utah, Inc. UtahRealEstate.com
- $1,200,0004 bd4 ba5.2k sqft170 E 800 N #3, Lindon, UT 84042New ConstructionMLS ID #2193607, Zachary N Morrell, Arive Realty. UtahRealEstate.com
- $1,144,0006 bd4 ba4.2k sqft1342 W Jordan Height Lane South W #27, West Jordan, UT 84088For SaleMLS ID #2142866, Sean Buttars, Real Estate Essentials. UtahRealEstate.com
