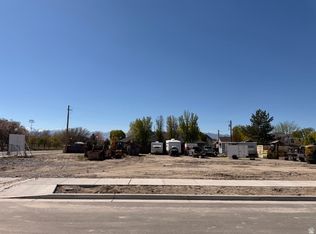
Welcome to your dream home in the heart of Sandy! This is a To-Be-Built floor plan shown as an example of what you can build in this desirable location. Next Level Homes offers a rare opportunity to own new construction in one of the last remaining land parcels in the city. Nestled in a highly sought-after location, you'll enjoy easy access to top-rated schools, premier shopping, restaurants, and freeway access - all just minutes away. In this beautiful floor plan main level impresses with a grand living room featuring 16' ceilings, a gourmet kitchen with 11' ceilings, formal dining room, luxurious primary suite with vaulted ceilings, primary bath, and a spacious walk-in closet. Also included: a guest room, office, mud room with lockers, pantry, covered patios, and an oversized 4-car garage. Expect nothing but the finest finishes throughout including rich hardwood floors, granite countertops, double ovens, stainless steel appliances, and so much more. The unfinished basement provides endless potential and can be finished to your specs by Next Level Homes, whether you envision a theater, gym, additional bedrooms, or the ultimate entertainment space. This plan is fully customizable, or bring your own floor plan and we'll build your vision. Price includes finished square feet on the main level with the option to finish the basement. With land this scarce in Sandy, don't miss this once-in-a-lifetime opportunity. *More floor plans to choose from or bring your own and we can price it out and build your vision. **Basement finished is not included in this price. Contact Connie today for more information!
New construction
$2,049,000
10973 S Brand Ln #12, Sandy, UT 84070
4beds
4,460sqft
Single Family Residence
Built in 2026
0.43 Acres Lot
$2,033,700 Zestimate®
$459/sqft
$-- HOA
What's special
Covered patiosMud room with lockersGuest roomStainless steel appliancesFormal dining roomGranite countertopsPrimary bath
- 134 days
- 321
- 24
Zillow last checked:
Listing updated:
Listed by:
Connie Daniels 801-918-1383,
COMMUNIE RE
Source: UtahRealEstate.com,MLS#: 2164443
Facts & features
Interior
Bedrooms & bathrooms
- Bedrooms: 4
- Bathrooms: 4
- Full bathrooms: 3
- 1/2 bathrooms: 1
- Partial bathrooms: 1
- Main level bedrooms: 2
Rooms
- Room types: Master Bathroom, Den/Office, Great Room
Primary bedroom
- Level: First
Heating
- Forced Air, Central, >= 95% efficiency
Cooling
- Central Air
Appliances
- Included: Microwave, Range Hood, Disposal, Double Oven, Gas Oven, Built-In Range, Humidifier
Features
- Separate Bath/Shower, Walk-In Closet(s), Vaulted Ceiling(s), Granite Counters, Smart Thermostat
- Flooring: Carpet, Hardwood, Tile
- Doors: Sliding Doors
- Windows: None, Double Pane Windows
- Basement: Full
- Number of fireplaces: 2
- Fireplace features: Fireplace Insert, Insert
Interior area
- Total structure area: 4,460
- Total interior livable area: 4,460 sqft
- Finished area above ground: 2,502
Property
Parking
- Total spaces: 4
- Parking features: Garage - Attached
- Attached garage spaces: 4
Accessibility
- Accessibility features: Single Level Living
Features
- Stories: 2
- Patio & porch: Covered, Porch, Covered Patio, Open Porch
Lot
- Size: 0.43 Acres
- Features: Corner Lot, Curb & Gutter
- Topography: Terrain
Details
- Parcel number: 2818385012
- Zoning: RES
- Zoning description: Single-Family
Construction
Type & style
- Home type: SingleFamily
- Architectural style: Rambler/Ranch
- Property subtype: Single Family Residence
Materials
- Asphalt, Stone, Stucco
- Roof: Asphalt,Pitched
Condition
- To Be Built
- New construction: Yes
- Year built: 2026
Details
- Warranty included: Yes
Utilities & green energy
- Sewer: Public Sewer, Sewer: Public
- Water: Culinary
- Utilities for property: Natural Gas Connected, Electricity Connected, Sewer Connected, Water Connected
Green energy
- Green verification: ENERGY STAR Certified Homes
Community & HOA
Community
- Features: Sidewalks
- Security: Fire Alarm
- Subdivision: Brand Estates
HOA
- Has HOA: No
Location
- Region: Sandy
Financial & listing details
- Price per square foot: $459/sqft
- Annual tax amount: $1
- Date on market: 6/10/2026
- Listing terms: Cash,Conventional
- Inclusions: Fireplace Insert, Humidifier, Microwave, Range, Range Hood
- Acres allowed for irrigation: 0
- Electric utility on property: Yes
Estimated market value
$2,033,700
$1.93M - $2.14M
$4,367/mo
Price history
| Date | Event | Price |
|---|---|---|
| 6/11/2026 | Listed for sale | $2,049,000$459/sqft |
Source:  UtahRealEstate.com #2164443 Report a problem UtahRealEstate.com #2164443 Report a problem | ||
Public tax history
Tax history is unavailable.
Monthly payment
Est. payment
Payment breakdown
Explore the cost of this home by adjusting the details. Changes won't be saved.Climate risks
Neighborhood: 84070
Nearby schools
Schools provided by the listing agent
- Elementary: Crescent
- Middle: Mount Jordan
- High: Alta
- District: Canyons
Source: UtahRealEstate.com. This data may not be complete. We recommend contacting the local school district to confirm school assignments for this home.
Similar homes
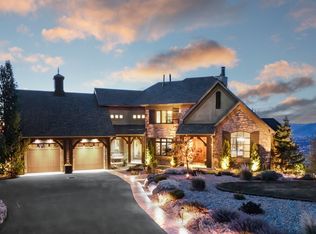
- $2,050,0005 bd4 ba5k sqft1479 E Trail Crest Ct, Draper, UT 84020For Sale
 MLS ID #2162786, Brett R Sellick, Summit Sotheby's International Realty. UtahRealEstate.com
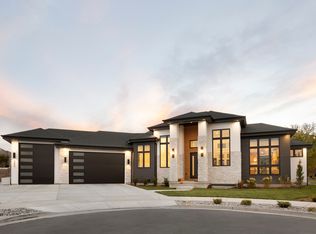
 - $1,999,9006 bd6 ba5.2k sqft2996 E Bonnie Lynn Ln, Sandy, UT 84092New Construction
 MLS ID #2183854, Ben Milar, Ulrich REALTORS, Inc.. UtahRealEstate.com
 - $1,912,0007 bd4 ba4.6k sqft14637 S Canyon Pointe Rd, Draper, UT 84020For Sale By Owner

- $2,013,5235 bd4 ba5.2k sqft12496 S 1060 E, Draper, UT 84020New Construction
 UtahRealEstate.com
 - $1,795,0005 bd7 ba5.3k sqft13308 S Lovers Ln, Riverton, UT 84065For SaleMLS ID #2175129, Rhett Peterson, Equity Real Estate (Solid). UtahRealEstate.com
- $2,150,0004 bd5 ba5.8k sqft8778 S Falcon Heights Ln, Cottonwood Heights, UT 84093For SaleMLS ID #2186153, Joel Carson, Utah Real Estate PC. UtahRealEstate.com
- $1,950,0007 bd5 ba6.3k sqft11902 S Autumn Ridge Dr, Sandy, UT 84092For SaleMLS ID #2145548, Bryce Anderson, Intermountain Properties. UtahRealEstate.com
- $2,550,0005 bd5 ba6.6k sqft9126 S Wasatch Peak Cir, West Jordan, UT 84088For SaleMLS ID #2167137, Aaron J Pehrson, Real Broker, LLC. UtahRealEstate.com
- $1,295,0006 bd5 ba5k sqft11202 S 1000 E, Sandy, UT 84094For SaleMLS ID #2143003, Matthew Duke, Equity Real Estate (South Valley). UtahRealEstate.com
- $2,920,0004 bd3 ba5.5k sqft3316 E Lone Springs Cv, Sandy, UT 84092New ConstructionMLS ID #2102120, Rick Andra, Cannon & Company. UtahRealEstate.com
- $2,195,0006 bd6 ba6.2k sqft629 S Pheasant Ridge Ct, Alpine, UT 84004For SaleMLS ID #2184602, Bronson Gomez, KW WESTFIELD. UtahRealEstate.com
- $2,500,0005 bd5 ba6.5k sqft15117 S 2990 W, Bluffdale, UT 84065For SaleMLS ID #2145621, Chuck O'Brien Jr., RE/MAX Associates. UtahRealEstate.com
- $1,150,0006 bd5 ba4.6k sqft2797 W Serene Park Dr, Riverton, UT 84065For SaleMLS ID #2189320, Jeremy Martin, Omada Real Estate. UtahRealEstate.com
- $1,580,0006 bd4 ba6k sqft7256 S Milne Garden Cir E, Midvale, UT 84047For SaleMLS ID #2184307, Robert B Yeganeh, Presidio Real Estate (South Valley). UtahRealEstate.com
- $1,249,5005 bd4 ba4.5k sqft11718 S Halls Creek Rd, Draper, UT 84020New ConstructionUtahRealEstate.com
- $1,275,0005 bd4 ba4.6k sqft15866 S Mercer Ct, Draper, UT 84020For SaleMLS ID #2144271, Yiran Cleveland, Century 21 Wasatch Life Realty. UtahRealEstate.com
- $1,599,0004 bd5 ba5.1k sqft1457 N Whisper Hollow Cir #105, Lehi, UT 84043New ConstructionMLS ID #2144815, Brooke Moore, Trico Property Management & Real Estate LLC. UtahRealEstate.com
- $2,999,0005 bd4 ba5.5k sqft10247 S Elberta Ln #16, Sandy, UT 84092New ConstructionMLS ID #2131746, Amber Salles, COMMUNIE RE. UtahRealEstate.com
