A perfect SW location. Minutes from the Mayo Clinic campus and close to everything. This home will please the pickiest of buyers. Numerous updates have recently been completed in this incredible walk out modified two story. New roof. Siding. Exterior/interior paint. New inviting front door. New deck/stairs. New fencing. Updated landscape. Newer mechanicals. New MF hardwoods added. New MF Fireplace and tile. Updated MF powder room. Some newer appliances. This spacious home features a MF primary with walk-in closet and built-ins. MF office with built-ins. MF laundry. Walk-in pantry. Mud room with bench. Eat in kitchen with double ovens and great work space, plus a gorgeous formal dining room. Hardwoods on the main. Second primary with private bath on the upper level. 6 bedrooms total. 5 baths. Walks-out to a beautiful paver patio and relaxing fire pit. Professional photo's coming 8/21.
Pending
$974,900
1091 Fox Hill Pl SW, Rochester, MN 55902
6beds
5,034sqft
Single Family
Built in 2004
0.29 Acres Lot
$976,400 Zestimate®
$194/sqft
$38/mo HOA
What's special
- 33 days
- 372
- 5
Zillow last checked:
Listing updated:
Listed by:
Rachel Bohman 612-812-5560,
Re/Max Results,
Becky Amato 507-251-7099
Source: NorthstarMLS as distributed by MLS GRID,MLS#: 7129013
Facts & features
Interior
Bedrooms & bathrooms
- Bedrooms: 6
- Bathrooms: 5
- Full bathrooms: 4
- 1/2 bathrooms: 1
Bedroom
- Level: Main
Bedroom 2
- Level: Upper
Bedroom 3
- Level: Upper
Bedroom 4
- Level: Upper
Bedroom 5
- Level: Basement
Bedroom 6
- Level: Basement
Primary bathroom
- Level: Main
Bathroom
- Level: Main
Bathroom
- Level: Upper
Bathroom
- Level: Upper
Bathroom
- Level: Basement
Dining room
- Level: Main
Family room
- Level: Basement
Kitchen
- Level: Main
Laundry
- Level: Main
Living room
- Level: Main
Mud room
- Level: Main
Office
- Level: Main
Other
- Level: Main
Storage
- Level: Basement
Utility room
- Level: Basement
Walk in closet
- Level: Main
Heating
- Forced Air
Cooling
- Central Air
Appliances
- Included: Air-To-Air Exchanger, Cooktop, Dishwasher, Disposal, Double Oven, Dryer, Exhaust Fan, Humidifier, Microwave, Refrigerator, Stainless Steel Appliance(s), Wall Oven, Washer, Water Softener Owned
- Laundry: Main Level
Features
- Basement: Partially Finished
- Number of fireplaces: 2
- Fireplace features: Family Room, Living Room
Interior area
- Total structure area: 6,183
- Total interior livable area: 5,034 sqft
- Finished area above ground: 3,886
- Finished area below ground: 1,148
Property
Parking
- Total spaces: 3
- Parking features: Attached
- Attached garage spaces: 3
Accessibility
- Accessibility features: None
Features
- Levels: Modified Two Story
- Stories: 2
- Patio & porch: Composite Decking, Front Porch, Patio
- Fencing: Other
Lot
- Size: 0.29 Acres
- Dimensions: 90 x 140
- Features: Near Public Transit, Tree Coverage - Medium
Details
- Foundation area: 2297
- Parcel number: 640444063897
- Zoning description: Residential-Single Family
Construction
Type & style
- Home type: SingleFamily
- Property subtype: Single Family
Materials
- Roof: Age 8 Years or Less,Asphalt
Condition
- New construction: No
- Year built: 2004
Utilities & green energy
- Electric: Circuit Breakers, Power Company: Rochester Public Utilities
- Gas: Natural Gas
- Sewer: City Sewer/Connected
- Water: City Water/Connected
Community & HOA
Community
- Subdivision: Fox Hill Sub
HOA
- Has HOA: Yes
- Services included: Other, Snow Removal
- HOA fee: $450 annually
- HOA name: Self Managed
- HOA phone: 612-812-5560
Location
- Region: Rochester
Financial & listing details
- Price per square foot: $194/sqft
- Tax assessed value: $832,100
- Annual tax amount: $12,508
- Date on market: 8/19/2026
- Cumulative days on market: 31 days
Estimated market value
$976,400
$928,000 - $1.03M
$3,754/mo
Price history
| Date | Event | Price |
|---|---|---|
| 8/24/2026 | Pending sale | $974,900$194/sqft |
Source:  NorthstarMLS as distributed by MLS GRID #7129013 Report a problem NorthstarMLS as distributed by MLS GRID #7129013 Report a problem | ||
| 8/21/2026 | Listed for sale | $974,900+25.8%$194/sqft |
Source: NorthstarMLS as distributed by MLS GRID #7129013 Report a problem | ||
| 1/3/2022 | Sold | $775,000-3.1%$154/sqft |
Source: NorthstarMLS as distributed by MLS GRID #5768591 Report a problem | ||
| 11/20/2021 | Pending sale | $799,900$159/sqft |
Source: NorthstarMLS as distributed by MLS GRID #5768591 Report a problem | ||
| 10/13/2021 | Price change | $799,900-4.8%$159/sqft |
Source: NorthstarMLS as distributed by MLS GRID #5768591 Report a problem | ||
| 8/3/2021 | Price change | $839,900-1.2%$167/sqft |
Source: NorthstarMLS as distributed by MLS GRID #5768591 Report a problem | ||
| 6/8/2021 | Listed for sale | $849,900+50.4%$169/sqft |
Source: NorthstarMLS as distributed by MLS GRID #5768591 Report a problem | ||
| 12/4/2015 | Sold | $565,000-5.8%$112/sqft |
Source: NorthstarMLS as distributed by MLS GRID #5087095 Report a problem | ||
| 7/31/2015 | Price change | $599,950-3.2%$119/sqft |
Source: Coldwell Banker Burnet - Rochester #4064542 Report a problem | ||
| 7/18/2015 | Listed for sale | $619,900+27.9%$123/sqft |
Source: Coldwell Banker Burnet - Rochester #4064542 Report a problem | ||
| 10/17/2008 | Sold | $484,500-8.6%$96/sqft |
Source:  Lake Superior Area Realtors as distributed by MLS GRID #1552442 Report a problem Lake Superior Area Realtors as distributed by MLS GRID #1552442 Report a problem | ||
| 12/6/2007 | Sold | $530,163+6%$105/sqft |
Source: Public Record Report a problem | ||
| 6/28/2006 | Sold | $500,000+20.8%$99/sqft |
Source: Public Record Report a problem | ||
| 11/23/2005 | Sold | $413,851$82/sqft |
Source: Public Record Report a problem | ||
Public tax history
| Year | Property taxes | Tax assessment |
|---|---|---|
| 2025 | $12,491 +11.2% | $832,100 +0.6% |
| 2024 | $11,234 | $826,800 +0.5% |
| 2023 | -- | $822,700 +10.3% |
| 2022 | $10,288 +8.4% | $746,000 +6% |
| 2021 | $9,488 +0.1% | $704,000 +7.4% |
| 2020 | $9,474 +4.7% | $655,700 +7.5% |
| 2019 | $9,050 | $610,100 +4.8% |
| 2017 | $9,050 +7.6% | $582,300 +3.4% |
| 2016 | $8,410 | $563,400 +17.2% |
| 2015 | $8,410 +17.3% | $480,800 +2.1% |
| 2014 | $7,172 +9.3% | $471,100 -0.7% |
| 2012 | $6,564 | $474,600 |
| 2011 | -- | $474,600 -1.8% |
| 2010 | $6,174 -0.3% | $483,200 |
| 2008 | $6,192 | $483,200 |
Find assessor info on the county website
Monthly payment
Est. payment
Payment breakdown
Explore the cost of this home by adjusting the details. Changes won't be saved.Climate risks
Neighborhood: 55902
Nearby schools
Schools provided by the listing agent
- Elementary: Bamber Valley
- Middle: John Adams
- High: Mayo
Source: NorthstarMLS as distributed by MLS GRID. This data may not be complete. We recommend contacting the local school district to confirm school assignments for this home.
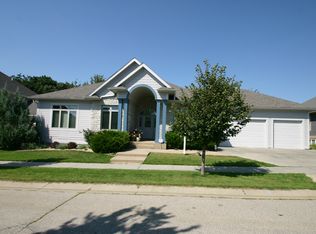
- $724,1005 bd3 ba3.7k sqft1085 Fox Hill Pl SW, Rochester, MN 55902Off Market
- $944,8004 bd4 ba2.1k sqft1097 Fox Hill Pl SW, Rochester, MN 55902Off Market
- $811,9004 bd3 ba2.1k sqft1079 Fox Hill Pl SW, Rochester, MN 55902Off Market

- $439,6003 bd3 ba2.5k sqft1088 Fox Hill Pl SW, Rochester, MN 55902Off Market
Similar homes
- $999,0005 bd5 ba4.7k sqft1157 Taro Ln SW, Rochester, MN 55902For Sale
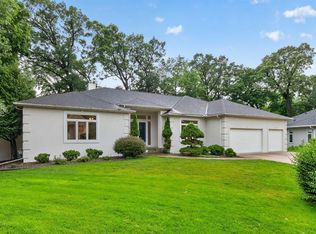
 MLS ID #7097017, Marion Kleinberg, Edina Realty, Inc.. NorthstarMLS as distributed by MLS GRID
 - $975,0004 bd3 ba3.2k sqft2715 Salem Rd SW, Rochester, MN 55902For Sale
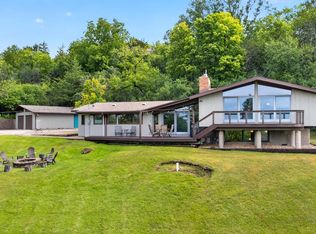 MLS ID #7143856, Robin Gwaltney, Re/Max Results. NorthstarMLS as distributed by MLS GRID
 - $999,9005 bd5 ba4.7k sqft2011 Merrihills Dr SW, Rochester, MN 55902For Sale
 MLS ID #6796688, Nita Khosla, Edina Realty, Inc.. NorthstarMLS as distributed by MLS GRID
 - $999,9005 bd5 ba4.1k sqft4066 Autumn Lake Ct SW, Rochester, MN 55902For Sale
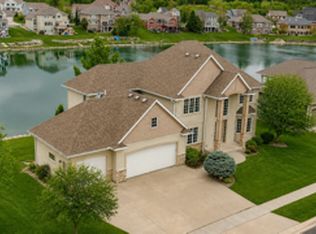 MLS ID #7041124, Nita Khosla, Edina Realty, Inc.. NorthstarMLS as distributed by MLS GRID
 - $950,0005 bd4 ba3.6k sqft1118 Plummer Cir SW, Rochester, MN 55902For SaleMLS ID #7060683, Adam Howell, Coldwell Banker Realty. NorthstarMLS as distributed by MLS GRID
- $950,0004 bd4 ba2.9k sqft814 10th Ave SW, Rochester, MN 55902For SaleMLS ID #7132527, Melissa Barbour, Edina Realty, Inc.. NorthstarMLS as distributed by MLS GRID
- $699,9005 bd4 ba3.1k sqft3010 Fox Valley Dr SW, Rochester, MN 55902For SaleMLS ID #7095446, Marion Kleinberg, Edina Realty, Inc.. NorthstarMLS as distributed by MLS GRID
- $850,0005 bd4 ba4.8k sqft1406 Weatherhill Ct SW, Rochester, MN 55902For SaleMLS ID #7059893, Donna Johanns, Edina Realty, Inc.. NorthstarMLS as distributed by MLS GRID
- $825,0005 bd4 ba3.9k sqft3015 Valleywood Dr SW, Rochester, MN 55902For SaleMLS ID #7136226, Phillip Thomas, Re/Max Results. NorthstarMLS as distributed by MLS GRID
- $784,9004 bd4 ba4.7k sqft1404 Woodland Dr SW, Rochester, MN 55902For SaleMLS ID #7087747, Ron Wightman, WightmanBrock Real Estate Advi. NorthstarMLS as distributed by MLS GRID
- $699,9004 bd4 ba3.7k sqft1210 Grey Fox Ave SW, Rochester, MN 55902For SaleMLS ID #7137056, Nita Khosla, Edina Realty, Inc.. NorthstarMLS as distributed by MLS GRID
- $650,0005 bd5 ba3.7k sqft1408 Woodland Dr SW, Rochester, MN 55902For SaleMLS ID #7119627, Rami Hansen, Edina Realty, Inc.. NorthstarMLS as distributed by MLS GRID
- $895,0005 bd4 ba4.4k sqft5352 Scenic Oak Dr SW, Rochester, MN 55902For SaleMLS ID #7093750, Nathen Cunningham, Coldwell Banker Realty. NorthstarMLS as distributed by MLS GRID
- $640,0005 bd4 ba3.5k sqft2217 Baihly Summit Dr SW, Rochester, MN 55902For SaleMLS ID #7050535, Brett Boese, Dwell Realty Group LLC. NorthstarMLS as distributed by MLS GRID
- $1,150,0004 bd4 ba3.7k sqft4010 Autumn Lake Ct SW, Rochester, MN 55902For SaleMLS ID #7130153, Arlene Schuman, Re/Max Results. NorthstarMLS as distributed by MLS GRID
- $850,0004 bd3 ba3.6k sqft2631 Hawk Hill Ln SW, Rochester, MN 55902For SaleMLS ID #7028117, Karlene Tutewohl, Re/Max Results. NorthstarMLS as distributed by MLS GRID
- $694,0006 bd3 ba3.9k sqft2211 Lenwood Dr SW, Rochester, MN 55902For SaleMLS ID #7113518, Sandra Reid, Re/Max Results. NorthstarMLS as distributed by MLS GRID
- $889,0004 bd4 ba3.9k sqft2098 Hagen Ln SW, Rochester, MN 55902For SaleMLS ID #7131651, Staci Amundson, Re/Max Results. NorthstarMLS as distributed by MLS GRID
- $797,0004 bd3 ba3.6k sqft2130 Arlen Ct SW, Rochester, MN 55902For SaleMLS ID #7122246, Kara Gyarmaty, Edina Realty, Inc.. NorthstarMLS as distributed by MLS GRID
- $1,400,0005 bd7 ba5.9k sqft2374 Transit Ct SW, Rochester, MN 55902For SaleMLS ID #7134270, Robin Gwaltney, Re/Max Results. NorthstarMLS as distributed by MLS GRID
