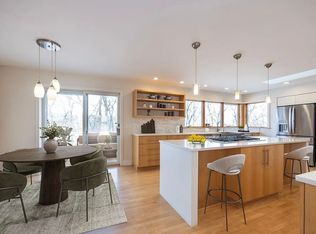
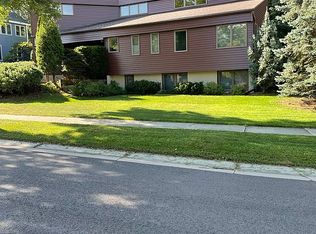
Just minutes from downtown Rochester and Mayo Clinic, this exceptional home offers the perfect blend of privacy, luxury, and convenience. Nestled in a beautifully secluded setting, it features four bedrooms on one level, including a junior ensuite and a stunning vaulted primary suite with expansive windows, a fireplace, and a spa-like bath. The thoughtfully designed main level showcases hardwood floors, a living room with built-ins, a cozy family room with a fireplace, formal dining, and a chef's kitchen with Dacor and Sub-Zero appliances and Silestone countertops. Enjoy the three-season porch and expansive paver patio with a fire pit, surrounded by mature landscaping for exceptional privacy. Recent updates include a new carpet throughout, new roof and skylights (2023), solar panels, a new HVAC system (2024), and a garage equipped for EV charging. An incredible opportunity in a prime location just minutes from downtown Rochester!
Active
Price cut: $25K (9/22)
$625,000
1408 Woodland Dr SW, Rochester, MN 55902
5beds
3,784sqft
Single Family
Built in 1985
0.39 Acres Lot
$-- Zestimate®
$165/sqft
$-- HOA
What's special
- 41 days
- 503
- 32
Zillow last checked:
Listing updated:
Listed by:
Rami Hansen 507-316-3355,
Edina Realty, Inc.,
Ryker Hansen 507-316-5996
Source: NorthstarMLS as distributed by MLS GRID,MLS#: 7119627
Facts & features
Interior
Bedrooms & bathrooms
- Bedrooms: 5
- Bathrooms: 5
- Full bathrooms: 2
- 3/4 bathrooms: 2
- 1/2 bathrooms: 1
Bathroom
- Description: 3/4 Basement,Full Primary,Main Floor 1/2 Bath,Upper Level 3/4 Bath,Upper Level Full Bath
Dining room
- Description: Breakfast Area,Separate/Formal Dining Room
Heating
- Forced Air, Fireplace(s)
Cooling
- Central Air
Appliances
- Included: Cooktop, Dishwasher, Dryer, Freezer, Microwave, Refrigerator, Wall Oven, Washer, Water Softener Owned
- Laundry: Laundry Room, Main Level
Features
- Basement: Block,Finished,Walk-Out Access
- Number of fireplaces: 3
- Fireplace features: Family Room, Gas, Living Room, Primary Bedroom
Interior area
- Total structure area: 3,978
- Total interior livable area: 3,784 sqft
- Finished area above ground: 2,686
- Finished area below ground: 1,098
Property
Parking
- Total spaces: 2
- Parking features: Attached, Concrete, Floor Drain, Garage Door Opener
- Attached garage spaces: 2
- Has uncovered spaces: Yes
Accessibility
- Accessibility features: None
Features
- Levels: Two
- Stories: 2
- Patio & porch: Patio
- Fencing: Full
Lot
- Size: 0.39 Acres
- Features: Tree Coverage - Heavy
Details
- Foundation area: 1292
- Parcel number: 641021001542
- Zoning description: Residential-Single Family
Construction
Type & style
- Home type: SingleFamily
- Property subtype: Single Family
Materials
- Block
- Roof: Age 8 Years or Less,Asphalt
Condition
- New construction: No
- Year built: 1985
Utilities & green energy
- Gas: Natural Gas
- Sewer: City Sewer/Connected
- Water: City Water/Connected
Community & HOA
Community
- Subdivision: Baihly Woodland 4th Sub
HOA
- Has HOA: No
Location
- Region: Rochester
Financial & listing details
- Price per square foot: $165/sqft
- Tax assessed value: $569,500
- Annual tax amount: $8,104
- Date on market: 8/19/2026
- Road surface type: Paved
Estimated market value
Not available
Estimated sales range
Not available
Not available
Price history
| Date | Event | Price |
|---|---|---|
| 9/22/2026 | Price change | $625,000-3.8%$165/sqft |
Source:  NorthstarMLS as distributed by MLS GRID #7119627 Report a problem NorthstarMLS as distributed by MLS GRID #7119627 Report a problem | ||
| 8/19/2026 | Listed for sale | $650,000+41.3%$172/sqft |
Source: NorthstarMLS as distributed by MLS GRID #7119627 Report a problem | ||
| 2/28/2020 | Sold | $460,000-5.7%$122/sqft |
Source: NorthstarMLS as distributed by MLS GRID #5431256 Report a problem | ||
| 1/22/2020 | Pending sale | $488,000$129/sqft |
Source: Edina Realty, Inc., a Berkshire Hathaway affiliate #5431256 Report a problem | ||
| 1/17/2020 | Listed for sale | $488,000$129/sqft |
Source: Edina Realty, Inc., a Berkshire Hathaway affiliate #5431256 Report a problem | ||
Public tax history
| Year | Property taxes | Tax assessment |
|---|---|---|
| 2025 | $7,877 +11.5% | $569,500 +3% |
| 2024 | $7,066 | $552,700 +0.5% |
| 2023 | -- | $550,200 +13.3% |
| 2022 | $5,976 +13.1% | $485,700 +11.8% |
| 2021 | $5,286 -1.7% | $434,400 +13.3% |
| 2020 | $5,376 +5.8% | $383,400 +8.1% |
| 2019 | $5,080 | $354,800 +1.8% |
| 2017 | $5,080 +8.5% | $348,400 +8.9% |
| 2016 | $4,682 | $319,800 +7.5% |
| 2015 | $4,682 +5% | $297,600 +1.7% |
| 2014 | $4,460 +7.7% | $292,500 -2.6% |
| 2012 | $4,140 | $300,200 -3.7% |
| 2011 | -- | $311,700 -11% |
| 2010 | $4,416 -2.4% | $350,200 -1.9% |
| 2008 | $4,524 | $357,000 |
Find assessor info on the county website
Monthly payment
Est. payment
Payment breakdown
Explore the cost of this home by adjusting the details. Changes won't be saved.Climate risks
Neighborhood: 55902
Nearby schools
Schools provided by the listing agent
- Elementary: Bamber Valley
- Middle: John Adams
- High: Mayo
Source: NorthstarMLS as distributed by MLS GRID. This data may not be complete. We recommend contacting the local school district to confirm school assignments for this home.

Similar homes
- $599,0004 bd4 ba3.2k sqft1321 Woodland Dr SW, Rochester, MN 55902For Sale

 MLS ID #7092145, Kara Gyarmaty, Edina Realty, Inc.. NorthstarMLS as distributed by MLS GRID
 - $640,0005 bd4 ba3.5k sqft2217 Baihly Summit Dr SW, Rochester, MN 55902For Sale
 MLS ID #7050535, Brett Boese, Dwell Realty Group LLC. NorthstarMLS as distributed by MLS GRID
 - $529,0005 bd4 ba3.2k sqft1440 Woodland Dr SW, Rochester, MN 55902For Sale
 MLS ID #7112905, Teresa Chapman, Re/Max Results. NorthstarMLS as distributed by MLS GRID
 - $598,9005 bd4 ba3.8k sqft2901 Bambi Ct SW, Rochester, MN 55902For Sale
 MLS ID #7115882, Justin Schwirtz, Edina Realty, Inc.. NorthstarMLS as distributed by MLS GRID
 - $575,0004 bd4 ba3.4k sqft2032 Fox Valley Dr SW, Rochester, MN 55902For SaleMLS ID #7111858, Robin Gwaltney, Re/Max Results. NorthstarMLS as distributed by MLS GRID
- $595,0005 bd4 ba3.7k sqft2112 Alice Ln SW, Rochester, MN 55902For SaleMLS ID #7048943, Isabelle Housmans, Edina Realty, Inc.. NorthstarMLS as distributed by MLS GRID
- $692,0006 bd3 ba3.9k sqft2211 Lenwood Dr SW, Rochester, MN 55902For SaleMLS ID #7113518, Sandra Reid, Re/Max Results. NorthstarMLS as distributed by MLS GRID
- $649,9004 bd4 ba3.6k sqft1103 Skyline Dr SW, Rochester, MN 55902For SaleMLS ID #6769163, Tracie Fogelson, Property Brokers of Minnesota. NorthstarMLS as distributed by MLS GRID
- $699,9005 bd4 ba3.1k sqft3010 Fox Valley Dr SW, Rochester, MN 55902For SaleMLS ID #7095446, Marion Kleinberg, Edina Realty, Inc.. NorthstarMLS as distributed by MLS GRID
- $475,0005 bd3 ba3k sqft1516 Woodland Dr SW, Rochester, MN 55902For SaleMLS ID #7126508, Robin Gwaltney, Re/Max Results. NorthstarMLS as distributed by MLS GRID
- $575,0005 bd4 ba3.2k sqft3440 18th Ave SW, Rochester, MN 55902For SaleMLS ID #7072654, Samantha Pyfferoen, Dwell Realty Group LLC. NorthstarMLS as distributed by MLS GRID
- $850,0005 bd4 ba2.8k sqft1810 Mayowood Rd SW, Rochester, MN 55902For SaleMLS ID #7149585, Jadee Hegland, Dwell Realty Group LLC. NorthstarMLS as distributed by MLS GRID
- $784,9004 bd4 ba4.7k sqft1404 Woodland Dr SW, Rochester, MN 55902For SaleMLS ID #7087747, Ron Wightman, Wightman-Brock Real Estate Advisors. NorthstarMLS as distributed by MLS GRID
- $699,9004 bd4 ba3.7k sqft1210 Grey Fox Ave SW, Rochester, MN 55902For SaleMLS ID #7137056, Nita Khosla, Edina Realty, Inc.. NorthstarMLS as distributed by MLS GRID
- $699,9004 bd4 ba3.5k sqft2418 5th St SW, Rochester, MN 55902For SaleMLS ID #7097573, Donna Johanns, Edina Realty, Inc.. NorthstarMLS as distributed by MLS GRID
- $529,9003 bd3 ba3.1k sqft2014 Fox Valley Dr SW, Rochester, MN 55902For SaleMLS ID #7101374, Chelsey Graning, Coldwell Banker Realty. NorthstarMLS as distributed by MLS GRID
- $517,2503 bd3 ba3.4k sqft1812 7th St SW, Rochester, MN 55902For SaleMLS ID #7134440, Jeffrey Coleman, Real Broker, LLC.. NorthstarMLS as distributed by MLS GRID
- $535,0005 bd4 ba3.4k sqft1052 Fox Croft Cir SW, Rochester, MN 55902For SaleMLS ID #7072967, Shawn Buryska, Coldwell Banker Realty. NorthstarMLS as distributed by MLS GRID
- $515,0004 bd4 ba3.1k sqft1915 Folwell Dr SW, Rochester, MN 55902For SaleMLS ID #7076516, Trudi Westberg, Keller Williams Premier Realty. NorthstarMLS as distributed by MLS GRID
