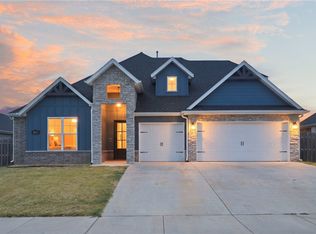
New construction in the heart of Pea Ridge, meaning no HOA dues or covenants! This split level checks all the boxes with its wide-open kitchen and living area, 3 bedrooms upstairs and 3 full baths. Downstairs you'll find a large bonus room, a spacious laundry room, one of the 3 baths, under stair storage and a large drop zone for when you come in through the garage. This is a unique house plan for this area, check it out before it's too late! Taxes are based on undeveloped land and will change.
New construction
$425,000
1091 N Davis St, Pea Ridge, AR 72751
3beds
1,950sqft
Single Family Residence
Built in 2026
8,276 Square Feet Lot
$-- Zestimate®
$218/sqft
$-- HOA
What's special
Large bonus roomSpacious laundry roomUnder stair storage
- 2 hours
- 48
- 0
Zillow last checked:
Listing updated:
Listed by:
Renee Verzani 479-250-7781,
Renee Verzani Realty 479-250-7781
Source: ArkansasOne MLS,MLS#: 1361998 Originating MLS: Northwest Arkansas Board of REALTORS MLS
Originating MLS: Northwest Arkansas Board of REALTORS MLSFacts & features
Interior
Bedrooms & bathrooms
- Bedrooms: 3
- Bathrooms: 3
- Full bathrooms: 3
Primary bedroom
- Level: Main
- Dimensions: 14'2"x 14'3"
Bedroom
- Level: Main
- Dimensions: 10'3"x10'4"
Bedroom
- Level: Main
- Dimensions: 10'6"x 12'
Bonus room
- Level: Basement
- Dimensions: 21'8"x 12'6"
Dining room
- Level: Main
- Dimensions: 32 x 10
Kitchen
- Level: Main
- Dimensions: 32 x 10
Living room
- Level: Main
- Dimensions: 19'7"x 13'6"
Heating
- Central, Gas
Cooling
- Central Air
Appliances
- Included: Disposal, Gas Range, Gas Water Heater, Microwave, Refrigerator, ENERGY STAR Qualified Appliances
- Laundry: Washer Hookup, Dryer Hookup
Features
- Ceiling Fan(s), Eat-in Kitchen, Quartz Counters, Walk-In Closet(s), Window Treatments
- Flooring: Luxury Vinyl Plank
- Windows: Blinds
- Basement: Finished
- Has fireplace: No
Interior area
- Total structure area: 1,950
- Total interior livable area: 1,950 sqft
Property
Parking
- Total spaces: 2
- Parking features: Attached, Garage, Garage Door Opener
- Has attached garage: Yes
- Covered spaces: 2
Features
- Levels: Two,Multi/Split
- Stories: 2
- Patio & porch: Deck
- Exterior features: Concrete Driveway
- Pool features: None
- Fencing: None
- Waterfront features: None
Lot
- Size: 8,276 Square Feet
- Features: Cleared, City Lot
Details
- Additional structures: None
- Parcel number: 1300286001
Construction
Type & style
- Home type: SingleFamily
- Property subtype: Single Family Residence
Materials
- Vinyl Siding
- Foundation: Slab
- Roof: Architectural,Shingle
Condition
- New construction: Yes
- Year built: 2026
Details
- Warranty included: Yes
Utilities & green energy
- Water: Public
- Utilities for property: Electricity Available, Natural Gas Available, Sewer Available, Water Available, Recycling Collection
Green energy
- Energy efficient items: Appliances
Community & HOA
Community
- Features: Biking, Near Schools, Trails/Paths
- Security: Smoke Detector(s)
- Subdivision: 36-21-30 Pea Ridge
HOA
- Has HOA: No
Location
- Region: Pea Ridge
Financial & listing details
- Price per square foot: $218/sqft
- Annual tax amount: $572
- Date on market: 9/18/2026
Estimated market value
Not available
Estimated sales range
Not available
Not available
Price history
| Date | Event | Price |
|---|---|---|
| 9/18/2026 | Listed for sale | $425,000$218/sqft |
Source:  ArkansasOne MLS #1361998 Report a problem ArkansasOne MLS #1361998 Report a problem | ||
Public tax history
Tax history is unavailable.
Monthly payment
Est. payment
Payment breakdown
Explore the cost of this home by adjusting the details. Changes won't be saved.Climate risks
Neighborhood: 72751
Nearby schools
Schools provided by the listing agent
- District: Pea Ridge
Source: ArkansasOne MLS. This data may not be complete. We recommend contacting the local school district to confirm school assignments for this home.
Similar homes
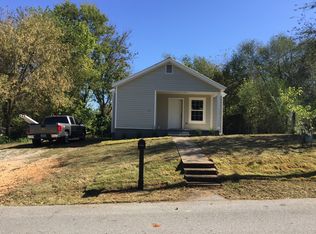
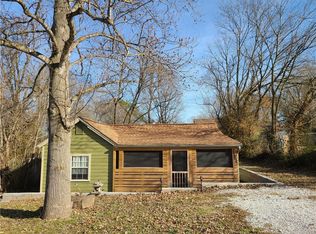
- $--3 bd2 ba1.7k sqft2549 Biddie St, Pea Ridge, AR 72751Auction
 Auction.com 2
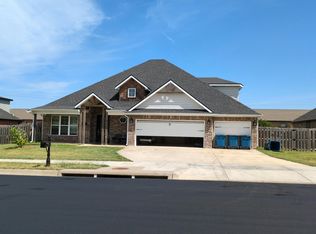
 - $--4 bd3 ba2.4k sqft1812 Bergman Rd, Pea Ridge, AR 72751Auction
 Auction.com 2
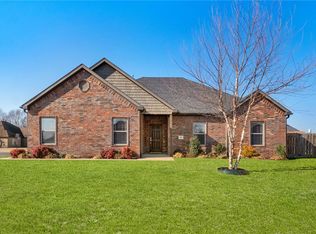
 - $369,5003 bd2 ba1.9k sqft555 Harrison St, Pea Ridge, AR 72751For Sale
 MLS ID #1360515, Elizabeth Oxford, Crye-Leike REALTORS, Springdale. ArkansasOne MLS
 - $460,0004 bd3 ba2.3k sqft1812 Abbott Ln, Pea Ridge, AR 72751For Sale
 MLS ID #1361641, The Cordova Team, Exit Realty Harper Carlton Group. ArkansasOne MLS
