Exceptional new price on one of Harbor Club's best golf-front values! This stunning new construction showcases the luxury Kimball plan with 5 bedrooms, 3.5 baths, and 4,114 square feet on one of the community's most distinctive estate homesites. A natural creek winds behind the property where you can kayak to the lake, creating a rare privacy buffer while framing beautiful views of the 2nd fairway. Inside, a dramatic foyer opens to an impressive spacious great room chef's kitchen featuring professional-grade Bosch appliances, tons of cabinetry, quartz countertops, and an oversized walk-in pantry. The soaring family room is highlighted by stained beams and an elegant fireplace, while the main level offers a luxurious owner's retreat with designer finishes plus two additional bedrooms. Upstairs includes a spacious bonus room, loft, and private guest suite, providing exceptional flexibility for family and guests. Relax by the fireplace on the covered porch overlooking the tranquil creek and manicured golf course beyond. Built with exceptional craftsmanship and quality throughout, this home includes full access to Harbor Club's award-winning golf, lake, marina, clubhouse, fitness center, tennis, pickleball, pool, dining, and walking trails. An outstanding opportunity to own a private golf-front estate at an exceptional value.
Pending
$1,025,000
1091 Pinehurst Dr, Greensboro, GA 30642
5beds
4,114sqft
Golf Comm Home, Single Family Residence
Built in 2025
0.64 Acres Lot
$1,018,700 Zestimate®
$249/sqft
$150/mo HOA
What's special
Elegant fireplaceKayak to the lakeStained beamsOversized walk-in pantryDramatic foyerProfessional-grade bosch appliancesTons of cabinetry
- 35 days |
- 234 |
- 1 |
Zillow last checked:
Listing updated:
Listed by:
Kathy Phillips,
Harbor Club Properties
Source: LCBOR,MLS#: 71399
Facts & features
Interior
Bedrooms & bathrooms
- Bedrooms: 5
- Bathrooms: 4
- Full bathrooms: 3
- 1/2 bathrooms: 1
Rooms
- Room types: Foyer, Pantry
Primary bedroom
- Level: First
Bedroom 2
- Level: First
Bedroom 3
- Level: First
Bedroom 4
- Level: Second
Bedroom 5
- Level: Second
Dining room
- Level: First
Kitchen
- Level: First
Living room
- Level: First
Heating
- Electric
Cooling
- Central Air
Appliances
- Included: Built in Microwave, Cooktop, Dishwasher, Disposal, Microwave, Vent Hood
- Laundry: First Level
Features
- Crown Molding, Soaking Tub, Kitchen Island, Pantry, Separate Shower, Solid Surface Counters, Vaulted Ceiling(s), Walk-In Closet(s)
- Flooring: Carpet, Tile, Wood
- Basement: Full,Exterior Entry
Interior area
- Total structure area: 4,114
- Total interior livable area: 4,114 sqft
Video & virtual tour
Property
Parking
- Total spaces: 3
- Parking features: 3 Car Attached, Garage
- Attached garage spaces: 3
Features
- Levels: Two
- Stories: 2
- Patio & porch: Covered Porch
- Pool features: Community
- Waterfront features: Lake Access (Subdivision Access), Dock (Subdivision Access), No Seawall
Lot
- Size: 0.64 Acres
- Features: Irrigation System, Lake Oconee Area
- Topography: Level
Details
- Parcel number: 074A000520
- Zoning description: Residential
- Special conditions: Standard
Construction
Type & style
- Home type: SingleFamily
- Architectural style: Traditional,Craftsman
- Property subtype: Golf Comm Home, Single Family Residence
Materials
- Brick, Hardy Board
- Roof: Asphalt/Comp Shingle
Condition
- New Construction
- New construction: Yes
- Year built: 2025
Utilities & green energy
- Gas: Propane
- Sewer: Commercial System
- Water: Community Well
- Utilities for property: Cable Connected, Cable Internet
Community & HOA
Community
- Features: Clubhouse, Dock, Gated, Fitness Center, Marina, Playground, Pool, Tennis Court(s), Walking Trails, Lake, No Golf Membership, Golf Membership, Golf Membership (Social)
- Security: Smoke Detector(s)
- Subdivision: HARBOR CLUB
HOA
- Has HOA: Yes
- HOA fee: $1,800 annually
Location
- Region: Greensboro
Financial & listing details
- Price per square foot: $249/sqft
- Tax assessed value: $397,200
- Annual tax amount: $2,535
- Price range: $1M - $1M
- Date on market: 7/11/2026
- Listing agreement: Exclusive Right To Sell
Estimated market value
$1,018,700
$968,000 - $1.07M
$5,510/mo
Price history
| Date | Event | Price |
|---|---|---|
| 7/16/2026 | Pending sale | $1,025,000$249/sqft |
Source:  GAMLS #10803893 Report a problem GAMLS #10803893 Report a problem | ||
| 7/11/2026 | Listed for sale | $1,025,000-4.7%$249/sqft |
Source:  LCBOR #71399 Report a problem LCBOR #71399 Report a problem | ||
| 7/10/2026 | Listing removed | $1,075,000$261/sqft |
Source: GAMLS #10669784 Report a problem | ||
| 3/30/2026 | Price change | $1,075,000-2.3%$261/sqft |
Source: LCBOR #70031 Report a problem | ||
| 1/10/2026 | Listed for sale | $1,100,000$267/sqft |
Source: LCBOR #70031 Report a problem | ||
| 1/9/2026 | Listing removed | $1,100,000$267/sqft |
Source: GAMLS #10583329 Report a problem | ||
| 8/13/2025 | Listed for sale | $1,100,000$267/sqft |
Source: GAMLS #10583329 Report a problem | ||
| 8/8/2025 | Listing removed | $1,100,000$267/sqft |
Source: LCBOR #67779 Report a problem | ||
| 1/29/2025 | Listed for sale | $1,100,000+1366.7%$267/sqft |
Source: LCBOR #67779 Report a problem | ||
| 11/27/2023 | Sold | $75,000$18/sqft |
Source: GAMLS #20097757 Report a problem | ||
| 10/20/2023 | Pending sale | $75,000$18/sqft |
Source: GAMLS #20097757 Report a problem | ||
| 1/18/2023 | Listed for sale | $75,000$18/sqft |
Source: GAMLS #20097757 Report a problem | ||
| 12/25/2022 | Listing removed | -- |
Source: LCBOR Report a problem | ||
| 8/8/2021 | Listed for sale | $75,000-21.1%$18/sqft |
Source: LCBOR #59979 Report a problem | ||
| 7/8/2021 | Listing removed | -- |
Source: LCBOR Report a problem | ||
| 7/24/2020 | Listed for sale | $95,000+163.9%$23/sqft |
Source: HARBOR CLUB PROPERTIES INC #57058 Report a problem | ||
| 7/11/2014 | Sold | $36,000+111.8%$9/sqft |
Source: Public Record Report a problem | ||
| 2/4/2005 | Sold | $17,000$4/sqft |
Source: Public Record Report a problem | ||
Public tax history
| Year | Property taxes | Tax assessment |
|---|---|---|
| 2025 | $2,535 +447.2% | $158,880 +392.2% |
| 2024 | $463 +11.5% | $32,280 +26.7% |
| 2023 | $416 -15.2% | $25,480 |
| 2022 | $490 +44.4% | $25,480 +51.7% |
| 2021 | $339 +28.5% | $16,800 +50% |
| 2020 | $264 -0.2% | $11,200 |
| 2019 | $265 +6.5% | $11,200 |
| 2018 | $249 | $11,200 |
| 2017 | $249 -0.2% | $11,200 |
| 2016 | $249 +0.2% | $11,200 |
| 2015 | $249 +45.1% | $11,200 +33.3% |
| 2014 | $171 | $8,400 |
| 2013 | -- | -- |
| 2012 | -- | -- |
| 2011 | -- | -- |
| 2010 | -- | -- |
| 2009 | -- | $22,400 |
| 2008 | -- | $22,400 |
| 2007 | -- | $22,400 +23.1% |
| 2006 | -- | $18,200 +1.1% |
| 2005 | -- | $18,000 |
| 2004 | -- | $18,000 |
| 2003 | -- | $18,000 |
| 2002 | -- | $18,000 |
| 2000 | -- | $18,000 |
| 1999 | -- | $18,000 |
Find assessor info on the county website
Monthly payment
Est. payment
Payment breakdown
Explore the cost of this home by adjusting the details. Changes won't be saved.Climate risks
Neighborhood: 30642
Nearby schools
GreatSchools rating
- 4/10Anita White Carson Middle SchoolGrades: 5-8Distance: 6.1 mi
- 3/10Greene County High SchoolGrades: 9-12Distance: 6.2 mi
- 5/10Greene County Primary SchoolGrades: PK-4Distance: 12.2 mi
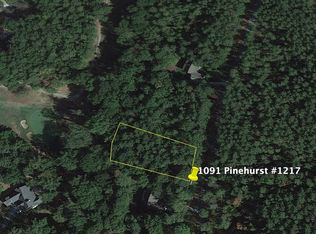
- $75,0000.64 acres1091 Pinehurst Dr #1217, Greensboro, GA 30642Sold
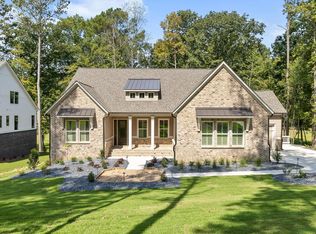
- $1,202,9125 bd5 ba3.7k sqft1081 Pinehurst Dr, Greensboro, GA 30642Sold
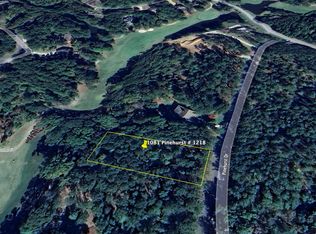
- $93,0000.61 acres1081 Pinehurst Dr #1218, Greensboro, GA 30642Sold
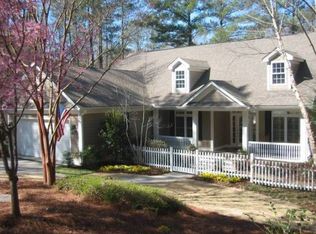
- $610,2004 bd4 ba3.5k sqft1101 Pinehurst Dr, Greensboro, GA 30642Off Market
- $795,5003 bd3 ba2.6k sqft1111 Pinehurst Dr, Greensboro, GA 30642Off Market
- $82,000-- bd-- ba-- sqft1040 Pinehurst Dr, Greensboro, GA 30642Off Market
- $82,0001.01 acres1050 Pinehurst Dr, Greensboro, GA 30642Off Market
- $694,0053 bd3 ba4k sqft1061 Pinehurst Dr, Greensboro, GA 30642Sold
A local agent can set up tours, give advice and negotiate with sellers.
Similar homes
- $990,0005 bd4 ba3.7k sqft2300 Club Dr, Greensboro, GA 30642For Sale
 MLS ID #71422, Dana Vick. LCBOR
 - $985,0004 bd5 ba5.5k sqft1001 Shoal Creek Ct, Greensboro, GA 30642For Sale
 MLS ID #71234, Melony Greene. LCBOR
 - $1,050,0006 bd6 ba4.2k sqft1040 Oak Valley Rd, Greensboro, GA 30642New Construction
 MLS ID #71208, Kimberly Martin. LCBOR
 - $887,0004 bd4 ba3.1k sqft1240 Winged Foot Dr, Greensboro, GA 30642For Sale
 MLS ID #71183, KIM & LIN LOGAN TEAM. LCBOR
 - $882,0004 bd4 ba3.2k sqft1821 Club Dr, Greensboro, GA 30642For SaleMLS ID #71555, Sandra Shurling. LCBOR
- $889,0005 bd4 ba3.2k sqft2171 Osprey Poynte, Greensboro, GA 30642For SaleMLS ID #71579, S&T Real Estate. LCBOR
- $844,9004 bd4 ba3.7k sqft1231 Glen Eagle Dr, Greensboro, GA 30642For SaleMLS ID #71569, Group Alliance Home & Land. LCBOR
- $949,9004 bd5 ba3.4k sqft2874 Club Dr, Greensboro, GA 30642For SaleMLS ID #71213, Dana Vick. LCBOR
- $899,0005 bd5 ba3.5k sqft1251 Westchester Dr, Greensboro, GA 30642For SaleMLS ID #71221, KIM & LIN LOGAN TEAM. LCBOR
- $899,0004 bd5 ba3.3k sqft1020 Turnberry Cir, Greensboro, GA 30642For SaleMLS ID #70402, KIM & LIN LOGAN TEAM. LCBOR
- $1,195,0005 bd3 ba4.4k sqft1080 Glen Eagle Dr, Greensboro, GA 30642For SaleMLS ID #70703, Kathy Phillips. LCBOR
- $839,0005 bd4 ba3.2k sqft1781 Osprey Poynte, Greensboro, GA 30642For SaleMLS ID #71176, Mike Hagen. LCBOR
- $1,149,0005 bd5 ba4k sqft1101 Wrayswood Cir, Greensboro, GA 30642For SaleMLS ID #71324, Mitzi Moore. LCBOR
- $890,0004 bd3 ba3.1k sqft1040 Quaker Ridge Rd, Greensboro, GA 30642For SaleMLS ID #70744, Terri Griner. LCBOR
- from $999,0005 bd5 ba3.7k sqftThe Belvedere- Basement Plan, Harbor Club, Greensboro, GA 30642New ConstructionHarbor Club
- $799,9994 bd4 ba2.7k sqft1159 Winged Foot Dr, Greensboro, GA 30642New ConstructionMLS ID #70943, Kathy Phillips. LCBOR
- $925,0005 bd5 ba3.2k sqft1701 Osprey Poynte, Greensboro, GA 30642Active
 MLS ID #10778999, Adriana Velez, Ansley RE|Christie's Int'l RE. GAMLS
 - $874,9004 bd3 ba3.4k sqft1031 Cleek Ln, Greensboro, GA 30642For SaleMLS ID #71575, Kathy Phillips. LCBOR
- $1,275,0005 bd5 ba4.3k sqft1901 Askew Rd, Greensboro, GA 30642For SaleMLS ID #71568, Kathy Daniel. LCBOR
- $889,0004 bd5 ba2.9k sqft1001 Bayside Dr, Greensboro, GA 30642For SaleMLS ID #71395, KIM & LIN LOGAN TEAM. LCBOR
