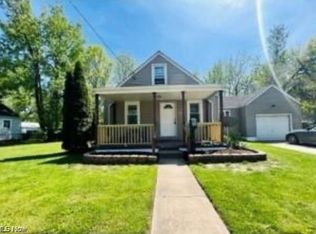
Move right into this beautifully updated 3-bedroom ranch! Featuring comfortable one floor living and thoughtful updates throughout. The bright, modern kitchen features white cabinetry, updated countertops and new stainless steel appliances. New carpet and freshly painted throughout. Outside, enjoy a covered front porch, brand new driveway, and an oversized detached garage complete with a dedicated workshop - perfect for hobbies, storage, or extra workspace. This move-in ready home is one you won’t want to miss!
Pending
$164,900
1091 Stanwood Ave, Akron, OH 44314
3beds
936sqft
:
Get pre-qualified$1,231/mo
Single Family Residence
Built in 1955
7,200 Square Feet Lot
$-- Zestimate®
$176/sqft
$-- HOA
What's special
Oversized detached garageComfortable one floor livingDedicated workshopCovered front porchWhite cabinetryBrand new drivewayFreshly painted throughout
- 16 days |
- 462 |
- 14 |
Zillow last checked:
Listing updated:
Listed by:
Ivan S Plesich 330-807-1379 ivanplesich@yahoo.com,
Waypoint Real Estate Group, LLC
Source: MLS Now,MLS#: 5225583 Originating MLS: Akron Cleveland Association of REALTORS
Originating MLS: Akron Cleveland Association of REALTORSFacts & features
Interior
Bedrooms & bathrooms
- Bedrooms: 3
- Bathrooms: 1
- Full bathrooms: 1
- Main level bathrooms: 1
- Main level bedrooms: 3
Heating
- Forced Air, Gas
Cooling
- Central Air
Appliances
- Included: Dishwasher, Range, Refrigerator
- Laundry: In Basement
Features
- Basement: Full
- Has fireplace: No
Interior area
- Total structure area: 936
- Total interior livable area: 936 sqft
- Finished area above ground: 936
Video & virtual tour
Property
Parking
- Total spaces: 1
- Parking features: Detached, Garage, Oversized
- Garage spaces: 1
Features
- Levels: One
- Stories: 1
- Patio & porch: Front Porch
- Fencing: Partial
Lot
- Size: 7,200 Square Feet
- Dimensions: 60 x 120
Details
- Parcel number: 6754994
Construction
Type & style
- Home type: SingleFamily
- Architectural style: Ranch
- Property subtype: Single Family Residence
Materials
- Frame
- Foundation: Block
- Roof: Asphalt,Fiberglass
Condition
- Year built: 1955
Utilities & green energy
- Sewer: Public Sewer
- Water: Public
Community & HOA
Community
- Subdivision: Covington
HOA
- Has HOA: No
Location
- Region: Akron
Financial & listing details
- Price per square foot: $176/sqft
- Tax assessed value: $113,480
- Annual tax amount: $2,619
- Date on market: 7/8/2026
- Cumulative days on market: 16 days
- Listing terms: Cash,Conventional,FHA
Estimated market value
Not available
Estimated sales range
Not available
Not available
Price history
| Date | Event | Price |
|---|---|---|
| 7/13/2026 | Pending sale | $164,900$176/sqft |
Source:  MLS Now #5225583 Report a problem MLS Now #5225583 Report a problem | ||
| 7/8/2026 | Listed for sale | $164,900+347.5%$176/sqft |
Source: MLS Now #5225583 Report a problem | ||
| 1/22/2021 | Listing removed | -- |
Source: Zillow Rental Manager Report a problem | ||
| 1/13/2021 | Listed for rent | $900+12.5%$1/sqft |
Source: Zillow Rental Manager Report a problem | ||
| 4/19/2018 | Listing removed | $800$1/sqft |
Source: Owner Report a problem | ||
| 4/17/2018 | Price change | $800-5.9%$1/sqft |
Source: Owner Report a problem | ||
| 3/27/2018 | Listed for rent | $850$1/sqft |
Source: Owner Report a problem | ||
| 2/5/2018 | Sold | $36,850$39/sqft |
Source: Public Record Report a problem | ||
Public tax history
| Year | Property taxes | Tax assessment |
|---|---|---|
| 2025 | $2,619 +0.2% | $39,720 |
| 2024 | $2,615 +19.8% | $39,720 |
| 2023 | $2,183 +17.2% | $39,720 +57.9% |
| 2022 | $1,863 -0.1% | $25,148 |
| 2021 | $1,864 | $25,148 |
| 2020 | -- | $25,148 +14.7% |
| 2019 | $1,772 +3.7% | $21,917 0% |
| 2018 | $1,709 +3.7% | $21,920 |
| 2017 | $1,648 | $21,920 |
| 2016 | $1,648 | $21,920 |
| 2015 | $1,648 +0.8% | $21,920 |
| 2014 | $1,634 +1.6% | $21,920 -0.5% |
| 2013 | $1,609 +0.9% | $22,030 |
| 2012 | $1,595 +17.6% | $22,030 +0% |
| 2011 | $1,356 -16.8% | $22,029 -20.8% |
| 2010 | $1,630 | $27,798 |
| 2009 | -- | $27,798 |
| 2008 | $1,688 +8.8% | $27,798 +3.7% |
| 2007 | $1,551 +0.8% | $26,804 |
| 2006 | $1,538 +18.8% | $26,804 |
| 2005 | $1,294 | $26,804 +4.4% |
| 2004 | -- | $25,670 |
| 2003 | $1,251 -0.7% | $25,670 |
| 2002 | $1,260 +3% | $25,670 +14.1% |
| 2001 | $1,223 -24.5% | $22,505 |
| 2000 | $1,619 | $22,505 |
Find assessor info on the county website
Monthly payment
Est. payment
Payment breakdown
Explore the cost of this home by adjusting the details. Changes won't be saved.Climate risks
Neighborhood: Kenmore
Nearby schools
GreatSchools rating
- 4/10Sam Salem Community Learning CenterGrades: PK-5Distance: 0.4 mi
- 3/10Innes Community Learning CenterGrades: 6-8Distance: 1.6 mi
- 4/10Garfield High SchoolGrades: 9-12Distance: 3.2 mi
Schools provided by the listing agent
- District: Akron CSD - 7701
Source: MLS Now. This data may not be complete. We recommend contacting the local school district to confirm school assignments for this home.
- $5,660-- bd-- ba-- sqft1087 Stanwood Ave, Akron, OH 44314Off Market
- $24,4202 bd1 ba996 sqft1087 Stanwood Ave, Akron, OH 44314Off Market
- $121,9003 bd1 ba936 sqft1087 Stanwood Ave, Akron, OH 44314Off Market
- $143,7003 bd1 ba936 sqft1101 Stanwood Ave, Akron, OH 44314Off Market
- $12,3603 bd1 ba1.7k sqft1079 Stanwood Ave, Akron, OH 44314Off Market
- $125,1002 bd1 ba1k sqft1096 Sutherland Ave, Akron, OH 44314Off Market
- $133,0003 bd1 ba1.3k sqft1092 Sutherland Ave, Akron, OH 44314Sold
- $160,0002 bd2 ba-- sqft1102 Sutherland Ave, Akron, OH 44314Sold
A local agent can set up tours, give advice and negotiate with sellers.
Similar homes
- $--3 bd2 ba960 sqft1560 Thurston St, Akron, OH 44320AuctionAuction.com 2
- $149,9003 bd2 ba1k sqft1350 Winton Ave, Akron, OH 44320For Sale
 MLS ID #5224182, Scott Fader, Joseph Walter Realty, LLC.. MLS Now
 - $130,0003 bd2 ba1.3k sqft2332 21st St SW, Akron, OH 44314For Sale
 MLS ID #5224932, Shoshana Socher, Keller Williams Greater Metropolitan. MLS Now
 - $--3 bd2 ba1.2k sqft1282 Brown St, Akron, OH 44301Auction
 MLS ID #5226605, Randy L Compton, Kiko. MLS Now
 - $169,9002 bd2 ba1.3k sqft1528 Hammel St, Akron, OH 44306For SaleMLS ID #5200087, Lisa K Lucas, Century 21 Homestar. MLS Now
- $158,0003 bd2 ba1.1k sqft1004 Bellows St, Akron, OH 44311For SaleMLS ID #5222237, Daniel Beirne, Opendoor Brokerage LLC. MLS Now
- $130,0004 bd1 ba1.2k sqft1529 Beardsley St, Akron, OH 44301For SaleMLS ID #5229649, James A Sheppard Jr, RE/MAX Market Solutions. MLS Now
- $169,9003 bd1 ba1.3k sqft2112 Warren Ave, Akron, OH 44320For SaleMLS ID #5200380, Debra G Shreiner, Helen Scott Realty LLC. MLS Now
- $119,9003 bd1 ba1.2k sqft2041 13th St SW, Akron, OH 44314For SaleMLS ID #5221525, Peter Krusinski, EXP Realty, LLC.. MLS Now
- $164,9003 bd2 ba1.1k sqft586 Brittain Rd, Akron, OH 44305For SaleMLS ID #5214429, Stacey Jewell, McDowell Homes Real Estate Services. MLS Now
- $149,9002 bd2 ba1.2k sqft943 Erskine Ave, Akron, OH 44306For SaleMLS ID #5217266, Steve Neisel, Cutler Real Estate. MLS Now
- $130,0003 bd1 ba1k sqft1646 Oakwood Ave, Akron, OH 44301For SaleMLS ID #5220960, James A Sheppard Jr, RE/MAX Market Solutions. MLS Now
- $119,9002 bd1 ba854 sqft510 Allenford St, Akron, OH 44314For SaleMLS ID #5222820, Mark A Young, EXP Realty, LLC.. MLS Now
- $194,9004 bd1 ba1k sqft1435 Slagle Dr, Akron, OH 44312For SaleMLS ID #5219380, Karlie R Burns Santoferraro, Berkshire Hathaway HomeServices Stouffer Realty. MLS Now
- $185,0003 bd2 ba960 sqft991 Nevin St, Akron, OH 44310For SaleMLS ID #5224368, John Meyer, RE/MAX Showcase. MLS Now
- $145,0004 bd2 ba976 sqft22 Verdun Dr, Akron, OH 44312For SaleMLS ID #5226039, Scott A Marvin, Team Results Realty. MLS Now
- $150,0003 bd1 ba1k sqft2033 Eastlawn Ave, Akron, OH 44305For SaleMLS ID #5216119, Danielle L Stevens, Howard Hanna. MLS Now
- $130,0003 bd1 ba1.1k sqft1093 Joy Ave, Akron, OH 44306For SaleMLS ID #5222347, Marshall Stephens, Keller Williams Chervenic Rlty. MLS Now
- $174,9003 bd2 ba952 sqft2415 Regentview St NE, Canton, OH 44705For SaleMLS ID #5229759, Seth Kienzle, Real Integrity. MLS Now
- $167,5002 bd2 ba1.2k sqft1636 Seth Robert Dr, Akron, OH 44306For SaleMLS ID #5220799, Joan Elflein, Ohio Broker Direct. MLS Now
