RED TAG SALE: $20k Your Way to use towards closing costs, special interest rates and upgrade options with the use of our preferred lender - Now through Sunday, August 2nd. MOVE IN READY! Find your home at Mandarin Grove, a family-centered community in the growing city of Palmetto. This neighborhood features a collection of single-family homes by D.R. Horton, offering a variety of floor plans to fit every lifestyle and stage of life. Whether you're a young professional, growing your family, or looking to downsize as an empty nester, Mandarin Grove has a home designed for you. Conveniently located just 10 minutes from the Sunshine Skyway Bridge, Mandarin Grove provides an easy commute to St. Petersburg and quick access to Interstate 75. You're also only 15 minutes from Ellenton Premium Outlets, where you'll find more than 120 designer and name-brand outlet stores for the whole family. Outdoor enthusiasts will love being close to Emerson Point Preserve, located on the western tip of Snead Island between the Manatee River and Terra Ceia Bay. The preserve offers scenic hiking trails, kayak launches, and opportunities to explore Florida's natural beauty. You'll also enjoy easy access to the Manatee River for boating and jet skiing. Come discover the lifestyle waiting for you at Mandarin Grove—and make it your new home.
Pending
Price cut: $2K (7/7)
$332,000
10911 44TH AVENUE E, PALMETTO, FL 34221
4beds
1,498sqft
:
Get pre-qualified$2,195/mo
Single Family Residence
Built in 2026
6,864 Square Feet Lot
$333,900 Zestimate®
$222/sqft
$19/mo HOA
What's special
Variety of floor plansCollection of single-family homes
- 101 days |
- 161 |
- 4 |
Zillow last checked:
Listing updated:
Listed by:
Sarah Bordeaux 941-367-2571,
D.R. HORTON REALTY OF SARASOTA 941-256-7010
Source: Stellar MLS,MLS#: A4691271 Originating MLS: Sarasota - Manatee
Originating MLS: Sarasota - Manatee
Facts & features
Interior
Bedrooms & bathrooms
- Bedrooms: 4
- Bathrooms: 2
- Full bathrooms: 2
Primary bedroom
- Features: Walk-In Closet(s)
- Level: First
- Area: 180 Square Feet
- Dimensions: 12x15
Bedroom 2
- Features: Built-in Closet
- Level: First
- Area: 110 Square Feet
- Dimensions: 10x11
Bedroom 3
- Features: Built-in Closet
- Level: First
- Area: 110 Square Feet
- Dimensions: 10x11
Bedroom 4
- Features: Built-in Closet
- Level: First
Dining room
- Level: First
- Area: 110 Square Feet
- Dimensions: 11x10
Great room
- Level: First
- Area: 240 Square Feet
- Dimensions: 15x16
Kitchen
- Level: First
- Area: 198 Square Feet
- Dimensions: 18x11
Heating
- Electric
Cooling
- Central Air
Appliances
- Included: Dishwasher, Disposal, Dryer, Electric Water Heater, Exhaust Fan, Microwave, Range, Refrigerator, Washer
- Laundry: Laundry Closet, Laundry Room
Features
- Open Floorplan, PrimaryBedroom Upstairs, Thermostat, Walk-In Closet(s)
- Flooring: Carpet, Luxury Vinyl
- Doors: Sliding Doors
- Windows: Window Treatments, Hurricane Shutters
- Has fireplace: No
Interior area
- Total structure area: 1,900
- Total interior livable area: 1,498 sqft
Video & virtual tour
Property
Parking
- Total spaces: 2
- Parking features: Driveway, Garage Door Opener
- Attached garage spaces: 2
- Has uncovered spaces: Yes
- Details: Garage Dimensions: 20x20
Features
- Levels: One
- Stories: 1
- Patio & porch: Covered
- Exterior features: Irrigation System, Lighting
Lot
- Size: 6,864 Square Feet
- Features: Landscaped, Sidewalk
- Residential vegetation: Trees/Landscaped
Details
- Parcel number: 612316459
- Zoning: PD-R
- Special conditions: None
Construction
Type & style
- Home type: SingleFamily
- Property subtype: Single Family Residence
Materials
- Block, Concrete
- Foundation: Slab
- Roof: Shingle
Condition
- Completed
- New construction: Yes
- Year built: 2026
Details
- Builder model: FREEPORT II
- Builder name: D.R. Horton
- Warranty included: Yes
Utilities & green energy
- Sewer: Public Sewer
- Water: Public
- Utilities for property: Electricity Available, Sewer Connected
Community & HOA
Community
- Features: Clubhouse, Deed Restrictions, Irrigation-Reclaimed Water, Pool
- Security: Fire Alarm, Fire Sprinkler System, Smoke Detector(s)
- Pet fee: $0 monthly
- Subdivision: MANDARIN GROVE
HOA
- Has HOA: Yes
- Amenities included: Clubhouse, Maintenance
- Services included: Community Pool, Pool Maintenance
- HOA fee: $19 monthly
- HOA name: Access Management
- HOA phone: 888-813-3435
Location
- Region: Palmetto
Financial & listing details
- Price per square foot: $222/sqft
- Tax assessed value: $59,925
- Annual tax amount: $3,605
- Date on market: 4/24/2026
- Cumulative days on market: 102 days
- Listing terms: Cash,Conventional,FHA,VA Loan
- Ownership: Fee Simple
- Total actual rent: 0
- Electric utility on property: Yes
- Road surface type: Paved, Asphalt
Estimated market value
$333,900
$317,000 - $351,000
$2,448/mo
Price history
| Date | Event | Price |
|---|---|---|
| 7/10/2026 | Pending sale | $332,000$222/sqft |
Source:  Stellar MLS #A4691271 Report a problem Stellar MLS #A4691271 Report a problem | ||
| 7/7/2026 | Price change | $332,000-0.6%$222/sqft |
Source: Stellar MLS #A4691271 Report a problem | ||
| 7/1/2026 | Price change | $334,000-0.9%$223/sqft |
Source: Stellar MLS #A4691271 Report a problem | ||
| 6/24/2026 | Price change | $337,000-0.6%$225/sqft |
Source: Stellar MLS #A4691271 Report a problem | ||
| 6/17/2026 | Price change | $339,000-0.9%$226/sqft |
Source:  DR Horton Report a problem DR Horton Report a problem | ||
| 4/24/2026 | Listed for sale | $341,990$228/sqft |
Source: Stellar MLS #A4691271 Report a problem | ||
Public tax history
| Year | Property taxes | Tax assessment |
|---|---|---|
| 2025 | $3,605 +25.9% | $59,925 +507.6% |
| 2024 | $2,864 | $9,862 |
Find assessor info on the county website
Monthly payment
Est. payment
Payment breakdown
Explore the cost of this home by adjusting the details. Changes won't be saved.Climate risks
Neighborhood: 34221
Nearby schools
GreatSchools rating
- 6/10James Tillman Elementary Magnet SchoolGrades: PK-5Distance: 5.4 mi
- 5/10Buffalo Creek Middle SchoolGrades: 6-8Distance: 3.2 mi
- 2/10Palmetto High SchoolGrades: 8-12Distance: 6.7 mi
Schools provided by the listing agent
- Elementary: James Tillman Elementary
- Middle: Buffalo Creek Middle
- High: Palmetto High
Source: Stellar MLS. This data may not be complete. We recommend contacting the local school district to confirm school assignments for this home.
- $404,900-- bd-- ba-- sqft10907 44th Ave E, Palmetto, FL 34221Off Market
- $334,0003 bd2 ba1.3k sqft10907 44th Ave E, Palmetto, FL 34221New Construction
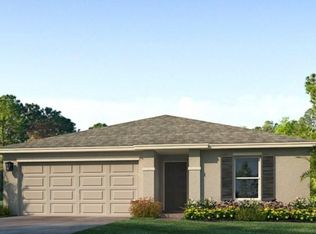
- $333,7604 bd2 ba1.4k sqft10915 44th Ave E, Palmetto, FL 34221Sold

- $59,925-- bd-- ba-- sqft10906 43rd Ave E, Palmetto, FL 34221Off Market
- $354,0005 bd2 ba1.7k sqft10919 44th Ave E, Palmetto, FL 34221New Construction
- $403,000-- bd-- ba-- sqft10902 43rd Ave E, Palmetto, FL 34221Off Market
- $59,925-- bd-- ba-- sqft10910 43rd Ave E, Palmetto, FL 34221Off Market
- $335,9903 bd2 ba1.3k sqft10912 44th Ave E, Palmetto, FL 34221Sold
A local agent can set up tours, give advice and negotiate with sellers.
Similar homes
- $364,0004 bd2 ba1.4k sqft4327 109TH STREET E, PALMETTO, FL 34221New Construction
 Stellar MLS
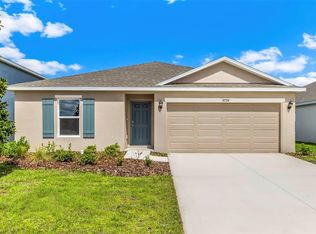
 - $346,9904 bd2 ba1.4k sqft4319 109TH STREET E, PALMETTO, FL 34221New Construction
 Stellar MLS
 - $354,0004 bd2 ba1.4k sqft10904 44TH AVENUE E, PALMETTO, FL 34221New ConstructionStellar MLS
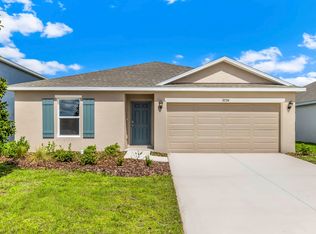
- from $335,9904 bd2 ba1.4k sqftFreeport II Plan, Mandarin Grove, Palmetto, FL 34221New Construction
 DR Horton
 - $399,9904 bd2 ba1.8k sqft5419 SILVER MOONLIGHT DRIVE, PALMETTO, FL 34221New ConstructionStellar MLS
- $344,0004 bd2 ba1.4k sqft12404 HOPSCOTCH AVENUE, PARRISH, FL 34219New ConstructionStellar MLS
- $399,9003 bd3 ba2k sqft5718 LOS ROBLES COURT, PALMETTO, FL 34221For SaleMLS ID #TB8520265, Eric Wilson, PA, LPT REALTY, LLC. Stellar MLS
- $376,0004 bd2 ba1.8k sqft5732 SILVER MOONLIGHT DRIVE, PALMETTO, FL 34221New ConstructionStellar MLS
- $372,0004 bd2 ba1.8k sqft5731 SILVER MOONLIGHT DRIVE, PALMETTO, FL 34221New ConstructionStellar MLS
- $376,0004 bd2 ba1.8k sqft5806 SILVER MOONLIGHT DRIVE, PALMETTO, FL 34221New ConstructionStellar MLS
- $282,9903 bd2 ba1.2k sqft10424 CURVING CREEK LOOP, PARRISH, FL 34219New ConstructionStellar MLS
- from $374,9904 bd2 ba1.8k sqftCali Plan, Silverstone North, Palmetto, FL 34221New ConstructionDR Horton
- $332,0004 bd2 ba1.4k sqft12419 HOPSCOTCH AVENUE, PARRISH, FL 34219New ConstructionStellar MLS
- $337,0004 bd2 ba1.4k sqft12416 HOPSCOTCH AVENUE, PARRISH, FL 34219New ConstructionStellar MLS
- from $332,9904 bd2 ba1.4k sqftFreeport II Plan, Oakfield Lakes, Parrish, FL 34219New ConstructionDR Horton
- $339,0004 bd2 ba1.6k sqft9961 MORNING MEADOWLARK TRAIL, PARRISH, FL 34219New ConstructionStellar MLS
- $329,0003 bd2 ba1.5k sqft9956 MORNING MEADOWLARK TRAIL, PARRISH, FL 34219New ConstructionStellar MLS
- $355,9904 bd2 ba1.8k sqft1209 12TH STREET SE, RUSKIN, FL 33570New ConstructionMLS ID #TB8534954, Jodi Smenda, D R HORTON REALTY OF TAMPA LLC. Stellar MLS
- $362,0004 bd2 ba1.8k sqft10927 RABBIT GROVE TRAIL, PARRISH, FL 34219New ConstructionStellar MLS
- from $329,9903 bd2 ba1.5k sqftAllex Plan, Seaire, Parrish, FL 34219New ConstructionDR Horton
