Move right into this well-kept home in a sought-after 55+ community. Enjoy low-maintenance landscaping and access to amenities including a clubhouse, pool, spa, fitness center, and social activities. The open floor plan features two bedrooms, a full bath, a spacious great room, and a versatile bonus room that can be used as an office, den, or hobby space. The bright kitchen includes white cabinets and matching appliances. A covered patio offers the perfect spot to relax and enjoy Arizona's year-round outdoor lifestyle.
Foreclosure
$176,500
10913 W CANTERBURY Drive, Sun City, AZ 85351
2beds
1,143sqft
Single Family Residence
Built in 1961
8,032 Square Feet Lot
$-- Zestimate®
$154/sqft
$-- HOA
What's special
Covered patioOpen floor planLow-maintenance landscapingWhite cabinetsVersatile bonus roomBright kitchenTwo bedrooms
- 68 days |
- 689 |
- 37 |
Zillow last checked:
Listing updated:
Listed by:
Marlene Cerreta 602-617-8938,
Cerreta Real Estate,
Aimee Cerreta-Mitchell 602-617-8935,
Cerreta Real Estate
Source: ARMLS,MLS#: 7044259
Facts & features
Interior
Bedrooms & bathrooms
- Bedrooms: 2
- Bathrooms: 1
- Full bathrooms: 1
Heating
- Natural Gas
Cooling
- Central Air, Ceiling Fan(s)
Appliances
- Included: Washer, Refrigerator, Disposal, Electric Oven, Electric Cooktop
Features
- Flooring: Laminate
- Has basement: No
- Has fireplace: No
Interior area
- Total structure area: 1,143
- Total interior livable area: 1,143 sqft
Property
Parking
- Total spaces: 2
- Parking features: Carport, Open
- Carport spaces: 1
- Uncovered spaces: 1
Features
- Stories: 1
- Patio & porch: Patio
- Exterior features: Storage
- Spa features: None
- Fencing: Wrought Iron
Lot
- Size: 8,032 Square Feet
- Features: North/South Exposure, Gravel/Stone Front, Gravel/Stone Back
Details
- Parcel number: 14279074
- Special conditions: Age Restricted (See Remarks),Real Estate Owned
Construction
Type & style
- Home type: SingleFamily
- Architectural style: Ranch
- Property subtype: Single Family Residence
Materials
- Painted, Block
- Roof: Composition
Condition
- Year built: 1961
Details
- Builder name: Del Webb
Utilities & green energy
- Sewer: Public Sewer
- Water: Pvt Water Company
Community & HOA
Community
- Features: Pool, Golf, Community Spa, Community Spa Htd, Concierge, Biking/Walking Path, Fitness Center
- Senior community: Yes
- Subdivision: SUN CITY 2 LOT 674-840, 842-874 TR A & B
HOA
- Has HOA: No
- Services included: No Fees
Location
- Region: Sun City
Financial & listing details
- Price per square foot: $154/sqft
- Tax assessed value: $200,600
- Annual tax amount: $704
- Date on market: 6/20/2026
- Cumulative days on market: 68 days
- Listing terms: Cash,Conventional,FHA,VA Loan
- Ownership: Fee Simple
Foreclosure details
Estimated market value
Not available
Estimated sales range
Not available
Not available
Price history
| Date | Event | Price |
|---|---|---|
| 5/22/2026 | Sold | $184,910-21.3%$162/sqft |
Source: Public Record Report a problem | ||
| 9/12/2025 | Listing removed | $235,000$206/sqft |
Source:  ARMLS #6883108 Report a problem ARMLS #6883108 Report a problem | ||
| 7/9/2025 | Price change | $235,000-4.1%$206/sqft |
Source: ARMLS #6883108 Report a problem | ||
| 6/20/2025 | Listed for sale | $245,000+14%$214/sqft |
Source: ARMLS #6883108 Report a problem | ||
| 5/11/2021 | Sold | $215,000$188/sqft |
Source: ARMLS #6212296 Report a problem | ||
| 4/11/2021 | Pending sale | $215,000$188/sqft |
Source: ARMLS #6212296 Report a problem | ||
| 3/26/2021 | Listed for sale | $215,000$188/sqft |
Source: ARMLS #6212296 Report a problem | ||
Public tax history
| Year | Property taxes | Tax assessment |
|---|---|---|
| 2025 | $240 +4.9% | $20,060 -6.1% |
| 2024 | $228 +1.7% | $21,370 +182.3% |
| 2023 | $225 -62.2% | $7,571 -43.5% |
| 2022 | $594 -0.5% | $13,410 +8% |
| 2021 | $597 -0.3% | $12,420 +14.9% |
| 2020 | $599 +5.4% | $10,810 +11.4% |
| 2019 | $568 | $9,700 +66.4% |
| 2018 | $568 +1.4% | $5,830 -19.8% |
| 2017 | $560 +13.4% | $7,270 +24.7% |
| 2016 | $494 +1.6% | $5,830 |
| 2015 | $486 | $5,830 +19.5% |
| 2014 | -- | $4,880 |
| 2013 | -- | $4,880 -16.3% |
| 2012 | -- | $5,830 -20.9% |
| 2011 | -- | $7,370 -5.1% |
| 2010 | -- | $7,770 -19.3% |
| 2009 | -- | $9,630 -14.8% |
| 2008 | -- | $11,300 +11.9% |
| 2007 | -- | $10,100 +66.9% |
| 2006 | -- | $6,050 |
| 2005 | -- | $6,050 +15.2% |
| 2004 | -- | $5,250 |
| 2003 | -- | $5,250 |
| 2002 | -- | $5,250 |
Find assessor info on the county website
Monthly payment
Climate risks
Neighborhood: 85351
Nearby schools
GreatSchools rating
- 3/10Discover UGrades: K-6Distance: 1 mi
- 5/10Riverview SchoolGrades: PK-8Distance: 1.1 mi
- 1/10Ombudsman - Charter NorthwestGrades: 9-12Distance: 1.9 mi
- $242,4002 bd1 ba1.1k sqft10919 W Canterbury Dr, Sun City, AZ 85351Off Market
- $236,600-- bd1 ba1.1k sqft10909 W Canterbury Dr, Sun City, AZ 85351Off Market
- $273,7002 bd1 ba1.4k sqft10954 W Connecticut Ave, Sun City, AZ 85351Off Market
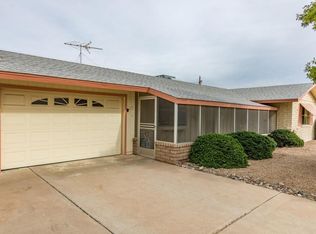
- $266,900-- bd1 ba949 sqft10960 W Connecticut Ave, Sun City, AZ 85351Off Market
- $269,300-- bd1 ba915 sqft10948 W Connecticut Ave, Sun City, AZ 85351Off Market
- $255,0002 bd2 ba1.1k sqft11002 W Connecticut Ave, Sun City, AZ 85351Sold
- $246,5002 bd1 ba1.2k sqft10925 W Canterbury Dr, Sun City, AZ 85351Off Market
- $295,0002 bd2 ba1.3k sqft10914 W Canterbury Dr, Sun City, AZ 85351Sold
A local agent can set up tours, give advice and negotiate with sellers.
Similar homes
- $185,0002 bd2 ba1k sqft10752 W PEORIA Avenue, Sun City, AZ 85351For Sale
 MLS ID #7053322, Maricel Gritzmacher, DeLex Realty. ARMLS
 - $169,9002 bd2 ba1.1k sqft13621 N 98TH Avenue #F, Sun City, AZ 85351For Sale
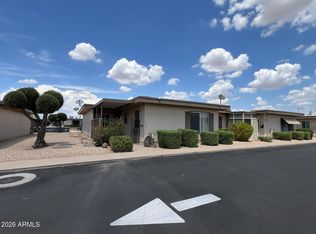 MLS ID #7066640, Martha M Navarro, HomeSmart. ARMLS
 - $188,9002 bd2 ba1.2k sqft10837 W SANTA FE Drive, Sun City, AZ 85351For Sale
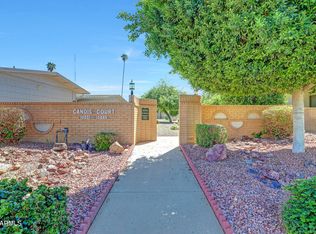 MLS ID #7043761, Shelby K DiBiase, eXp Realty. ARMLS
 - $170,9992 bd2 ba1.2k sqft10820 N FAIRWAY Court W #218, Sun City, AZ 85351For Sale
 MLS ID #7054473, Deena Nickles, RE/MAX Premier. ARMLS
 - $185,0002 bd2 ba1.1k sqft13721 N 98TH Avenue #C, Sun City, AZ 85351For SaleMLS ID #7035955, Zachary Himmelberger, Orchard Brokerage. ARMLS
- $195,0002 bd2 ba1.1k sqft13232 N 98TH Avenue #M, Sun City, AZ 85351For SaleMLS ID #7051988, Connie Byrne, Award Realty. ARMLS
- $200,0002 bd2 ba1.1k sqft13232 N 98TH Avenue #N, Sun City, AZ 85351For SaleMLS ID #7043380, Angela Winter, Century 21 Arizona Foothills. ARMLS
- $--2 bd2 ba1k sqft8940 W Olive Ave Unit 32, Peoria, AZ 85345AuctionAuction.com 2
- $199,9002 bd2 ba1.1k sqft10435 W CAMELOT Circle, Sun City, AZ 85351For SaleMLS ID #7014380, Leolinda Bowers, Leolinda Realty. ARMLS
- $199,9002 bd2 ba1.2k sqft17042 N 105TH Avenue, Sun City, AZ 85373For SaleMLS ID #7058968, Joy Mergen, HomeSmart. ARMLS
- $157,0001 bd1 ba879 sqft9691 N 111TH Avenue, Sun City, AZ 85351For SaleMLS ID #7047642, Connie Byrne, Award Realty. ARMLS
- $199,9002 bd1 ba1.1k sqft17211 N PINION Lane, Sun City, AZ 85373For SaleMLS ID #7069817, Patti Moore-McClane, Arizona Premier Realty Homes & Land, LLC. ARMLS
- $136,0001 bd1 ba879 sqft10654 W COGGINS Drive, Sun City, AZ 85351For SaleMLS ID #7019704, Dianne Dybwad, Coldwell Banker Realty. ARMLS
- $220,0002 bd2 ba1.1k sqft9915 W Mountain View Road, Sun City, AZ 85351For SaleMLS ID #6883840, Lynette D Stephens, Signature Premier Realty LLC. ARMLS
- $214,9001 bd1 ba879 sqft9463 N 111TH Avenue #9463 N, Sun City, AZ 85351For SaleMLS ID #7046739, Bill Ristow, RealtyONEGroup Mountain Desert. ARMLS
- $249,9993 bd2 ba1.5k sqft13629 N Del Webb Boulevard, Sun City, AZ 85351For SaleMLS ID #7067711, James Melendy, Realty ONE Group. ARMLS
- $235,0002 bd2 ba1.6k sqft10641 W SARATOGA Circle, Sun City, AZ 85351For SaleMLS ID #7060554, Cheryl Gehres, Realty ONE Group. ARMLS
- $255,0002 bd2 ba1.6k sqft10431 W EL CAPITAN Circle, Sun City, AZ 85351For SaleMLS ID #7051225, Matthew Loomis, Realty ONE Group. ARMLS
- $188,0002 bd2 ba1.2k sqft18842 N LAKEFOREST Drive, Sun City, AZ 85373For SaleMLS ID #7003997, Aileen Janet, HomeSmart. ARMLS
- $187,9502 bd2 ba908 sqft14300 W BELL Road #80, Surprise, AZ 85374For SaleMLS ID #7010297, Adam Hamblen, Realty One Group. ARMLS
