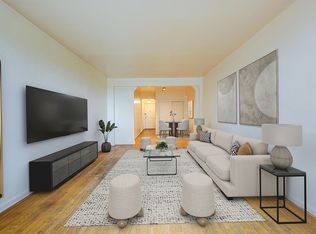
THE UNIT: Welcome to #4J - a sought-after, most-wanted floor plan & layout w/ max function, coveted flexibility and a natural flow. This is also a dream “make it your own” design opportunity that allows you to renovate to taste. Step inside to an entry foyer w/ coat closet that creates space and separation between the front door and main living areas. Further in, find yourself in a spacious flex space/extended foyer/formal dining area also w/ closet that converts to literally any other use that suits your needs - a reading nook, home office, etc. From there, look left to a large living room also w/ plenty of space to use as a dining room combo or other! Past the living room, look right to a windowed, eat-in-kitchen w/ oversized formal dining area and plenty of counter space and cabinetry. Opposite the kitchen pass under an archway to the more private side of the apartment and find 2 king-sized bedrooms well-separated from the bath by another long hall. Both bedrooms offer very generous closet space - 4 separate and 1 double wide between them. A windowed bathroom offers rare, separate tub and shower options you won’t know how you lived w/out. Other apartment highlights include the most charming archways, original wood floors, high ceilings, oversized windows, crown molding and novelty pre-war detail throughout. This is a true gem that won’t last. Catch it while you can.
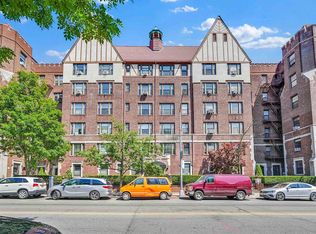
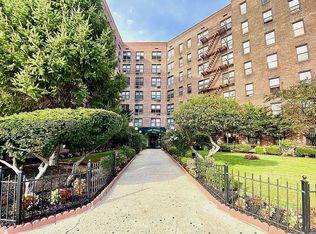
THE BUILDING/LOCATION: The Sutton is a stunning, premiere, pre-war building that boasts stunning English design elements & Tudor style details throughout. A grand lobby boasts a doorman, absolutely gorgeous pre-war charm and novelty features to include vaulted ceilings, classic archways, beautiful stained glass, an original fireplace and so much more…. Meticulously maintained interior & exterior grounds. An equally meticulous live-in Super and full maintenance team. New, video intercom system that goes directly to your phone. Additional storage options. Bike room. Dogs and cats allowed w/ Board approval. Laundry Room on premises. Ideally located on Ascan Avenue just a few steps away from FH Gardens, the local & express subways and buses, local playgrounds, parks & more. Minutes away from all major airports and highways. Zoned for top rated PS 101, Russel Sage JHS & FH High School.
OTHER: Min down payment = 20%. Max DTI = 28%. Board application and interview applies. Co-op w/ strong financials. Sublets allowed after 1 year for up to 3 years.
In contract
$569,000
10914 Ascan Ave APT 4J, Flushing, NY 11375
2beds
--sqft
Coop
Built in 1932
-- sqft lot
$-- Zestimate®
$--/sqft
$1,529/mo HOA
What's special
Oversized windowsNovelty pre-war detail throughoutCharming archwaysHigh ceilingsCrown moldingOriginal wood floors
- 126 days |
- 11 |
- 0 |
Zillow last checked:
Listing updated:
Listed by:
Benjamin Realty Since 1980 917-885-6849,
Jillian Grancaric
Source: StreetEasy,MLS#: S1816825
Facts & features
Interior
Bedrooms & bathrooms
- Bedrooms: 2
- Bathrooms: 1
- Full bathrooms: 1
Rooms
- Room types: Bike Room
Appliances
- Laundry: Inside
Features
- Flooring: Hardwood
Interior area
- Total structure area: 0
Property
Accessibility
- Accessibility features: Wheelchair Access
Features
- Has view: Yes
- View description: City
Details
- Parcel number: 0329200014J
- Special conditions: Resale
Construction
Type & style
- Home type: Cooperative
- Property subtype: Coop
Condition
- Year built: 1932
Community & HOA
Community
- Features: Doorman
- Security: Doorman
- Subdivision: Forest Hills
HOA
- Has HOA: Yes
- Amenities included: Laundry, Elevator(s)
- Services included: Maintenance
- HOA fee: $1,529 monthly
Location
- Region: Flushing
Financial & listing details
- Tax assessed value: $11,318,000
- Annual tax amount: $562,148
- Date on market: 3/19/2026
Estimated market value
Not available
Estimated sales range
Not available
$4,001/mo
Price history
| Date | Event | Price |
|---|---|---|
| 5/4/2026 | Pending sale | $569,000 |
Source:  OneKey® MLS as distributed by MLS GRID #933221 Report a problem OneKey® MLS as distributed by MLS GRID #933221 Report a problem | ||
| 5/1/2026 | Contingent | $569,000 |
Source: StreetEasy #S1816825 Report a problem | ||
| 3/19/2026 | Listed for sale | $569,000 |
Source: StreetEasy #S1816825 Report a problem | ||
| 12/13/2025 | Listing removed | $569,000 |
Source: OneKey® MLS as distributed by MLS GRID #933221 Report a problem | ||
| 11/6/2025 | Listed for sale | $569,000 |
Source: StreetEasy #S1799082 Report a problem | ||
Public tax history
| Year | Property taxes | Tax assessment |
|---|---|---|
| 2020 | -- | -- |
| 2019 | -- | -- |
| 2018 | $562,148 | $4,457,250 +4.9% |
| 2017 | -- | $4,249,530 |
Find assessor info on the county website
Monthly payment
Climate risks
Neighborhood: Forest Hills
Nearby schools
GreatSchools rating
- 10/10Ps 101 School In The GardensGrades: PK-5Distance: 0.3 mi
- 6/10Jhs 190 Russell SageGrades: 6-8Distance: 0.7 mi
- 3/10Hillcrest High SchoolGrades: 9-12Distance: 2.1 mi
- $282,5001 bd1 ba-- sqft10914 Ascan Ave APT 1L, Flushing, NY 11375Off Market
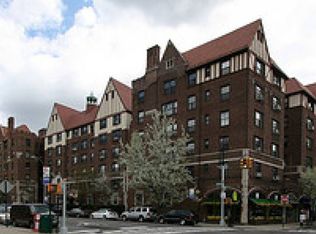
- $397,2001 bd1 ba900 sqft10914 Ascan Ave APT 4P, Flushing, NY 11375Off Market

- $410,9001 bd1 ba-- sqft10914 Ascan Ave APT 2D, Forest Hills, NY 11375Off Market
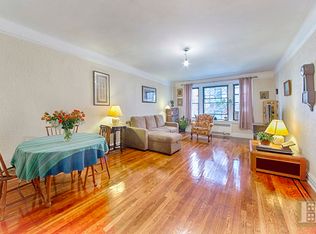
- $857,0002 bd2 ba1.5k sqft10914 Ascan Ave APT 6H, Flushing, NY 11375Off Market
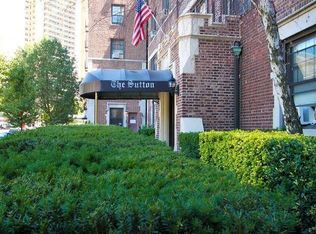
- $403,9001 bd1 ba-- sqft10914 Ascan Ave APT 3D, Flushing, NY 11375Off Market
- $398,3001 bd1 ba-- sqft10914 Ascan Ave APT 5N, Flushing, NY 11375Off Market
- $339,4001 bd1 ba700 sqft10914 Ascan Ave APT 1H, Flushing, NY 11375Off Market
- $661,7002 bd1 ba1.1k sqft10914 Ascan Ave APT 4A, Flushing, NY 11375Off Market
- $379,0001 bd1 ba875 sqft10914 Ascan Ave APT 4O, Flushing, NY 11375Sold
A local agent can set up tours, give advice and negotiate with sellers.
Similar homes
- $578,0002 bd1 ba1k sqftThe Sutton, Forest Hills, NY 11375Active
 MLS ID #S1836811, Etan Hakimi, Listing by: Mitra Hakimi Realty Group, LLC. StreetEasy
 - $489,9002 bd1 ba1.1k sqftRomney Hall Owners Corp, Forest Hills, NY 11375Active
 MLS ID #S1836569, Christopher Lee Espinal, Listing by: Douglas Elliman. StreetEasy
 - $739,0002 bd2 ba1k sqft10025 Queens Blvd APT 2, Forest Hills, NY 11375Active
 MLS ID #S1827194, David Dan, Listing by: Benjamin Realty Since 1980. StreetEasy
 - $424,0002 bd1 ba1.1k sqft6787 Booth St APT 6J, Flushing, NY 11375Active
 MLS ID #S1824039, Jillian Grancaric, Listing by: Benjamin Realty Since 1980. StreetEasy
 - $425,0001 bd1 ba810 sqftKennedy House, Forest Hills, NY 11375ActiveMLS ID #S1828583, Lily Tran, Listing by: EXP Realty NYC. StreetEasy
- $699,0003 bd2 ba1.4k sqft6861 Yellowstone Blvd APT 519, Flushing, NY 11375ActiveMLS ID #S1788091, Alan Mann, Listing by: Douglas Elliman. StreetEasy
- $495,0003 bd2 ba1.2k sqft98-120 Queens Blvd APT 5D, Rego Park, NY 11374ActiveMLS ID #S1813475, Lily Tran, Listing by: EXP Realty NYC. StreetEasy
- $410,0002 bd1 ba1k sqft66-36 Yellowstone Blvd APT 14B, Forest Hills, NY 11375ActiveMLS ID #S1833206, Yitzchak Khaimov, Listing by: Reavis. StreetEasy
- $359,0001 bd1 ba900 sqft76-36 113th St APT 4P, Flushing, NY 11375ActiveMLS ID #S1832902, Christopher Milson, Listing by: Brown Harris Stevens Forest Hills LLC. StreetEasy
- $545,0001 bd1 ba975 sqft35-24 78th St #A48, Queens, NY 11372ActiveMLS ID #S1836840, Vernalie Velilla-Panchame, Listing by: RE MAX Team. StreetEasy
- $619,9002 bd1 ba-- sqft34-39 82nd St #2, Jackson Heights, NY 11372ActiveMLS ID #S1829572, Chrisoula Georgakopoulos, Listing by: Garden Heights Realty. StreetEasy
- $465,0002 bd2 ba1.2k sqft65-65 Wetherole St #2E, Rego Park, NY 11374ActiveMLS ID #S1808796, Charles Kriegel, Listing by: Argo Residential. StreetEasy
- $299,0001 bd1 ba-- sqft77-16 Austin St #2K, Forest Hills, NY 11375ActiveMLS ID #S1806156, Kaylin Scanlon, Listing by: Signature Premier Properties. StreetEasy
- $350,0001 bd1 ba850 sqft6910 Yellowstone Blvd APT 507, Flushing, NY 11375ActiveMLS ID #S1827258, David Cline, Listing by: Howard Hanna NYC. StreetEasy
- $599,0002 bd1 ba-- sqft46-01 39th Ave APT 103, Sunnyside, NY 11104ActiveMLS ID #S1836533, Nelson Aybar, Listing by: Nelson Aybar, LREB. StreetEasy
- $325,0001 bd1 ba-- sqft100-11 67th Rd #103, Forest Hills, NY 11375ActiveMLS ID #S1836580, Lily Tran, Listing by: EXP Realty NYC. StreetEasy
- $285,0001 bd1 ba-- sqft67-38 108th St #C34, Forest Hills, NY 11375ActiveMLS ID #S1811203, Michelle Fisher, Listing by: EXP Realty NYC. StreetEasy
- $479,0002 bd1 ba825 sqft87-09 34th Ave Unit 5B, Jackson Heights, NY 11372ActiveMLS ID #S1816293, David Zandi, Listing by: Kavax Real Estate. StreetEasy
- $469,0002 bd1 ba963 sqftTerrace View, Jackson Heights, NY 11372ActiveMLS ID #S1817638, William Kokoris, Listing by: Compass. StreetEasy
- $334,0002 bd1 ba-- sqft99-60 63rd Rd APT 3AA, Rego Park, NY 11374ActiveMLS ID #S1812718, Michelle Fisher, Listing by: EXP Realty NYC. StreetEasy
