Ready Now! THE OAKDALE: A True Oasis of Comfort & Style on an Oversized Lot! Step into luxury with this stunning split-level two-story home. The second-floor main living space is an entertainer’s dream, featuring a family room with a sleek modern fireplace, a gourmet quartz island kitchen with GE stainless steel appliances, and a casual dining area that flows effortlessly to a breezy covered balcony! The private owner’s suite offers a tranquil retreat with a spa-inspired attached bath, dual sinks, a Texas-sized shower, and an expansive walk-in closet. Conveniently located near the utility room. On the first floor, two generous secondary bedrooms—each with walk-in closets—surround a central bath. A study nook with built-in storage provides the perfect workspace, while the covered patio overlooks the beautifully landscaped backyard. Enjoy peace of mind with blinds, a security system, a full sprinkler system, and full gutters, plus a fully sodded yard with a premium landscaping package.
Pending
Price cut: $35.6K (5/22)
$364,140
10915 Day Jassamine Way, Cypress, TX 77433
3beds
1,714sqft
:
Get pre-qualified$3,045/mo
Single Family Residence
Built in 2026
6,791 Square Feet Lot
$359,200 Zestimate®
$212/sqft
$119/mo HOA
What's special
Breezy covered balconyExpansive walk-in closetGourmet quartz island kitchenGe stainless steel appliancesSecond-floor main living spaceFull guttersDual sinks
- 202 days |
- 7 |
- 0 |
Zillow last checked:
Listing updated:
Listed by:
Jared Turner 832-789-8582,
Chesmar Homes
Source: HAR,MLS#: 77449046
Facts & features
Interior
Bedrooms & bathrooms
- Bedrooms: 3
- Bathrooms: 2
- Full bathrooms: 2
Rooms
- Room types: Family Room, Utility Room
Primary bathroom
- Features: Primary Bath: Double Sinks, Primary Bath: Separate Shower, Secondary Bath(s): Tub/Shower Combo
Kitchen
- Features: Breakfast Bar, Kitchen Island, Kitchen open to Family Room
Heating
- Natural Gas
Cooling
- Ceiling Fan(s), Electric
Appliances
- Included: ENERGY STAR Qualified Appliances, Disposal, Convection Oven, Microwave, Gas Range, Dishwasher
Features
- High Ceilings, En-Suite Bath, Primary Bed - 2nd Floor, Walk-In Closet(s)
- Flooring: Carpet, Tile
- Windows: Insulated/Low-E windows, Window Coverings
- Number of fireplaces: 1
- Fireplace features: Electric
Interior area
- Total structure area: 1,714
- Total interior livable area: 1,714 sqft
Property
Parking
- Total spaces: 2
- Parking features: Attached
- Attached garage spaces: 2
Features
- Stories: 2
- Patio & porch: Covered
- Exterior features: Sprinkler System
- Fencing: Back Yard
Lot
- Size: 6,791 Square Feet
- Features: Subdivided, 0 Up To 1/4 Acre
Details
- Parcel number: 1476030020008
Construction
Type & style
- Home type: SingleFamily
- Architectural style: Traditional
- Property subtype: Single Family Residence
Materials
- Brick, Cement Siding
- Foundation: Slab
- Roof: Composition
Condition
- New construction: Yes
- Year built: 2026
Details
- Builder name: Chesmar Homes
Utilities & green energy
- Sewer: Public Sewer
- Water: Public, Water District
Green energy
- Green verification: ENERGY STAR Certified Homes, Environments for Living, HERS Index Score, Other Energy Report, Other Green Certification
- Energy efficient items: Attic Vents, Thermostat, Lighting, HVAC, HVAC>13 SEER
Community & HOA
Community
- Subdivision: Bridgeland
HOA
- Has HOA: Yes
- Amenities included: Dog Park, Fitness Center, Park, Picnic Area, Playground, Pool, Sport Court
- HOA fee: $1,430 annually
Location
- Region: Cypress
Financial & listing details
- Price per square foot: $212/sqft
- Tax assessed value: $38,000
- Annual tax amount: $254
- Date on market: 1/5/2026
- Ownership: Full Ownership
Estimated market value
$359,200
$341,000 - $377,000
$2,546/mo
Price history
| Date | Event | Price |
|---|---|---|
| 5/26/2026 | Pending sale | $364,140$212/sqft |
Source:  HAR #77449046 Report a problem HAR #77449046 Report a problem | ||
| 5/22/2026 | Price change | $364,140-8.9%$212/sqft |
Source: Chesmar Homes Report a problem | ||
| 5/18/2026 | Price change | $399,765+9.8%$233/sqft |
Source: Chesmar Homes Report a problem | ||
| 4/2/2026 | Price change | $364,140+1.3%$212/sqft |
Source: HAR #77449046 Report a problem | ||
| 3/29/2026 | Price change | $359,615-1.5%$210/sqft |
Source: HAR #77449046 Report a problem | ||
| 3/18/2026 | Price change | $365,115-2.7%$213/sqft |
Source: HAR #77449046 Report a problem | ||
| 1/5/2026 | Listed for sale | $375,115$219/sqft |
Source: HAR #77449046 Report a problem | ||
Public tax history
| Year | Property taxes | Tax assessment |
|---|---|---|
| 2025 | $254 | $38,000 |
Find assessor info on the county website
Monthly payment
Est. payment
Payment breakdown
Explore the cost of this home by adjusting the details. Changes won't be saved.Climate risks
Neighborhood: Bridgeland
Nearby schools
GreatSchools rating
- 5/10Roberts Road Elementary SchoolGrades: PK-5Distance: 5.9 mi
- 5/10Waller Junior High SchoolGrades: 6-8Distance: 12 mi
- 4/10Waller High SchoolGrades: 9-12Distance: 12.2 mi
Schools provided by the listing agent
- Elementary: Richard T Mcreavy Elementary
- Middle: Waller Junior High School
- High: Waller High School
Source: HAR. This data may not be complete. We recommend contacting the local school district to confirm school assignments for this home.
- $359,5153 bd2 ba1.7k sqft10806 Day Jassamine Way, Cypress, TX 77433New Construction
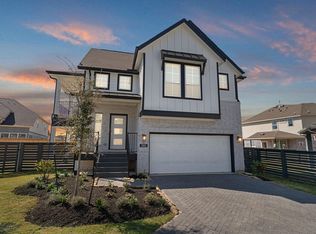
- $367,8003 bd3 ba1.8k sqft10919 Day Jassamine Way, Cypress, TX 77433Off Market

- $368,2403 bd3 ba1.8k sqft21215 Teal Lovegrass Ln, Cypress, TX 77433New Construction
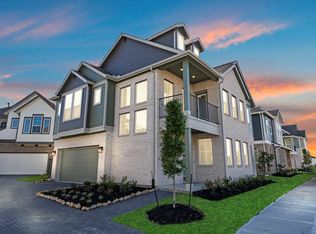
- $360,5903 bd3 ba1.8k sqft21215 Creeping Bentgrass Dr, Cypress, TX 77433New Construction

- $--4 bd3 ba1.9k sqft21230 Teal Lovegrass Ln, Cypress, TX 77433Sold
- $372,500-- bd-- ba-- sqft21203 Teal Lovegrass Ln, Cypress, TX 77433Off Market
- $361,4003 bd3 ba1.8k sqft21218 Teal Lovegrass Ln, Cypress, TX 77433Off Market
- $368,0153 bd3 ba1.8k sqft21202 Creeping Bentgrass Dr, Cypress, TX 77433Pending
A local agent can set up tours, give advice and negotiate with sellers.
A local lender can help you make sure your offer is ready when you are.
Similar homes
- $359,3403 bd2 ba1.7k sqft21227 Creeping Bentgrass Dr, Cypress, TX 77433New Construction
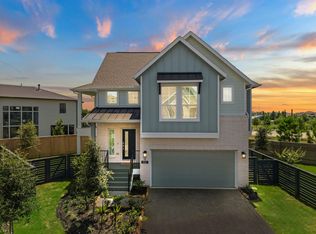 MLS ID #55093176, Clay Woodard, Chesmar Homes. HAR
 - $368,2403 bd3 ba1.8k sqft21215 Teal Lovegrass Ln, Cypress, TX 77433New ConstructionHAR
- $360,5903 bd3 ba1.8k sqft21215 Creeping Bentgrass Dr, Cypress, TX 77433New ConstructionHAR
- $359,5153 bd2 ba1.7k sqft10806 Day Jassamine Way, Cypress, TX 77433New ConstructionMLS ID #51698588, Clay Woodard, Chesmar Homes. HAR
- $347,0153 bd2 ba1.7k sqft21219 Creeping Bentgrass Dr, Cypress, TX 77433New ConstructionHAR
- $369,6904 bd3 ba1.9k sqft21203 Creeping Bentgrass Dr, Cypress, TX 77433New ConstructionHAR
- $317,3653 bd3 ba1.7k sqft12718 Grayson County Rd, Cypress, TX 77433New ConstructionMLS ID #67540119, Clay Woodard, Chesmar Homes. HAR
- $429,9904 bd3 ba1.9k sqft22207 Hercules Club Ln, Cypress, TX 77433New ConstructionHAR
- $337,9403 bd2 ba1.6k sqft21726 Redwood Bluff Trl, Cypress, TX 77433New ConstructionHAR
- $314,5653 bd3 ba1.7k sqft12746 Grayson County Rd, Cypress, TX 77433New ConstructionMLS ID #29253892, Clay Woodard, Chesmar Homes. HAR
- $449,9904 bd3 ba2.5k sqft21915 Georgia Hackberry, Cypress, TX 77433New ConstructionMLS ID #57593910, Clay Woodard, Chesmar Homes. HAR
- $319,9003 bd3 ba2.2k sqft21118 Garden Palm Dr, Cypress, TX 77433For SaleMLS ID #98395608, Nicholas Settle, RentLife Property Management CRMC. HAR
- $448,0004 bd3 ba2.4k sqft21810 Fitzroy Manor Ln, Cypress, TX 77433For SaleMLS ID #71185615, Stacy Johnson, Epique Realty LLC. HAR
- $499,9904 bd3 ba2.5k sqft11306 Flower Petal Ct, Cypress, TX 77433New ConstructionHAR
- $309,9904 bd3 ba1.7k sqft21703 Heather Elm Dr, Cypress, TX 77433For SaleMLS ID #26016068, Justina Bell, Natalie Tye, Broker. HAR
- $540,0004 bd3 ba2.5k sqft21519 Sand Fringepod Way, Cypress, TX 77433For SaleMLS ID #98962941, Carmen Bermudez, PAK Home Realty. HAR
- $364,9904 bd4 ba2.3k sqft6415 Prospect Oaks Pkwy, Katy, TX 77449New ConstructionHAR
- $323,2403 bd2 ba1.7k sqft7639 Meadow Mouse Ln, Katy, TX 77493New ConstructionHAR
- $389,9903 bd3 ba2.1k sqft22742 Norcrest Hills Dr, Katy, TX 77449New ConstructionHAR
- $335,9903 bd3 ba2.1k sqft22730 Norcrest Hills Dr, Katy, TX 77449New ConstructionHAR
