The Maple model home offers an inviting Open Concept design with spacious interiors and stylish features perfect for showcasing your personal taste. Upon entering the foyer, you're greeted by a seamless flow into the Living and Dining areas, seamlessly connected to the large Eat-in Kitchen. The kitchen features Wellborne Cabinets, ceramic tile flooring, a generous Granite Breakfast Bar, and a convenient Pantry. Adjacent to the kitchen, sliding doors lead to the Lanai, where you can unwind in the Hot Tub or Spa while enjoying your morning coffee amidst tranquil surroundings. The family room has an added feature, there is a 100 inch, High definition video projection unit, with Bose speakers and surround sound, perfect for watching sporting events and action movies. The home's layout offers a well-designed split floor plan. The Primary Bedroom wing includes a generously sized primary en-suite with his and hers walk-in closets, a Linen closet, and a luxurious Spa-Inspired Bath. This bath features a Soaking Tub, dual split vanities, a Walk-In tiled Shower, and Tiled floors. The opposite wing of the home accommodates a Guest Bath with a Tub/Shower Combo, Tiled floors, a Vanity, and another Hall Linen Closet, ensuring comfort and convenience for guests. Notable interior features also include an inside laundry room conveniently located off the foyer hallway, with space for an additional refrigerator or storage for cleaning supplies. The 2-car Garage is equipped with a motorized screen to allow light and fresh air while keeping pests out. Additionally, the garage has a portable 14K air conditioning floor unit and the garage ceiling is insulated ensuring the garage stays cool during summer months. All windows have been treated with a ceramic film, enhancing energy efficiency by reducing summer cooling costs and preventing fading of interior furnishings. Outside, the home features a Covered Entry, beautifully landscaped surroundings, and numerous extras that contribute to its overall appeal. With a new HVAC system installed in 2021, this home offers both comfort and efficiency throughout the year.
Sold for $355,000
Zillow last checked:
Listing updated:
Bought with:
Jonna Fussa, 3466737
RE/MAX FOXFIRE - SUMMERFIELD
Jill Ruell, 3278565
RE/MAX FOXFIRE - SUMMERFIELD
Source: Stellar MLS,MLS#: G5078952 Originating MLS: Lake and Sumter
Originating MLS: Lake and Sumter
Price history
| Date | Event | Price |
|---|---|---|
| 6/26/2024 | Sold | $355,000-1.1%$181/sqft |
Source:  Stellar MLS #G5078952 Report a problem Stellar MLS #G5078952 Report a problem | ||
| 5/24/2024 | Pending sale | $359,000$183/sqft |
Source: Stellar MLS #G5078952 Report a problem | ||
| 4/14/2024 | Price change | $359,000-2.6%$183/sqft |
Source: Stellar MLS #G5078952 Report a problem | ||
| 3/16/2024 | Price change | $368,759-2.9%$188/sqft |
Source: Stellar MLS #G5078952 Report a problem | ||
| 3/1/2024 | Listed for sale | $379,900+61.7%$194/sqft |
Source: Stellar MLS #G5078952 Report a problem | ||
| 6/5/2013 | Sold | $235,000$120/sqft |
Source: Public Record Report a problem | ||
Nearby homes
- $395,0003 bd2 ba1.9k sqft10922 SE 168th Loop, Summerfield, FL 34491Sold
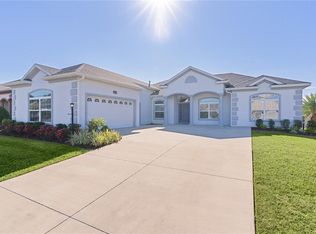
- $421,1003 bd2 ba1.9k sqft10910 SE 168th Loop, Summerfield, FL 34491Off Market
- $320,0003 bd2 ba1.6k sqft16863 SE 110th Court Rd, Summerfield, FL 34491Sold
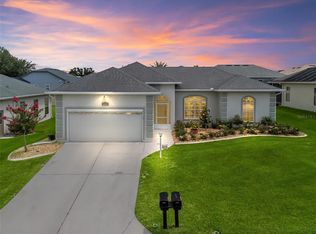
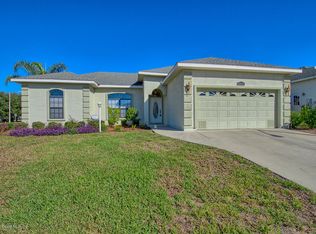
- $311,1003 bd2 ba1.3k sqft16855 SE 110th Court Rd, Summerfield, FL 34491Off Market
Get a cash offer in 3 minutes
Find out how much your home could sell for in as little as 3 minutes with a no-obligation cash offer.
Estimated market value
$348,000
