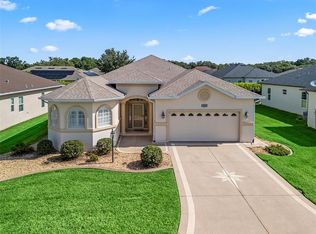
LOVELY Over Sized Frontier Model Home in STONECREST! This is a Gated Golf Course Community with 4 Swimming Pools, Recreation Center and Many More Amenities. Come see this 3 BEDROOM + DEN and 2 BATHROOM home with a FULL 3 CAR GARAGE on a Private Lot. Enter into Foyer and view the large den on the right with full windows. To the left is the eat-in dinette. PLANTATION SHUTTERS THROUGH OUT. Kitchen has huge island and an abundant amount of cabinetry. You’ll have all granite counters, a composite double sink and stainless-steel appliances including a DOUBLE OVEN. Look at all the PULL-OUTS in the Pantry and lower cabinets. The Breakfast Bar has beautiful Pendent Lighting. Large Living Room with floor outlet to offer convenient power source and a Full Wet Bar for easy entertaining. WOOD-LOOK TILE FLOORS throughout main living area as well as CROWN MOLDING. This model offers a SPLIT FLOOR PLAN with Primary Suite opposite of Guest Suite. Primary has a Tray Ceiling and has been EXTENDED with Bay Windows. Huge Custom-Built Closet for great storage. Double vanity, soft close cabinets, tiled walk-in shower with seat, Large luxurious Hot Tub and private commode. Your guests will be comfortable with two large bedrooms with fans and closets, and the bathroom has granite and full tiled step in shower. You will Love the Extra Living space with the 22' X 24' Enclosed Lanai with Heat and Air. This beautiful room is accessible through pretty French doors from the living room or doors from primary and guest suites. The Laundry Room and EXTENDED hall closet gives you extra storage and lots of extra room. Talk about extra room ~ ~ ~ The GARAGE is a FULL 3 CAR Space with 150 sq. ft of storage above. Just use the ELEVATOR to load all your boxes above. There are 2 Water Heaters. Motion sensor lights in the garage. Gutters around home with outlets for holiday decorating. Home has double pane windows and extra insulation for low electric bills. And if you want, you can drive your golf cart to THE VILLAGES that offers entertainment and shopping.
Sold for $515,000
$515,000
10921 SE 168TH LOOP, SUMMERFIELD, FL 34491
3beds
2,421sqft
Single Family Residence
Built in 2017
7,841 Square Feet Lot
$516,500 Zestimate®
$213/sqft
$2,345 Estimated rent
Home value
$516,500
$465,000 - $573,000
$2,345/mo
Zestimate® history
Owner options
List your home for rent
$2,345/mo
Rent Zestimate®
Find your next renter with Zillow Rental Manager. Plus, with online applications, you can quickly screen prospective tenants – for free.
$2,345/mo
Rent Zestimate®
Refinance and save
$3,869/mo
Est. payment
Refinancing to a lower rate could help reduce your monthly payments and save thousands over the life of the loan.
$3,869/mo
Est. payment
Explore your selling options
Work with a Zillow partner agent
Leverage their expertise and Zillow's premium Showcase listings to get your home seen by more buyers.
Get startedList with your own agent
Get your home in front of millions of buyers by listing it on Zillow.
Learn how to do itSell it yourself
Take full control of how buyers see your home on Zillow by listing For Sale by Owner (FSBO).
List your homeWhat's special
Granite countersHuge custom-built closetLaundry roomPrivate commodeLarge luxurious hot tubSplit floor planEat-in dinette
Zillow last checked:
Listing updated:
Listed by:
Peggy Schaefer 352-753-7500,
REALTY EXECUTIVES IN THE VILLAGES 352-753-7500
Bought with:
Peggy Schaefer, 3328965
REALTY EXECUTIVES IN THE VILLAGES
Source: Stellar MLS,MLS#: G5105908 Originating MLS: Ocala - Marion
Originating MLS: Ocala - Marion
Facts & features
Interior
Bedrooms & bathrooms
- Bedrooms: 3
- Bathrooms: 2
- Full bathrooms: 2
Primary bedroom
- Features: Built-In Shower Bench, Dual Sinks, Exhaust Fan, Garden Bath, Granite Counters, Tub with Separate Shower Stall, Walk-In Closet(s)
- Level: First
- Area: 299 Square Feet
- Dimensions: 13x23
Bedroom 2
- Features: Ceiling Fan(s), Built-in Closet
- Level: First
- Area: 154 Square Feet
- Dimensions: 11x14
Bedroom 3
- Features: Ceiling Fan(s), Built-in Closet
- Level: First
- Area: 132 Square Feet
- Dimensions: 11x12
Balcony porch lanai
- Level: First
- Area: 528 Square Feet
- Dimensions: 22x24
Dining room
- Level: First
- Area: 154 Square Feet
- Dimensions: 11x14
Kitchen
- Features: Breakfast Bar, Pantry, Kitchen Island, Granite Counters
- Level: First
- Area: 160 Square Feet
- Dimensions: 10x16
Living room
- Features: Built-In Shelving, Ceiling Fan(s), Wet Bar
- Level: First
- Area: 418 Square Feet
- Dimensions: 19x22
Heating
- Heat Pump
Cooling
- Central Air
Appliances
- Included: Oven, Cooktop, Dishwasher, Disposal, Dryer, Electric Water Heater, Microwave, Refrigerator, Washer
- Laundry: Electric Dryer Hookup, Inside, Laundry Room, Washer Hookup
Features
- Ceiling Fan(s), Crown Molding, Eating Space In Kitchen, High Ceilings, Open Floorplan, Primary Bedroom Main Floor, Solid Surface Counters, Solid Wood Cabinets, Split Bedroom, Thermostat, Tray Ceiling(s), Walk-In Closet(s), Wet Bar
- Flooring: Carpet, Ceramic Tile, Luxury Vinyl
- Doors: French Doors
- Windows: Window Treatments
- Has fireplace: No
Interior area
- Total structure area: 4,029
- Total interior livable area: 2,421 sqft
Property
Parking
- Total spaces: 3
- Parking features: Driveway, Garage Door Opener, Golf Cart Garage, Golf Cart Parking, Oversized
- Attached garage spaces: 3
- Has uncovered spaces: Yes
- Details: Garage Dimensions: 21X31
Features
- Levels: One
- Stories: 1
- Exterior features: Irrigation System
Lot
- Size: 7,841 Square Feet
Details
- Parcel number: 6274211016
- Zoning: PUD
- Special conditions: None
Construction
Type & style
- Home type: SingleFamily
- Property subtype: Single Family Residence
Materials
- Stucco, Wood Frame
- Foundation: Slab
- Roof: Shingle
Condition
- New construction: No
- Year built: 2017
Details
- Builder model: FRONTIER
Utilities & green energy
- Sewer: Public Sewer
- Water: Public
- Utilities for property: Electricity Connected, Sewer Connected, Sprinkler Recycled, Water Connected
Community & HOA
Community
- Features: Clubhouse, Deed Restrictions, Fitness Center, Gated Community - No Guard, Golf Carts OK, Golf, Pool, Restaurant, Tennis Court(s)
- Pet fee: $0 monthly
- Senior community: Yes
- Subdivision: STONECREST
HOA
- Has HOA: Yes
- HOA fee: $148 monthly
- HOA name: Carmel Knight
- HOA phone: 352-347-2289
Location
- Region: Summerfield
Financial & listing details
- Price per square foot: $213/sqft
- Tax assessed value: $419,523
- Annual tax amount: $4,255
- Date on market: 12/29/2025
- Cumulative days on market: 3 days
- Listing terms: Cash,Conventional
- Ownership: Fee Simple
- Total actual rent: 0
- Electric utility on property: Yes
- Road surface type: Asphalt
Price history
| Date | Event | Price |
|---|---|---|
| 2/6/2026 | Sold | $515,000-4.6%$213/sqft |
Source:  Stellar MLS #G5105908 Report a problem Stellar MLS #G5105908 Report a problem | ||
| 1/1/2026 | Pending sale | $539,900$223/sqft |
Source: Stellar MLS #G5105908 Report a problem | ||
| 12/29/2025 | Listed for sale | $539,900$223/sqft |
Source: Stellar MLS #G5105908 Report a problem | ||
Public tax history
| Year | Property taxes | Tax assessment |
|---|---|---|
| 2025 | $4,255 +6.7% | $283,834 +2.9% |
| 2024 | $3,988 +2.5% | $275,835 +3% |
| 2023 | $3,891 +2.9% | $267,801 +3% |
| 2022 | $3,783 0% | $260,001 +3% |
| 2021 | $3,784 +0.8% | $252,428 +1.4% |
| 2020 | $3,755 +5.5% | $248,943 +6% |
| 2019 | $3,558 | $234,764 +1.9% |
| 2018 | $3,558 +600.3% | $230,387 +645.6% |
| 2017 | $508 -1.1% | $30,900 |
| 2016 | $514 | $30,900 +2.6% |
| 2015 | $514 +11.5% | $30,129 +10% |
| 2014 | $461 +191.1% | $27,390 +232.4% |
| 2009 | $158 +26.6% | $8,239 +10% |
| 2008 | $125 +30.8% | $7,490 +37.7% |
| 2007 | $96 | $5,441 |
Find assessor info on the county website
Neighborhood: 34491
Nearby homes
- $355,0003 bd2 ba2k sqft10927 SE 168th Loop, Summerfield, FL 34491Sold
- $385,6003 bd2 ba2k sqft10980 SE 167th Pl, Summerfield, FL 34491Off Market
- $381,7002 bd2 ba2k sqft10964 SE 167th Pl, Summerfield, FL 34491Off Market
- $499,4003 bd3 ba2.1k sqft11000 SE 167th Pl, Summerfield, FL 34491Off Market
- $421,5003 bd3 ba2.2k sqft10909 SE 168th Loop, Summerfield, FL 34491Sold
- $438,8003 bd2 ba2.3k sqft10933 SE 168th Loop, Summerfield, FL 34491Off Market
- $395,0003 bd2 ba1.9k sqft10922 SE 168th Loop, Summerfield, FL 34491Sold
- $355,0003 bd2 ba1.9k sqft10916 SE 168th Loop, Summerfield, FL 34491Sold
Nearby schools
GreatSchools rating
- 2/10Stanton-Weirsdale Elementary SchoolGrades: PK-5Distance: 2.4 mi
- 3/10Lake Weir Middle SchoolGrades: 6-8Distance: 1.8 mi
- 2/10Lake Weir High SchoolGrades: 9-12Distance: 7 mi
Get a cash offer in 3 minutes
Find out how much your home could sell for in as little as 3 minutes with a no-obligation cash offer.
Estimated market value
$516,500
Get a cash offer in 3 minutes
Find out how much your home could sell for in as little as 3 minutes with a no-obligation cash offer.
Estimated market value
$516,500
- Florida
- Marion County
- Summerfield
- 34491
- 10921 SE 168TH LOOP
