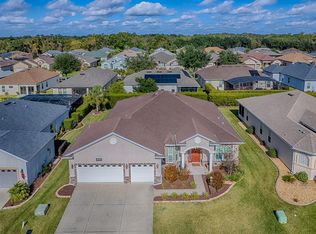
Virtually Staged. Stonecrest is a 55+ gated golf course community with all the amenities and 4 pools (one indoor), and just a Bridge Away By Golf Cart To The Villages! Stunning 3/2 Stretched Maple with a 2 Car Garage, Soaring 10ft Ceilings, and Tremendous curb appeal! Gorgeous painted concrete driveway, and walkway, Low maintenance professional landscaping, and Elegant covered front entrance with storm door. The Dining and Living area combination create a Spacious gathering area, perfect for entertaining family and friends! Upon entering into the foyer, you are greeted by the Dining and Living area combination showcasing a Gorgeous Upgraded Designer light fixture, Plantation Shutters, and Beautiful Laminate flooring! The Living area flows seamlessly through stackable sliding doors to the Enclosed Lanai with a Stamped concrete floor, Enhancing the Outdoor Living Experience! The spacious kitchen features Stainless Appliances, Wood Cabinets, Cambria Quartz Countertops, Pantry closet, Generous Breakfast Bar, Plantation shutters, Eat in area with sliding door access to the Enclosed Lanai. The Split Floor Plan offers maximum Privacy for both the Owners and their Guest, with the Primary suite commanding one side of the home while the guest bedrooms and guest bathroom are located on the opposite side of the home. The Luxurious Primary suite offers a Tray ceiling, Plantation shutters, Walk in Closet, and En Suite bathroom. The En suite bathroom features a Two sink vanity, Tiled Roman shower with a Rainfall shower head, and a Private Water Closet. Enjoy your own Private Oasis on the Enclosed Lanai with Rear Privacy! A perfect setting for enjoying Florida sunsets, Lovely dinners, and Tropical breezes! This Fantastic Home comes with a Generac Generator (2020) with a 200 Amp transfer switch, and 250 gallon Tank, and Gas Line to Generator (2020), Whole House Water Softener, Whole House Vacuum System. Stonecrest is a 55+ gated golf course community with all the amenities, pools, pickleball courts, softball, 18 hole championship golf course, Broad Stripes Golf & Social Club and over 80 different clubs to join! It is a community with Private Roads and 24 Hour Security! As a private gated golf course community, you can expect a high level of privacy and security. Overall, this home offers a combination of Tremendous Outdoor Space, luxurious features, a desirable location, and a secure community setting. A WONDERFUL LIFESTYLE AWAITS YOU IN STONECREST!
Sold for $355,000
Zillow last checked:
Listing updated:
Bought with:
Danika Tileston, 3344747
EXIT REALTY PRODUCERS
Source: Stellar MLS,MLS#: G5098366 Originating MLS: Lake and Sumter
Originating MLS: Lake and Sumter
Price history
| Date | Event | Price |
|---|---|---|
| 9/5/2025 | Sold | $355,000-1.1%$177/sqft |
Source:  Stellar MLS #G5098366 Report a problem Stellar MLS #G5098366 Report a problem | ||
| 8/8/2025 | Pending sale | $359,000$179/sqft |
Source: Stellar MLS #G5098366 Report a problem | ||
| 6/19/2025 | Listed for sale | $359,000-2.7%$179/sqft |
Source: Stellar MLS #G5098366 Report a problem | ||
| 5/27/2025 | Listing removed | $369,000$184/sqft |
Source: Stellar MLS #OM690010 Report a problem | ||
| 3/25/2025 | Price change | $369,000-4.2%$184/sqft |
Source: Stellar MLS #OM690010 Report a problem | ||
| 3/4/2025 | Price change | $385,000-3.5%$192/sqft |
Source: Stellar MLS #OM690010 Report a problem | ||
| 2/6/2025 | Price change | $399,000-2.7%$199/sqft |
Source: Stellar MLS #OM690010 Report a problem | ||
| 1/28/2025 | Price change | $410,000-2.4%$204/sqft |
Source: Stellar MLS #OM690010 Report a problem | ||
| 11/26/2024 | Listed for sale | $420,000+42.4%$209/sqft |
Source: Stellar MLS #OM690010 Report a problem | ||
| 5/11/2021 | Listing removed | -- |
Source: Stellar MLS #OM613697 Report a problem | ||
| 2/9/2021 | Sold | $295,000-3.3%$147/sqft |
Source: Stellar MLS #OM613697 Report a problem | ||
| 1/19/2021 | Pending sale | $305,000$152/sqft |
Source: Stellar MLS #OM613697 Report a problem | ||
| 1/12/2021 | Listed for sale | $305,000+24.8%$152/sqft |
Source: Stellar MLS #OM613697 Report a problem | ||
| 2/20/2015 | Sold | $244,400$122/sqft |
Source: Public Record Report a problem | ||
Nearby homes
Get a cash offer in 3 minutes
Find out how much your home could sell for in as little as 3 minutes with a no-obligation cash offer.
Estimated market value
$353,300
