Skip main navigation
Sold for $529,000
  • $529,000

    10928 SE 168th Loop, Summerfield, FL 34491

    3beds
    2,093sqft
    Single Family Residence
    Built in 2015
    7,841 Square Feet Lot
    $526,000 Zestimate®
    $253/sqft
    $3,287 Estimated rent

    Home value

    $526,000

    $479,000 - $579,000

    $3,287/mo

    Zestimate® history
    Loading
    Loading...

    Owner options

    List your home for rent

    $3,287/mo

    Rent Zestimate®

    Find your next renter with Zillow Rental Manager. Plus, with online applications, you can quickly screen prospective tenants – for free.

    Learn more

    $3,287/mo

    Rent Zestimate®

    Refinance and save

    $3,703/mo

    Est. payment

    Refinancing to a lower rate could help reduce your monthly payments and save thousands over the life of the loan.

    See today's rates

    $3,703/mo

    Est. payment

    Explore your selling options

    Work with a Zillow partner agent

    Leverage their expertise and Zillow's premium Showcase listings to get your home seen by more buyers.

    Get started

    List with your own agent

    Get your home in front of millions of buyers by listing it on Zillow.

    Learn how to do it

    Sell it yourself

    Take full control of how buyers see your home on Zillow by listing For Sale by Owner (FSBO).

    List your home

    What's special

    Granite countertopsElectric awningBright open floor planExtra storage above closetLed-lit umbrellaSolar light with dimmerGutters around home
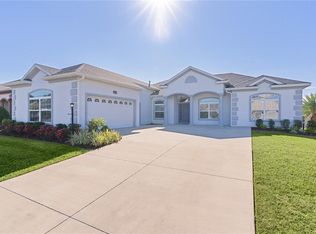
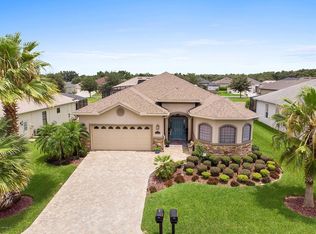
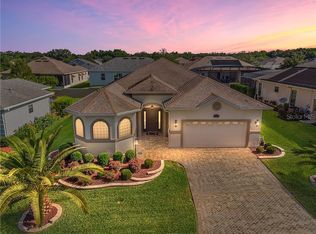
    One or more photo(s) has been virtually staged. Located in the Exclusive 55+ Gated Golf Community of STONECREST with all the amenities, adjacent to THE VILLAGES, Florida this exceptional home offers the ultimate Florida lifestyle with every amenity imaginable. This beautifully designed 3 Bedroom, 3 Bath home sits on a private lot with a cement PRIVACY WALL IN REAR and showcases a spectacular SALTWATER, SOLAR HEATED POOL with River Rock decking and NEW POOL PUMP (2026) enclosed within an Expansive Birdcage, perfect for year round enjoyment! The outdoor living space is truly resort style, Featuring an ELECTRIC AWNING, LED-lit umbrella, NEW GAS GRILL (2025) with built-in Sink and Cabinetry, pull-down SHADES on both ends of the birdcage, and seamless access from the primary suite and main living area with disappearing SCREEN DOORS. Inside, PLANTATION SHUTTERS throughout complement the Bright, OPEN FLOOR PLAN. LAMINATE WOOD Flooring flows through all bedrooms, with TILE in all wet areas of home. Split-bedroom floor plan provides privacy for owners and guests alike. The kitchen is a chef’s dream, complete with STAINLESS STEEL Appliances, GRANITE Countertops, GAS Cooktop, ELECTRIC WALL Oven, Double Oven/Microwave Combo, under-cabinet lighting, SOLAR LIGHT with dimmer, Separate beverage refrigerator, and under-sink Whirlpool water Filtration system. The PRIMARY SUITE is a private retreat with lanai access, spacious walk-in closet Featuring California style built-in drawers and hanging systems, luxurious en-suite bath with Double Sinks, LARGE walk-in shower, linen closet, and private water closet. One guest bedroom Features a queen Murphy bed with a unique pull-down table and LED lighting around ceiling, extra storage above closet, while the 3rd Bedroom includes its OWN BATHROOM with a privacy door, overhead storage above closet. Ideal for visiting family, friends or shared housing. The hall bath offers a NEW WALK-IN JETTED TUB (2025) and direct access to the lanai/pool area. Additional Features include a dedicated office with built-in Desk, Filing drawers, Supply drawers, and overhead LED lighting; an INSTANTANEOUS WATER HEATER (tankless); WHOLE HOUSE WATER SOFTENER; GUTTERS AROUND HOME, 200-gallon underground PROPANE TANK; NEW WHOLE HOUSE GENERAC SYSTEM (2025) for peace of mind. The large 3 CAR garage provides attic access with pull-down stairs and flooring for extra storage. A LOREX SECURITY SYSTEM Featuring cameras around the exterior, as well as in the living area and garage. Major upgrades include a NEW HVAC (2025) and fresh front-yard landscaping (2025). Stonecrest truly is a paradise, offering an active, resort-style lifestyle in a premier retirement community. This is a rare opportunity to begin enjoying the retirement you’ve dreamed of—luxury, comfort, and peace of mind all in one extraordinary home. Schedule your private showing today!

    Zillow last checked:

    Listing updated:

    Listing Provided by:

    Richard Lutz 352-789-4824,

    KELLER WILLIAMS CORNERSTONE RE 352-233-2200,

    Cindy Schutte 352-434-7299,

    KELLER WILLIAMS CORNERSTONE RE

    Bought with:

    Jill Ruell, 3278565

    RE/MAX FOXFIRE - SUMMERFIELD

    Source: Stellar MLS,MLS#: OM716955MLS LogoOriginating MLS: Ocala - Marion

    Facts & features

    Interior

    Bedrooms & bathrooms
    • Bedrooms: 3
    • Bathrooms: 3
    • Full bathrooms: 3
    Primary bedroom
    • Features: En Suite Bathroom, Walk-In Closet(s)
    • Level: First
    • Area: 224 Square Feet
    • Dimensions: 16x14
    Bedroom 2
    • Features: Built-in Closet
    • Level: First
    • Area: 156 Square Feet
    • Dimensions: 12x13
    Bedroom 3
    • Features: En Suite Bathroom, Built-in Closet
    • Level: First
    • Area: 304 Square Feet
    • Dimensions: 16x19
    Dinette
    • Level: First
    • Area: 77 Square Feet
    • Dimensions: 11x7
    Dining room
    • Level: First
    • Area: 99 Square Feet
    • Dimensions: 11x9
    Foyer
    • Level: First
    • Area: 45 Square Feet
    • Dimensions: 5x9
    Kitchen
    • Level: First
    • Area: 247 Square Feet
    • Dimensions: 13x19
    Living room
    • Level: First
    • Area: 304 Square Feet
    • Dimensions: 16x19
    Heating
    • Central, Electric, Natural Gas, Heat Pump
    Cooling
    • Central Air
    Appliances
    • Included: Dishwasher, Disposal, Dryer, Microwave, Range, Refrigerator, Tankless Water Heater, Washer, Whole House R.O. System
    • Laundry: Gas Dryer Hookup, Laundry Room
    Features
    • Ceiling Fan(s), High Ceilings, Open Floorplan, Primary Bedroom Main Floor, Stone Counters, Walk-In Closet(s)
    • Flooring: Ceramic Tile, Laminate
    • Doors: Outdoor Grill, Outdoor Kitchen
    • Has fireplace: No
    Interior area
    • Total structure area: 4,275
    • Total interior livable area: 2,093 sqft

    Property

    Parking
    • Total spaces: 3
    • Parking features: Golf Cart Garage
    • Attached garage spaces: 3
    • Details: Garage Dimensions: 28x20
    Features
    • Levels: One
    • Stories: 1
    • Patio & porch: Front Porch, Rear Porch, Screened
    • Exterior features: Irrigation System, Outdoor Grill, Outdoor Kitchen, Private Mailbox, Private Yard
    • Has private pool: Yes
    • Pool features: Chlorine Free, Gunite, Heated, In Ground, Salt Water, Screen Enclosure, Solar Cover
    • Fencing: Masonry
    Lot
    • Size: 7,841 sqft
    • Features: Landscaped
    Details
    • Parcel number: 6274210047
    • Zoning: PUD
    • Special conditions: None

    Construction

    Type & style
    • Home type: SingleFamily
    • Property subtype: Single Family Residence
    Materials
    • Stucco, Wood Frame
    • Foundation: Slab
    • Roof: Shingle
    Condition
    • New construction: No
    • Year built: 2015

    Utilities & green energy

    • Sewer: Public Sewer
    • Water: Public
    • Utilities for property: Electricity Connected, Propane, Sewer Connected, Street Lights, Water Connected

    Community & neighborhood

    Security
    • Security features: Gated Community
    Community
    • Community features: Association Recreation - Owned
    Senior living
    • Senior community: Yes
    Location
    • Region: Summerfield
    • Subdivision: STONECREST

    HOA & financial

    HOA
    • Has HOA: Yes
    • HOA fee: $153 monthly
    • Association name: Carmel Knight
    • Association phone: 352-647-2289
    Other fees
    • Pet fee: $0 monthly
    Other financial information
    • Total actual rent: 0

    Other

    Other facts
    • Listing terms: Cash,Conventional,VA Loan
    • Ownership: Fee Simple
    • Road surface type: Paved

    Price history

    DateEventPrice
    3/26/2026Sold$529,000-1.9%$253/sqft
    Source: Stellar MLS #OM716955 Report a problem
    2/12/2026Pending sale$539,000$258/sqft
    Source: Stellar MLS #OM716955 Report a problem
    2/9/2026Price change$539,000-2.3%$258/sqft
    Source: Stellar MLS #OM716955 Report a problem
    1/22/2026Listed for sale$551,900+100%$264/sqft
    Source: Stellar MLS #OM716955 Report a problem
    5/7/2015Sold$276,000+820%$132/sqft
    Source: Public Record Report a problem
    1/21/2015Sold$30,000$14/sqft
    Source: Public Record Report a problem

    Public tax history

    YearProperty taxesTax assessment
    2024$302 $276,818 +3%
    2023$302 +1.5%$268,755 +3%
    2022$297 -53.5%$260,927 +3%
    2021$639 +0.5%$253,327 +1.4%
    2020$636 +0.1%$249,829 +1.2%
    2019$636 $246,984 -2%
    2018$636 +2.6%$251,957 +2.1%
    2017$619 +20.6%$246,775 +2.1%
    2016$514 $241,699 +702.2%
    2015$514 +11.5%$30,129 +10%
    2014$461 +26%$27,390 +232.4%
    2009$366 +192.4%$8,239 +10%
    2008$125 +30.8%$7,490 +37.7%
    2007$96 $5,441

    Find assessor info on the county website

    Neighborhood: 34491

    Nearby schools

    GreatSchools rating
    Get a cash offer in 3 minutes
    Find out how much your home could sell for in as little as 3 minutes with a no-obligation cash offer.
    Estimated market value
    $526,000
    Get a cash offer in 3 minutes
    Find out how much your home could sell for in as little as 3 minutes with a no-obligation cash offer.
    Estimated market value
    $526,000